This is a carousel with tiles that activate property listing cards. Use the previous and next buttons to navigate.
1/49
$640,000
This is a carousel with tiles that activate property listing cards. Use the previous and next buttons to navigate.
1/49
Property Description
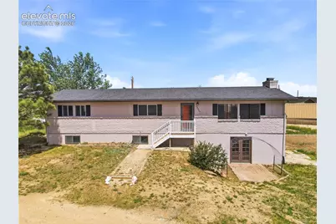
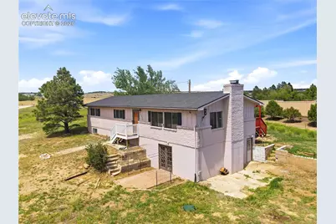
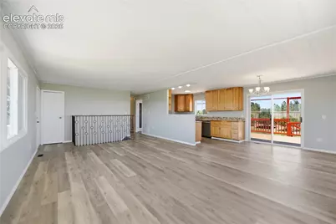
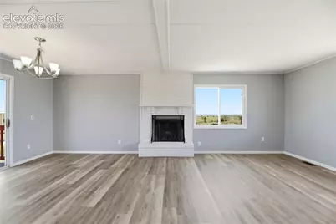
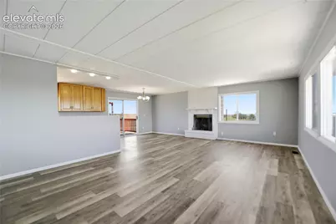
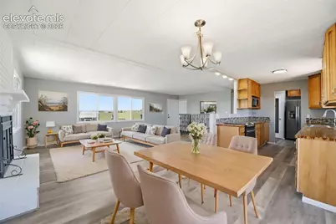
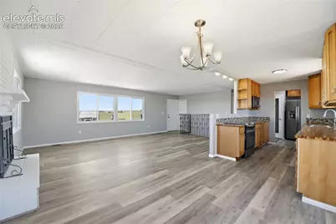
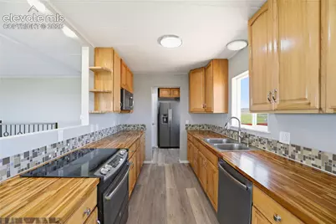
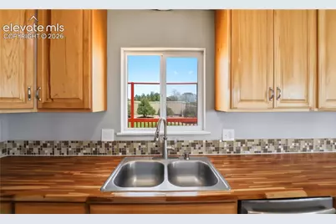
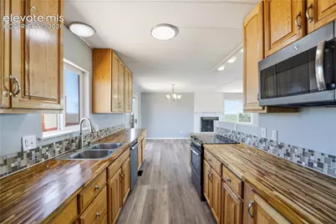
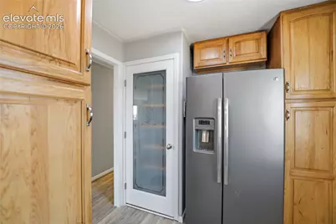
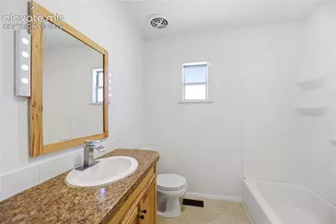
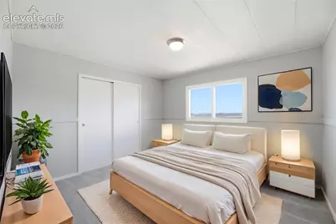
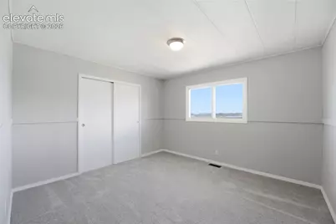
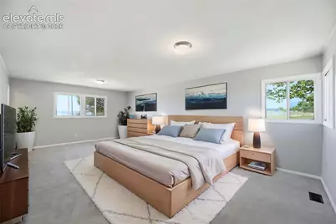
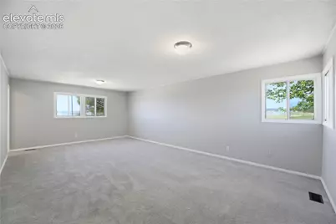
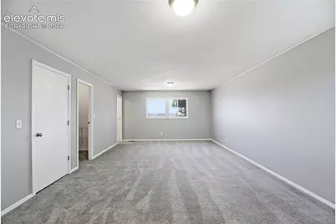
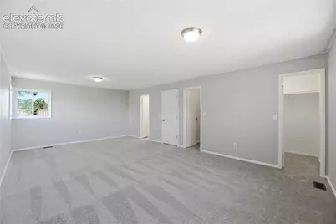
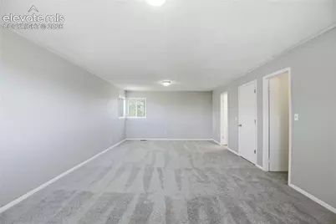
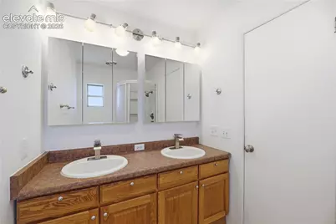
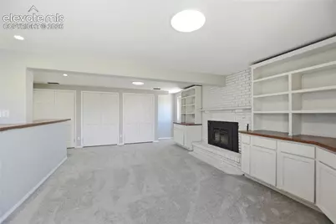
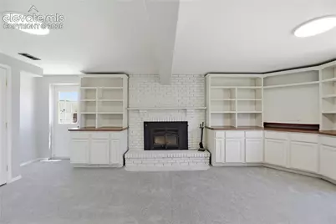
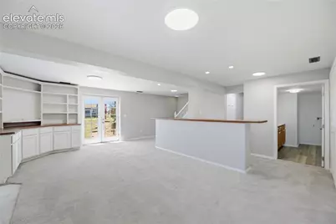
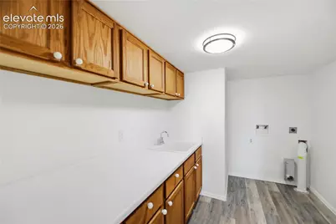
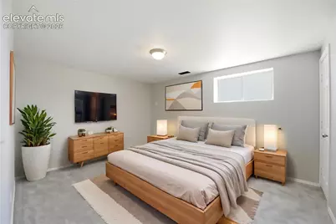
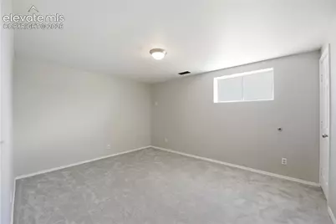
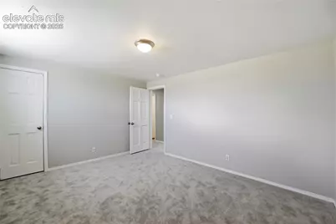
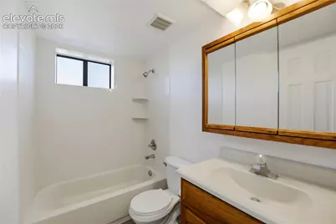
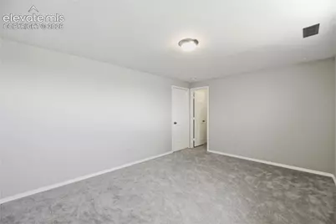
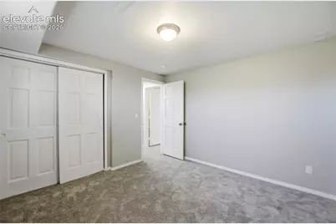
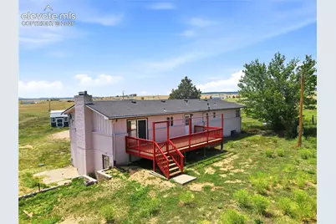
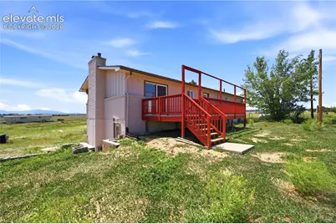
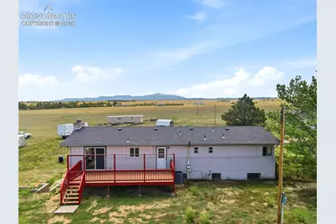
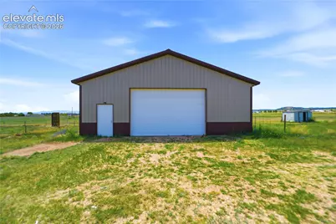
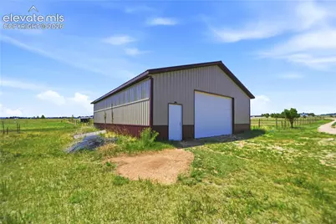
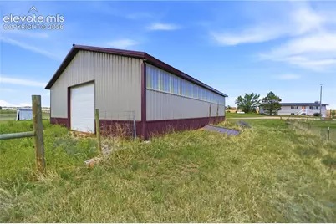
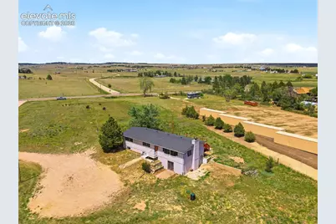
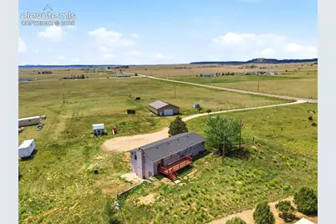
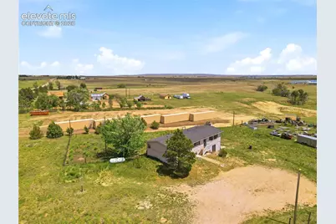
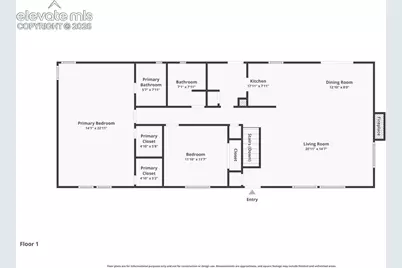
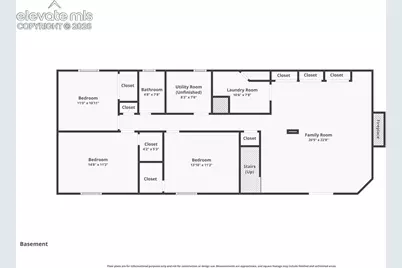
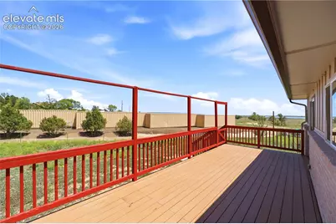
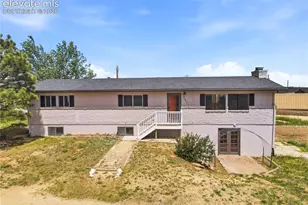
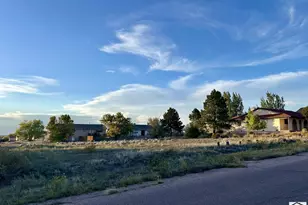
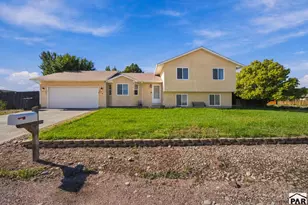
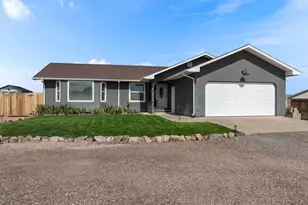
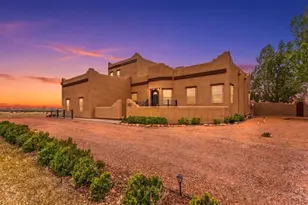
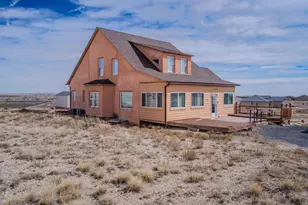
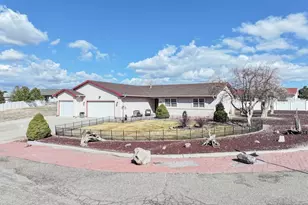
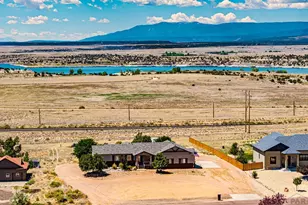
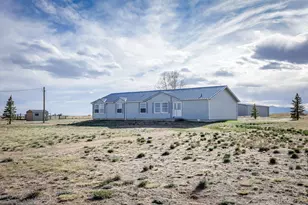
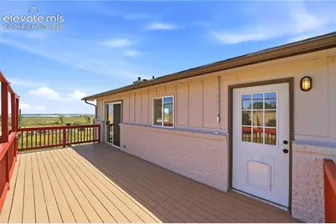
Welcome To Your Colorado Country Living With Breathtaking Views Of Pikes Peak! Situated On 5.07 Acres & Just Minutes From Falcon Conveniences, This Beautifully Updated Ranch-Style Home Offers Privacy, Functionality & Country Living. Featuring Over 3,050 SF, 5 Bedrooms & 3 Bathrooms, This Spacious Home Has New Carpet, Flooring & Paint Throughout For A Truly Move-In Ready Experience. The Open Floorplan Showcases Fireplaces On Both Levels, Custom Built-Ins, Abundant Storage & Closets Throughout. The Spacious Primary Suite Offers Two Walk-In Closets & An En-Suite Bathroom. The Kitchen Is Designed For Everyday Living & Entertaining, Featuring Warm Butcher Block Countertops, Ample Cabinetry & A Pantry. The Dining Room Offers Access To The Back Patio For Star Gazing, Entertaining, Or Grilling. The Finished Garden-Level Basement Provides Additional Living Space With A Private French Door Entrance, Ideal For Multi-Generational Living, Guests, Recreation Or A Home Office. The Laundry Room Offers A Folding Counter Sink, And Extra Storage For Your Convenience. Outside, A Long Private Driveway Welcomes You Home, While The 36x48 Pull-Through Outbuilding Offers Exceptional Space For Vehicles, Equipment, Livestock, Hobbies Or Workshop Use. Additional Improvements Include Pasture Shelters, Storage Shed, Playset, A Private Well, & Room For RVs, Trailers, Animals, Gardening & Outdoor Recreation. The A-35 Zoning & Usable Acreage Offer Rare Versatility Close To Town. Enjoy Views Of Pikes Peak, Colorado Sunsets & Front Range Vistas From Throughout The Property. Conveniently Located Near The Local Fire Dept. With Easy Access To Falcon, Colorado Springs, Schools, Shopping & Dining. Whether You're Looking For Space For Animals, A Hobby Farm, Room To Grow, Or A Peaceful Place To Enjoy Colorado's Natural Beauty, This Property Delivers. Don't Miss This Opportunity To Own Your Slice Of Colorado Paradise.
Full Property Details
Full Property Details for 19027 Murphy Rd
General
- Price: $640,000
- Taxes: $1,446 (2025)
- Status: Active
- Type: Single Family
- Source: PikesPeak
- MLS ID: 1704566
- Updated: 8/3/2026
- Added to Site: 64 day(s) ago
Interior
- Interior Features: French Doors
- Fireplace(s): Basement, Main Level, Masonry, Two, Wood Burning
- Appliances: 220 Volts in Kitchen, Dishwasher, Disposal, Microwave, Range, Refrigerator
- Flooring: Carpet, Ceramic Tile, Luxury Vinyl
Rooms
Bathrooms
- Total Bathrooms: 3
- Full Bathrooms: 2
- 3/4 Bathrooms: 1
- Primary Bathroom: Double Vanity, Free-standing Shower
Bedrooms
- Total Bedrooms: 5
- 1st/Main Floor Primary: Yes
Other Rooms
- Laundry: Basement, Electric Hook-up
Additional Information
- Amenities: Attic Storage, Dry Bar, Horses (Zoned), Kitchen Pantry, RV Parking, Workshop
Parking
- Total Spaces: 6
- Garage Description: Detached, Oversized, RV Garage, Workshop
Location
- County: El Paso
- Subdivision: None
School Information
- High School District: Peyton 23JT
Heating & Cooling
- Cooling Type: Central Air
- Heating Type: Forced Air, Wood
Utilities
- Sewer: Septic
- Water: Well
- Utility Description: Cable Available, Electricity Available, Electricity Connected, Propane
Structural Information
- Property Detached: Yes
- Description/Design: Ranch
- Structure Type: UBC/IBC/IRC Standard Modular
- Construction Status: Existing Home
- Basement Desc.: Full Basement
- Roof: Composite Shingle
- Windows: Aluminum, Vinyl
- Main/1st Level: 1,525 Sq. Ft.
- Finished Above Grnd: 1,525 Sq. Ft.
- Year Built: 1972
Additional Structures
- Other Structures: Shop
Lot Features
- Lot Size (Acres): 5.07
- Lot Size (Sq. Ft.): 220,849.2
- Driveway/Sidewalk: Gravel
- Lot Features: Near Fire Station
- Lot Description: Rural, View of Pikes Peak
- Fencing (Description): All
Financial Considerations
- Assoc Fee Freq.: Not Applicable
- Tax Amount: $1,446
- Tax Year: 2025
- Terms: Cash, Conventional, FHA, Owner Carry, VA
Disclosures and Reports
- APN: 3205000001
Listed by Keller Williams Premier Realty

Get Pre-Approved Today
Schools
Schools serving 19027 Murphy Rd
School District:Peyton School District 23-Jt
| Name | Grades | Distance |
|---|---|---|
Peyton Elementary School 13550 Bradshaw Road, Peyton, CO 80831 | PK-6 | 1.5 mi |
Peyton Junior High School 13885 Bradshaw Road, Peyton, CO 80831 | 7-8 | 1.2 mi |
Peyton Junior/Senior High School 13885 Bradshaw Road, Peyton, CO 80831 | 9-12 | 1.2 mi |
Disclaimer:
School attendance boundaries provided by ATTOM Data Solutions and are for reference only. Contact the school directly to verify enrollment eligibility.
Price & Sales History for 19027 Murphy Rd
Date
Details
Price
Change
Source
6/19/2026
Listed
$640,000
17.86%
MLS
12/23/2021
Sold
$543,000
—
Public Record
Disclaimer: Historical sales information is derived from public records provided by the county offices. Information is not guaranteed and should be independently verified.
Tax History
Tax History for 19027 Murphy Rd
Year
Property Taxes
Change
Tax Assessment
Change
2025
$1,446
8%
$35,080
-1%
2024
$1,337
12%
$35,360
—
2023
$1,189
-24%
$35,360
9%
2021
$1,556
3%
$32,550
-1%
2022
$1,508
-3%
$32,810
20%
2021
$1,556
18%
$27,250
—
2019
$1,319
14%
$27,250
17%
2018
$1,161
1%
$23,340
—
2017
$1,154
-2%
$23,340
-1%
2016
$1,172
—
$23,660
—
2015
$1,167
9%
$23,660
10%
2014
$1,071
—
$21,450
—
2013
$1,071
—
$21,450
—
Disclaimer: Historical tax information is derived from public records provided by the county offices. Information is not guaranteed and should be independently verified.
Estimate the Cost
Estimate the Cost for 19027 Murphy Rd
19027 Murphy Road, Peyton, CO 80831 (MLS# 1704566) is a Single Family property with 5 bedrooms, 2 full bathrooms and 1 partial bathroom. 19027 Murphy Road is currently listed for $640,000 and was received on June 20, 2026. Want to learn more about 19027 Murphy Road? Do you have questions about finding other Single Family real estate for sale in Peyton? You can browse all Peyton real estate or contact a Coldwell Banker agent to request more information.