This is a carousel with tiles that activate property listing cards. Use the previous and next buttons to navigate.
1/34
$699,000 New to Website
This is a carousel with tiles that activate property listing cards. Use the previous and next buttons to navigate.
1/34
Property Description
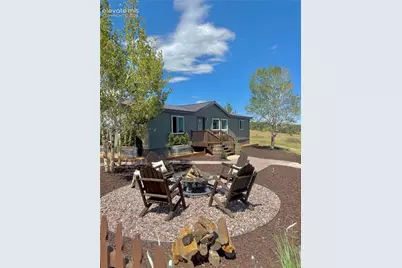
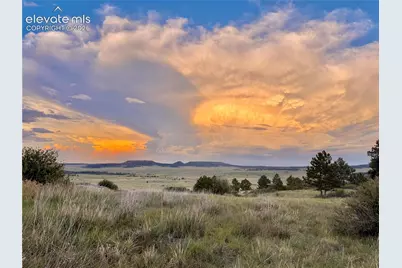
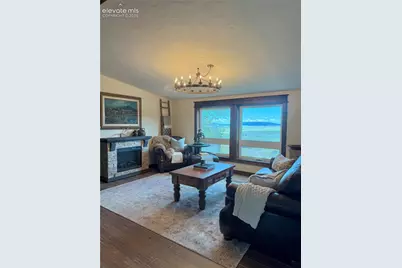
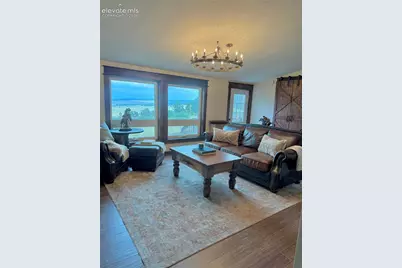
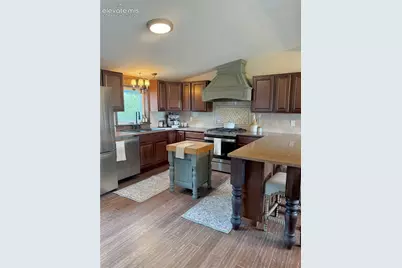
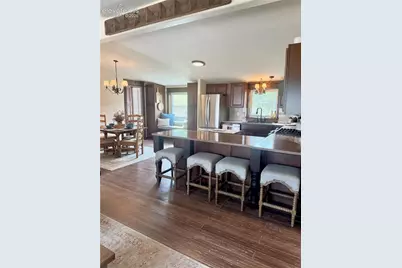
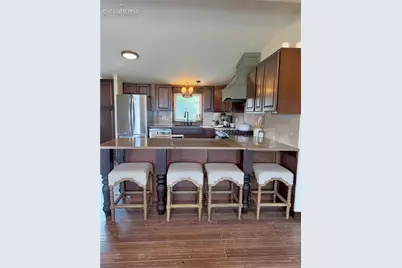
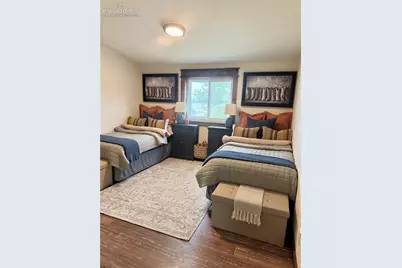
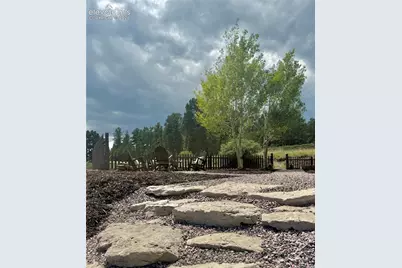
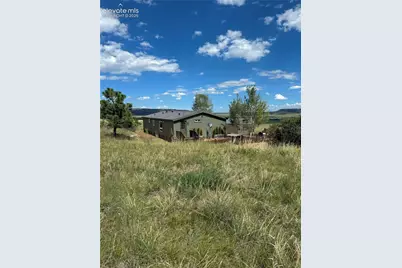
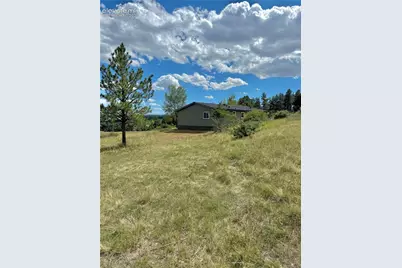
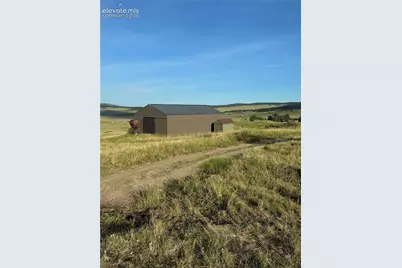
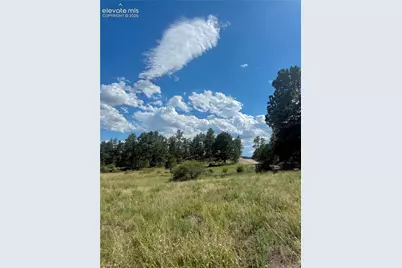
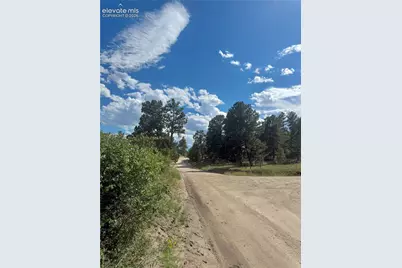
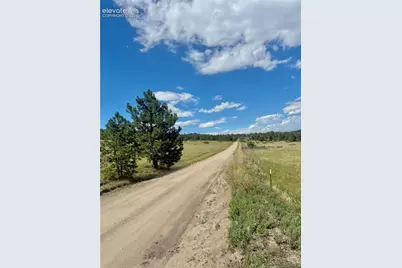
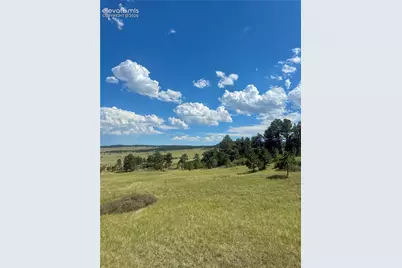
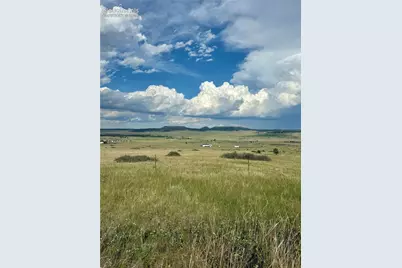
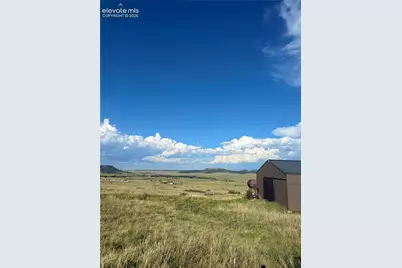
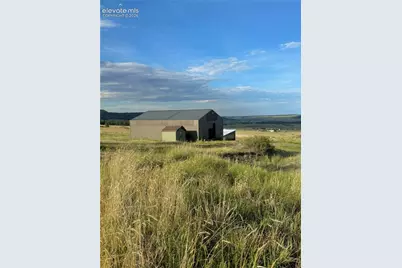
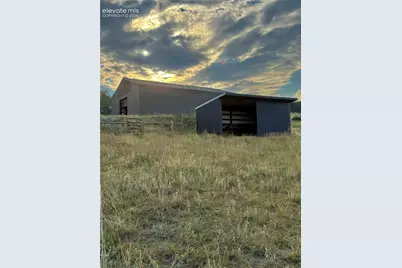
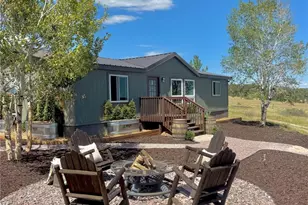
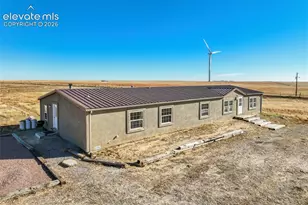
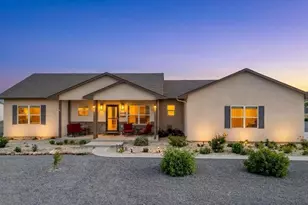
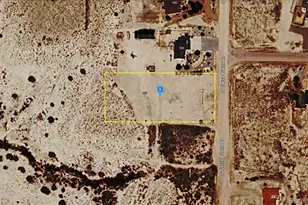
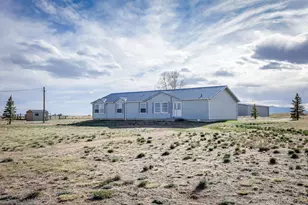
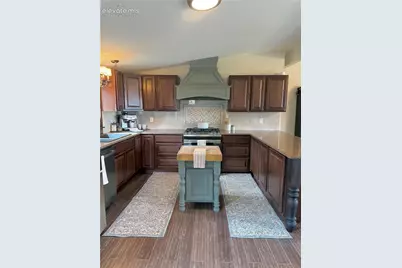
Experience Colorado country living with the rare combination of privacy, acreage, freedom, and everyday convenience. Perched on Approximately 35 +/- acres offering the space, privacy, and rural character that are increasingly difficult to find. This fully updated, southeast-facing home is privately positioned at the top of a quiet road with no through traffic and captures expansive, unobstructed views of the Bijou Basin bluffs. Inside, an abundance of new oversized windows fill the home with natural light, the warmth of the substantial custom wood trim frame the expansive views from every room. The spacious kitchen was designed for everyday life featuring abundant cabinetry, extensive granite countertops, and generous seating space, creating an inviting central gathering place. Outside, low-maintenance landscaping and a welcoming gathering area provide the perfect setting to relax and entertain. A substantial shop/barn provides valuable space for equipment, agricultural, or storage use with additional out buildings for the animals. A productive domestic well with 4 exterior spigots serving the home, barn, and pastures. The property features fully fenced and cross-fenced rolling grassland pasture. This rural setting offers a perfect lifestyle balance that is becoming an increasingly rare combination of country and convenience. Enjoy the freedom and tranquility of rural living while remaining conveniently located for commuting, remote work, shopping, and everyday necessities. This is the place to settle into whether you envision chickens, a garden, livestock/horses, or just embracing a quiet lifestyle to preserve your peace there is so much room for all your pursuits with an amazing view-without actually being far away. The community has a voluntary road association that assists with road maintenance. Homeowners may voluntarily contribute; participation is not required.
Full Property Details
Full Property Details for 19610 Birdseye View
General
- Price: $699,000
- Taxes: $1,486 (2026)
- Status: Active
- Type: Single Family
- Source: PikesPeak
- MLS ID: 8932892
- Updated: 9/4/2026
- Added to Site: 2 day(s) ago
Interior
- Interior Features: 6-Panel Doors, 9Ft + Ceilings, See Prop Desc Remarks
- Appliances: 220 Volts in Kitchen, Countertop System, Dishwasher, Disposal, Gas in Kitchen, Kitchen Vent Fan, Oven, Range, Refrigerator
- Flooring: Ceramic Tile, Wood
Rooms
Bathrooms
- Total Bathrooms: 2
- Full Bathrooms: 2
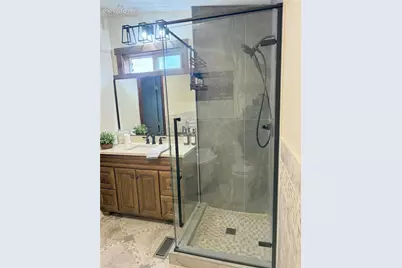
- Primary Bathroom: Ceramic Tile, Free-standing Shower, Natural Wood, Tub
Bedrooms
- Total Bedrooms: 3
- 1st/Main Floor Primary: Yes
Other Rooms
- Laundry: Electric Hook-up, Main
Additional Information
- Amenities: HOA Voluntary $, Horses (Zoned), See Prop Desc Remarks
Location
- County: El Paso
- Subdivision: Peyton Ranches
School Information
- High School District: Peyton 23JT
Community
- Assoc. Fees Include: See Show/Agent Remarks
Heating & Cooling
- Heating Type: Forced Air, Propane
Utilities
- Sewer: Septic
- Water: Well
- Utility Description: Electricity Connected, Propane
Structural Information
- Property Detached: Yes
- Description/Design: Ranch
- Structure Type: Double-Wide
- Construction Status: Existing Home
- Basement Desc.: Crawlspace
- Roof: Metal
- Windows: Vinyl
- Main/1st Level: 1,188 Sq. Ft.
- Finished Above Grnd: 1,188 Sq. Ft.
- Year Built: 2000
Additional Structures
- Other Structures: Loafing Shed, Shop
Lot Features
- Lot Size (Acres): 35
- Lot Size (Sq. Ft.): 1,524,600
- Driveway/Sidewalk: Gravel
- Lot Description: Meadow, Rural, Sloping, Trees/Woods, View of Rock Formations, See Remarks
- Fencing (Description): All
Financial Considerations
- Assoc Fee Freq.: Not Applicable
- Assoc Fee Desc.: See Show/Agent Remarks
- Tax Amount: $1,486.93
- Tax Year: 2026
- Terms: Cash, Conventional, FHA, VA
Disclosures and Reports
- APN: 3106000014
Listed by Mountain Maverick RE
Get Pre-Approved Today
Schools
Schools serving 19610 Birdseye View
School District:Peyton School District 23-Jt
| Name | Grades | Distance |
|---|---|---|
Peyton Elementary School 13550 Bradshaw Road, Peyton, CO 80831 | PK-6 | 5.9 mi |
Peyton Junior High School 13885 Bradshaw Road, Peyton, CO 80831 | 7-8 | 5.7 mi |
Peyton Junior/Senior High School 13885 Bradshaw Road, Peyton, CO 80831 | 9-12 | 5.7 mi |
Disclaimer:
School attendance boundaries provided by ATTOM Data Solutions and are for reference only. Contact the school directly to verify enrollment eligibility.
Price & Sales History for 19610 Birdseye View
Date
Details
Price
Change
Source
9/03/2026
Listed
$699,000
83.95%
MLS
9/10/2021
Sold
$380,000
—
Public Record
Disclaimer: Historical sales information is derived from public records provided by the county offices. Information is not guaranteed and should be independently verified.
Tax History
Tax History for 19610 Birdseye View
Year
Property Taxes
Change
Tax Assessment
Change
2025
$1,487
23%
$34,540
10%
2024
$1,210
17%
$31,440
—
2023
$1,034
48%
$31,440
45%
2021
$699
-38%
$21,670
-8%
2022
$1,130
62%
$23,630
26%
2021
$699
24%
$18,710
—
2019
$564
21%
$18,710
15%
2018
$466
-44%
$16,330
—
2017
$829
1%
$16,330
1%
2016
$823
—
$16,180
—
2015
$819
10%
$16,180
3%
2014
$742
—
$15,690
—
2013
$742
—
$15,690
—
Disclaimer: Historical tax information is derived from public records provided by the county offices. Information is not guaranteed and should be independently verified.
Estimate the Cost
Estimate the Cost for 19610 Birdseye View
19610 Birdseye View, Peyton, CO 80831 (MLS# 8932892) is a Single Family property with 3 bedrooms and 2 full bathrooms. 19610 Birdseye View is currently listed for $699,000 and was received on September 03, 2026. Want to learn more about 19610 Birdseye View? Do you have questions about finding other Single Family real estate for sale in Peyton? You can browse all Peyton real estate or contact a Coldwell Banker agent to request more information.