This is a carousel with tiles that activate property listing cards. Use the previous and next buttons to navigate.
1/50
$425,000 New to Website
This is a carousel with tiles that activate property listing cards. Use the previous and next buttons to navigate.
1/50
Property Description
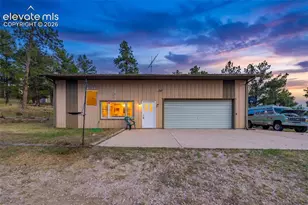
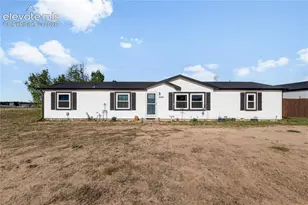
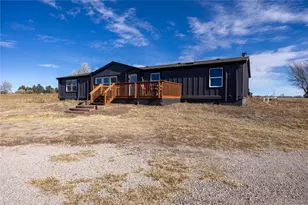
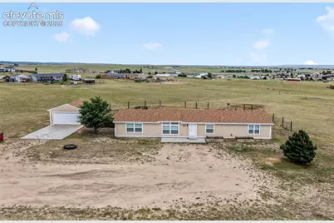
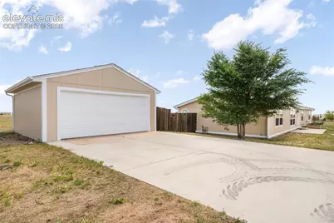
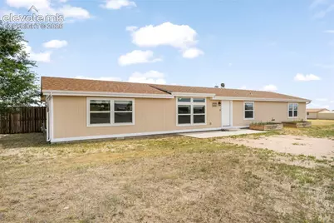
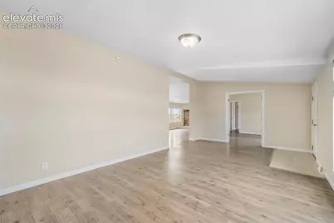
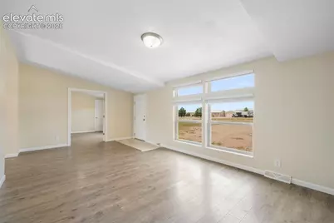
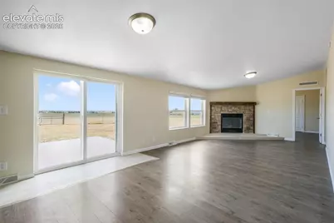
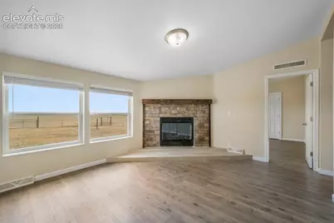
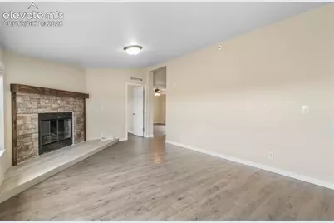
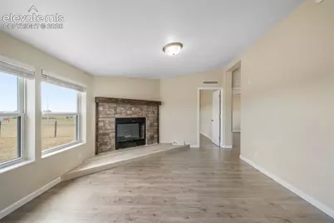
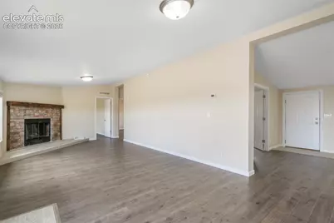
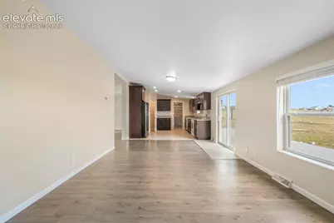
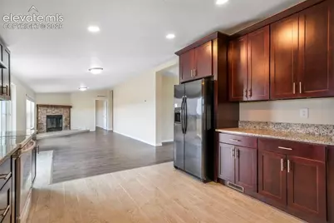
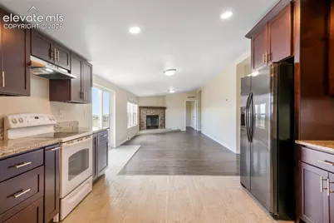
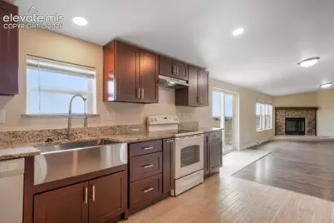
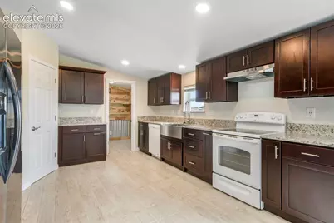
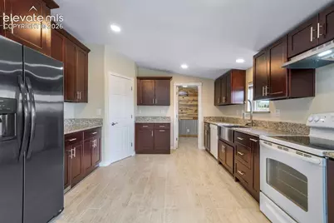
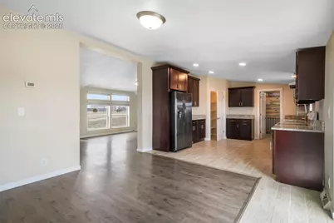
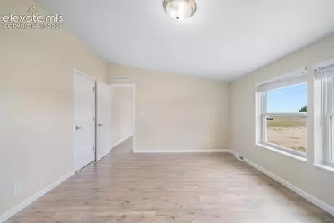
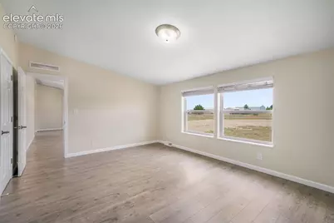
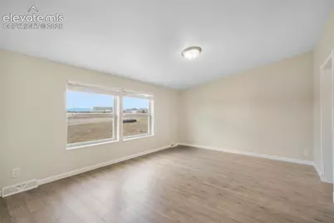
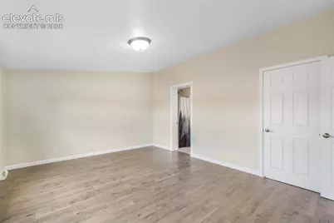
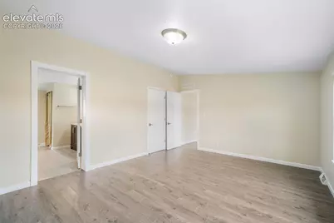
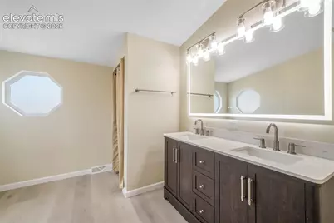
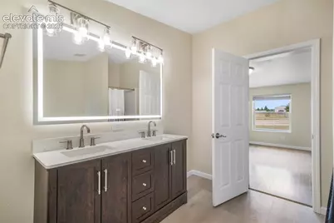
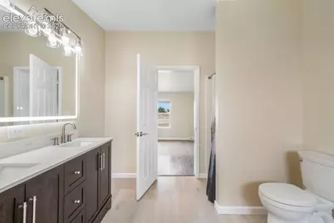
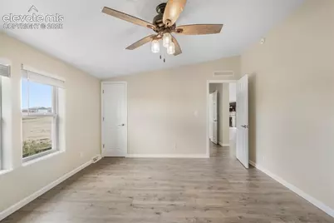
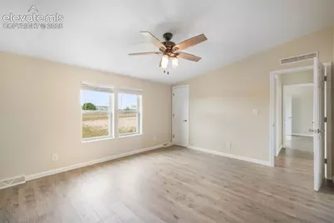
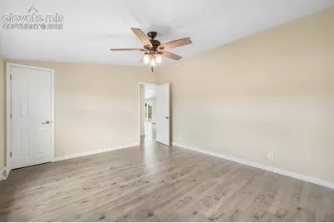
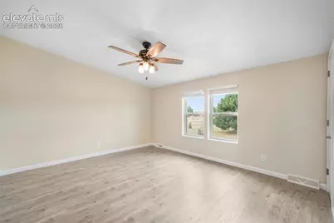
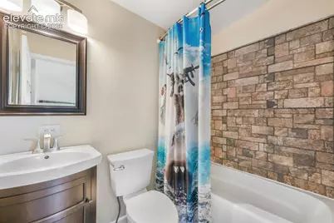
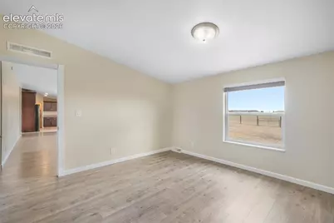
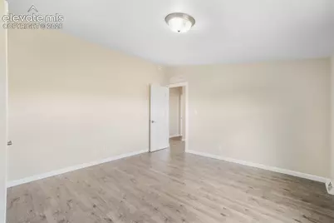
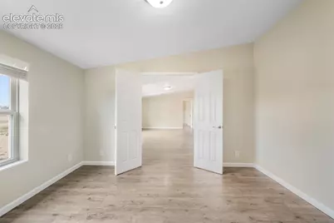
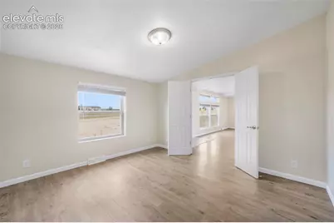
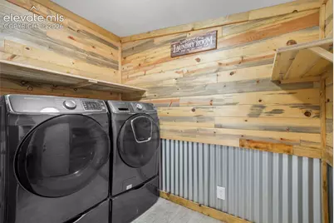
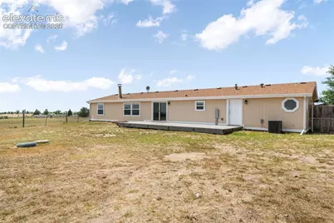
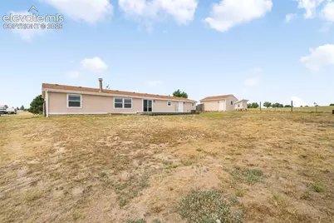
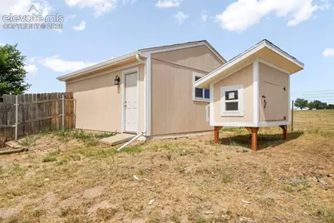
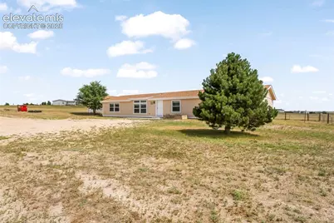
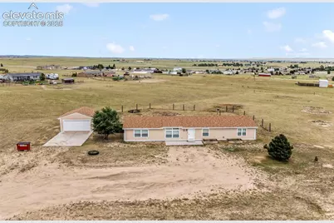
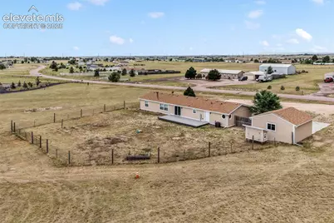
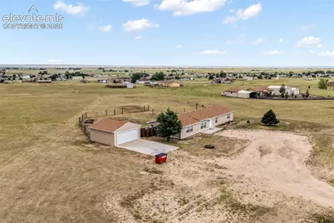
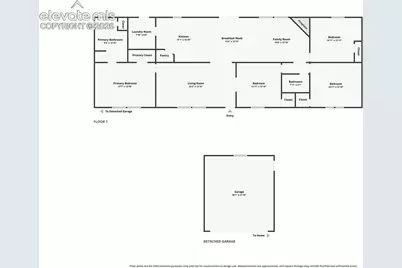
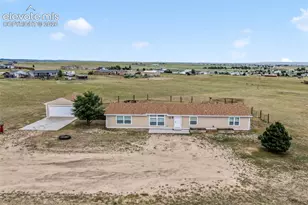
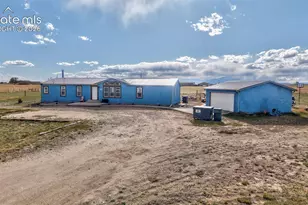
Discover the perfect blend of space, comfort, and country living on 2.55 acres in Peyton's desirable Southfork community! This well-maintained ranch-style home offers 2,052 square feet of thoughtfully designed single-level living with 4 bedrooms and 2 bathrooms. The open floor plan features vaulted ceilings, abundant natural light, and multiple gathering spaces, including a spacious living room and a welcoming family room with a floor-to-ceiling stone wood-burning fireplace. The kitchen is designed for both everyday living and entertaining with stone countertops, ceramic tile flooring, pantry, ample cabinet space, and an adjoining dining area with walk-out access to the composite deck-perfect for enjoying Colorado's mountain views and expansive surroundings. The private primary suite includes an adjoining bathroom with a free-standing shower and a walk-in closet, while three additional bedrooms provide flexibility for guests, home offices, or hobbies. Additional features include main-level laundry, central air conditioning, forced air heating, vinyl windows, and high-speed internet availability. Outside, you'll appreciate the detached two-car garage, gravel driveway, level 2.55-acre lot, and chicken coop, offering plenty of space for storage, equipment, or future possibilities. Conveniently located with easy access to Falcon, Peyton, Colorado Springs, and nearby military installations, this property combines rural living with everyday convenience. Don't miss this opportunity to own a spacious acreage property with room to spread out while remaining close to schools, shopping, dining, and major commuter routes.
Full Property Details
Full Property Details for 6345 Southfork Dr
General
- Price: $425,000
- HOA FEE: $7/month
- HOA FEE FREQ.: Annual
- Taxes: $1,844 (2025)
- Status: Active
- Type: Single Family
- Source: PikesPeak
- MLS ID: 4600323
- Updated: 8/3/2026
- Added to Site: 1 day(s) ago
Interior
- Interior Features: French Doors, Vaulted Ceilings
- Fireplace(s): Main Level, One, Stone, Wood Burning
- Appliances: 220 Volts in Kitchen, Dishwasher, Disposal, Dryer, Oven, Range, Refrigerator, Washer
- Flooring: Tile, Wood Laminate
Rooms
Bathrooms
- Total Bathrooms: 2
- Full Bathrooms: 1
- 3/4 Bathrooms: 1
- Primary Bathroom: Free-standing Shower
Bedrooms
- Total Bedrooms: 4
- 1st/Main Floor Primary: Yes
Other Rooms
- Laundry: Electric Hook-up, Main
Additional Information
- Amenities: High Speed Internet Avail., HOA Required $, Kitchen Pantry, Window Coverings
Parking
- Total Spaces: 2
- Garage Description: Detached, Garage Door Opener
Location
- County: El Paso
- Subdivision: Southfork
School Information
- High School District: District 49
- Elementary School: Falcon
- Middle School: Falcon
- High School: Falcon
Heating & Cooling
- Cooling Type: Ceiling Fan(s), Central Air
- Heating Type: Forced Air, Natural Gas
Utilities
- Sewer: Septic
- Water: Assoc/Distr
- Utility Description: Cable Available, Electricity Connected, Natural Gas Connected
Structural Information
- Property Detached: Yes
- Description/Design: Ranch
- Structure Type: HUD Standard Manu
- Construction Status: Existing Home
- Basement Desc.: Crawlspace
- Roof: Composite Shingle
- Windows: Vinyl
- Main/1st Level: 2,052 Sq. Ft.
- Finished Above Grnd: 2,052 Sq. Ft.
- Year Built: 2001
Additional Structures
- Other Structures: Other, See Remarks
Lot Features
- Lot Size (Acres): 2.55
- Lot Size (Sq. Ft.): 111,078
- Frontage: County Road
- Driveway/Sidewalk: Gravel
- Lot Description: Level, Mountain View
- Fencing (Description): Rear
Financial Considerations
- Association Fee: Yes
- Association Fee: $80
- Assoc Fee Freq.: Annual
- Tax Amount: $1,844.59
- Tax Year: 2025
- Terms: Cash, Conventional, FHA, VA
Disclosures and Reports
- APN: 4315002014
Listed by Exp Realty LLC
Get Pre-Approved Today
Schools
Schools serving 6345 Southfork Dr
School District:Falcon School District 49
| Name | Grades | Distance |
|---|---|---|
Falcon Elementary School Of Technology 12050 Falcon Highway, Falcon, CO 80831 | PK-5 | 3 mi |
Falcon Middle School 9755 Towner Avenue, Peyton, CO 80831 | 6-8 | 5.2 mi |
Falcon High School 10255 Lambert Road, Peyton, CO 80831 | 9-12 | 4.3 mi |
Disclaimer:
School attendance boundaries provided by ATTOM Data Solutions and are for reference only. Contact the school directly to verify enrollment eligibility.
Price & Sales History for 6345 Southfork Dr
Date
Details
Price
Change
Source
8/03/2026
Listed
$425,000
208.19%
MLS
2/22/2007
Sold
$137,900
—
Public Record
Disclaimer: Historical sales information is derived from public records provided by the county offices. Information is not guaranteed and should be independently verified.
Tax History
Tax History for 6345 Southfork Dr
Year
Property Taxes
Change
Tax Assessment
Change
2025
$1,845
100%
$30,390
6%
2024
-100%
$28,660
—
2023
$1,409
15%
$28,660
31%
2021
$1,222
4%
$21,890
3%
2022
$1,176
-4%
$21,270
8%
2021
$1,222
19%
$19,610
—
2019
$1,029
-20%
$19,610
28%
2018
$1,285
8%
$15,350
—
2017
$1,193
10%
$15,350
10%
2016
$1,084
—
$14,010
—
2015
$1,085
8%
$14,010
10%
2014
$1,003
—
$12,740
—
2013
$1,000
—
$12,740
—
Disclaimer: Historical tax information is derived from public records provided by the county offices. Information is not guaranteed and should be independently verified.
Estimate the Cost
Estimate the Cost for 6345 Southfork Dr
6345 Southfork Drive, Peyton, CO 80831 (MLS# 4600323) is a Single Family property with 4 bedrooms, 1 full bathroom and 1 partial bathroom. 6345 Southfork Drive is currently listed for $425,000 and was received on August 03, 2026. Want to learn more about 6345 Southfork Drive? Do you have questions about finding other Single Family real estate for sale in Peyton? You can browse all Peyton real estate or contact a Coldwell Banker agent to request more information.