This is a carousel with tiles that activate property listing cards. Use the previous and next buttons to navigate.
1/44
$829,900
This is a carousel with tiles that activate property listing cards. Use the previous and next buttons to navigate.
1/44
Property Description
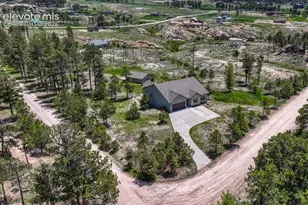
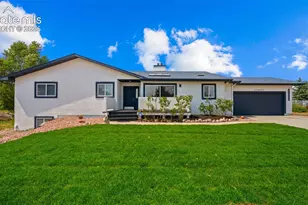
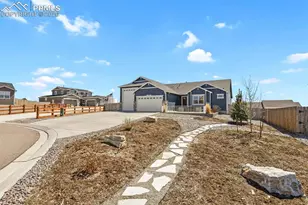
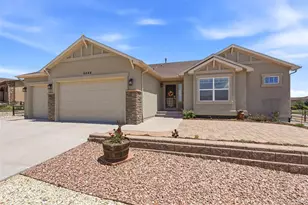
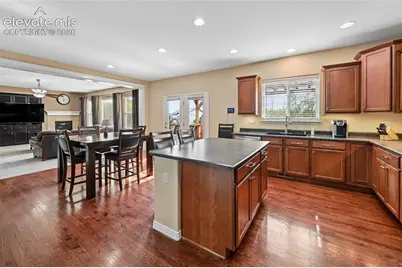
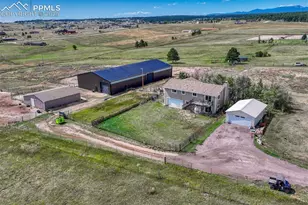
Welcome to a rare Falcon, Colorado property where SPACE, FUN and FUNCTION come together on OVER HALF AN ACRE with NO HOA. Tucked into a quiet CUL-DE-SAC in Falcon Highlands, this home offers room inside and out, with an extended driveway, mature landscaping, a private courtyard entry, and a large level lot for hobbies, storage, entertaining, and everyday living. The standout is the 6-CAR ATTACHED GARAGE/WORKSHOP-a rare find in Peyton real estate. More than parking, this heated and insulated space includes 220V, garage door openers, built-in cabinetry, extensive shelving, workspace areas, storage, and a whole-garage air compressor system. Whether you need room for vehicles, tools, bikes, equipment, hobbies, or a serious workshop setup, this garage delivers. Inside are over 4,000 total square feet with 4 bedrooms, 3 bathrooms, a main-level office, formal dining room, living area with fireplace, and a large kitchen with an island, generous cabinetry, gas cooking, pantry space, and access to the outdoor living areas. The LARGE PRIMARY SUITE features a newly remodeled bath with dual sinks, heated slate floors, a zero-threshold oversized walk-in shower with multiple shower heads, and an oversized Jacuzzi jetted soaking tub. An unfinished basement area provides potential for recreation, storage, future living space, or customization. NEW ROOF: Category 4 roof shingles. The backyard is made for Colorado living, with a Brazilian hardwood deck, mountain views, a large patio, outdoor grill, firepit area, hot tub, raised planters, and room to enjoy the outdoors. The batting cage stays, adding another recreational feature. Located near Schriever and Peterson Space Force Bases, Falcon amenities, shopping, dining, schools, and major roadways, this home offers space and freedom that can be difficult to find in newer neighborhoods. For those seeking NO HOA, a LARGE LOT, a CUL-DE-SAC LOCATION, and a TRUE WORKSHOP-STYLE GARAGE, this Falcon home deserves a closer look.
Full Property Details
Full Property Details for 7334 Talimena Terrace
General
- Price: $829,900
- Taxes: $4,876 (2024)
- Status: Active
- Type: Single Family
- Source: PikesPeak
- MLS ID: 4242462
- Updated: 8/3/2026
- Added to Site: 142 day(s) ago
Interior
- Fireplace(s): Gas, Main Level, One
- Appliances: Dishwasher, Dryer, Gas in Kitchen, Microwave, Oven, Refrigerator, Washer
- Flooring: Carpet, Ceramic Tile, Wood
Rooms
Bathrooms
- Total Bathrooms: 3
- Full Bathrooms: 3
Bedrooms
- Total Bedrooms: 4
Other Rooms
- Laundry: Upper
Additional Information
- Amenities: Auto Sprinkler System, HOA Required $, Hot Tub/Spa, Kitchen Pantry
Parking
- Total Spaces: 6
- Garage Description: Attached, 220V, Drive-Through, Garage Door Opener, Heated, Workshop, See Remarks
Location
- County: El Paso
- Subdivision: Falcon Highlands
School Information
- High School District: District 49
- Elementary School: Falcon
- Middle School: Falcon
- High School: Falcon
Heating & Cooling
- Cooling Type: Ceiling Fan(s), Central Air
- Heating Type: Forced Air
Utilities
- Sewer: Sewer
- Water: Assoc/Distr
- Utility Description: Electricity Connected
Structural Information
- Property Detached: Yes
- Description/Design: 2 Stories
- Structure Type: Framed on Lot, Frame
- Construction Status: Existing Home
- Basement Desc.: Full Basement
- Roof: Composite Shingle
- Windows: Vinyl
- Main/1st Level: 1,443 Sq. Ft.
- Finished Above Grnd: 2,768 Sq. Ft.
- Year Built: 2005
Lot Features
- Lot Size (Acres): 0.5758
- Lot Size (Sq. Ft.): 25,082
- Lot Description: Cul-de-Sac, Level, Trees/Woods
Financial Considerations
- Assoc Fee Freq.: Not Applicable
- Tax Amount: $4,876.02
- Tax Year: 2024
- Terms: Cash, Conventional, FHA, VA
Disclosures and Reports
- APN: 5312202024
Listed by Exp Realty LLC
Get Pre-Approved Today
Schools
Schools serving 7334 Talimena Terrace
School District:Falcon School District 49
| Name | Grades | Distance |
|---|---|---|
Falcon Elementary School Of Technology 12050 Falcon Highway, Falcon, CO 80831 | PK-5 | 1.4 mi |
Falcon Middle School 9755 Towner Avenue, Peyton, CO 80831 | 6-8 | 2.4 mi |
Falcon High School 10255 Lambert Road, Peyton, CO 80831 | 9-12 | 3.9 mi |
Disclaimer:
School attendance boundaries provided by ATTOM Data Solutions and are for reference only. Contact the school directly to verify enrollment eligibility.
Price & Sales History for 7334 Talimena Terrace
Date
Details
Price
Change
Source
7/11/2026
Price Reduced
$829,900
-2.35%
MLS
5/28/2026
Price Reduced
$849,900
-2.87%
MLS
4/28/2026
Price Reduced
$875,000
-1.13%
MLS
4/02/2026
Listed
$885,000
110.26%
MLS
12/15/2006
Sold
$420,900
—
Public Record
Disclaimer: Historical sales information is derived from public records provided by the county offices. Information is not guaranteed and should be independently verified.
Tax History
Tax History for 7334 Talimena Terrace
Year
Property Taxes
Change
Tax Assessment
Change
2025
$4,898
—
$47,930
—
2024
$4,876
—
$47,930
-1%
2024
$4,876
2%
$48,280
—
2023
$4,791
7%
$48,280
32%
2021
$4,460
14%
$36,600
3%
2022
$3,919
-12%
$35,580
15%
2021
$4,460
16%
$30,910
—
2019
$3,852
10%
$30,910
8%
2018
$3,494
5%
$28,530
—
2017
$3,321
3%
$28,530
-1%
2016
$3,229
—
$28,890
—
2015
$3,231
1%
$28,890
2%
2014
$3,204
—
$28,330
—
2013
$3,196
—
$28,330
—
Disclaimer: Historical tax information is derived from public records provided by the county offices. Information is not guaranteed and should be independently verified.
Estimate the Cost
Estimate the Cost for 7334 Talimena Terrace
7334 Talimena Terrace, Peyton, CO 80831 (MLS# 4242462) is a Single Family property with 4 bedrooms and 3 full bathrooms. 7334 Talimena Terrace is currently listed for $829,900 and was received on April 02, 2026. Want to learn more about 7334 Talimena Terrace? Do you have questions about finding other Single Family real estate for sale in Peyton? You can browse all Peyton real estate or contact a Coldwell Banker agent to request more information.