This is a carousel with tiles that activate property listing cards. Use the previous and next buttons to navigate.
1/50
$649,900
This is a carousel with tiles that activate property listing cards. Use the previous and next buttons to navigate.
1/50
Property Description
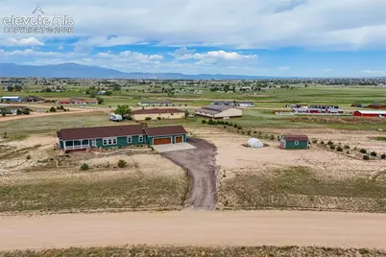
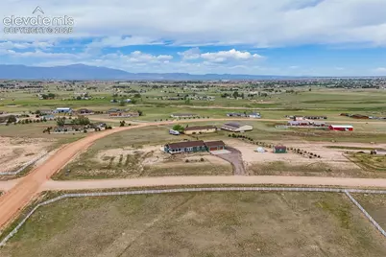
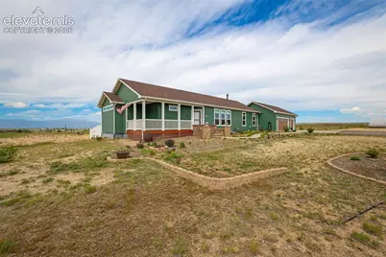
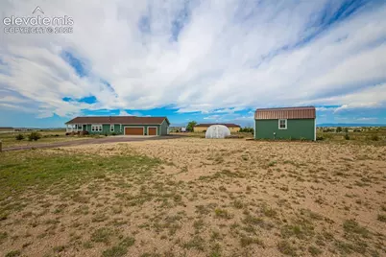
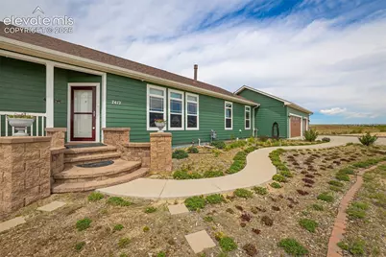
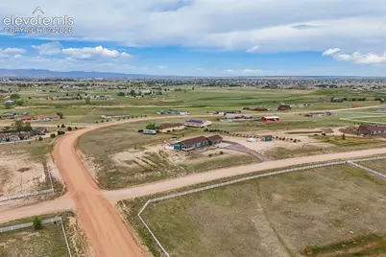
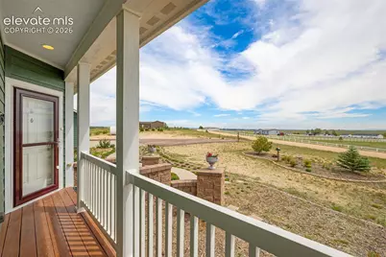
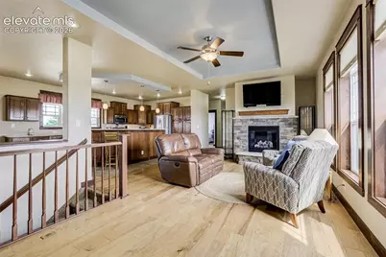
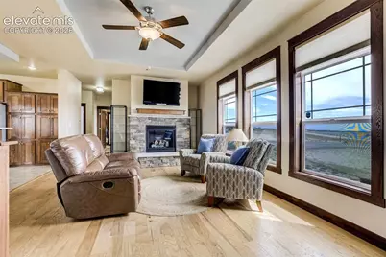
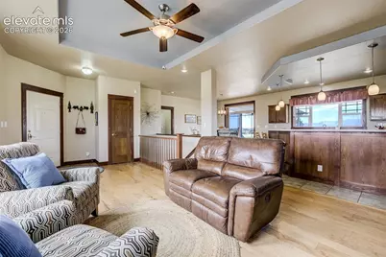
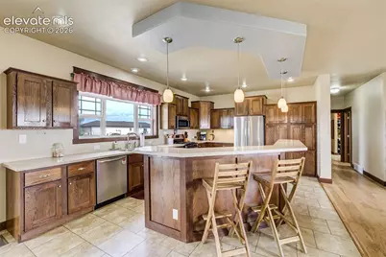
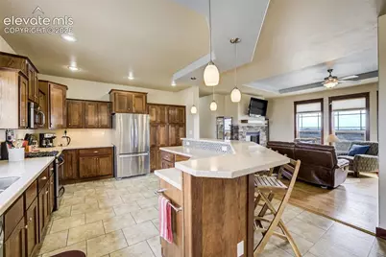
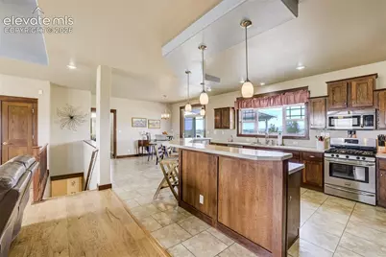
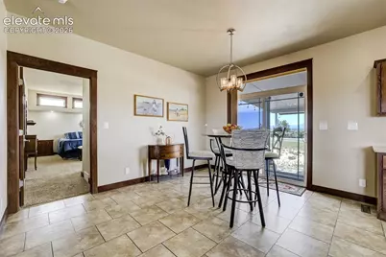
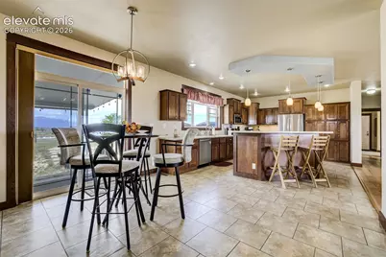
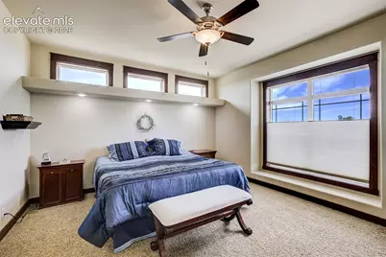
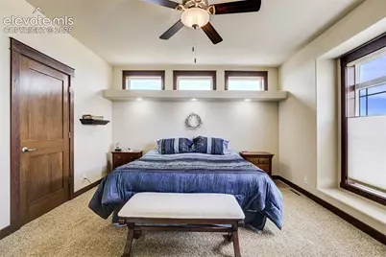
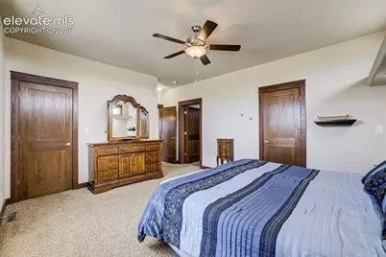
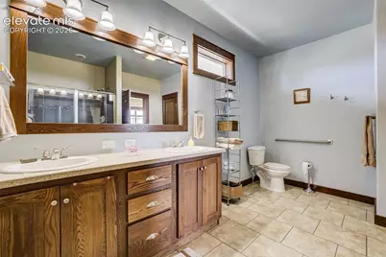
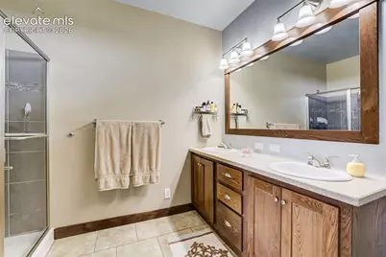
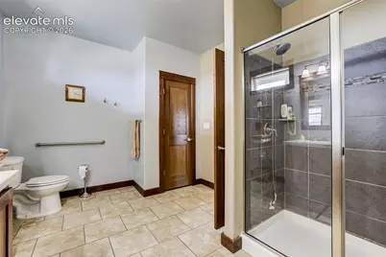
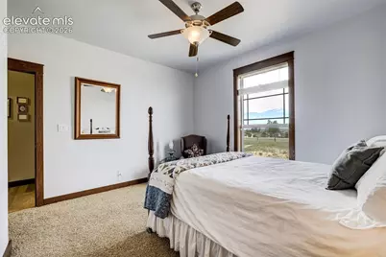
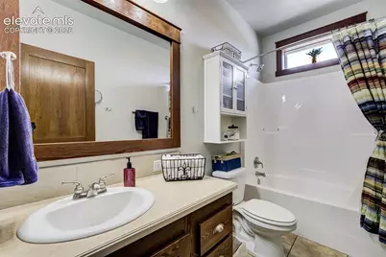
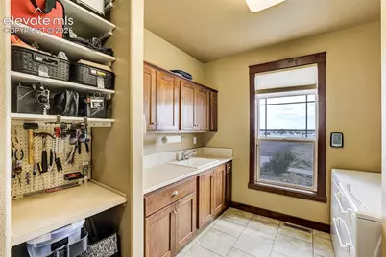
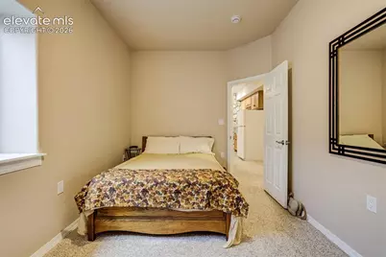
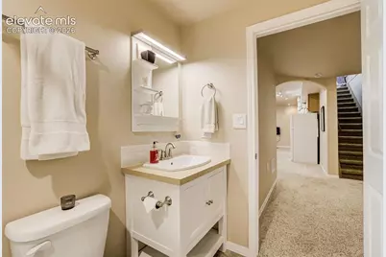
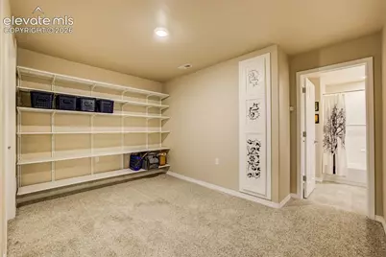
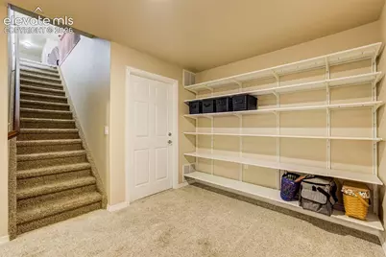
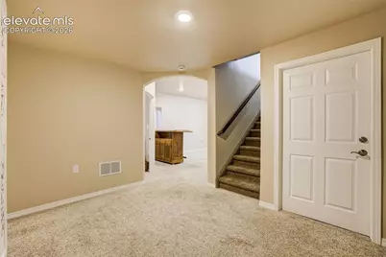
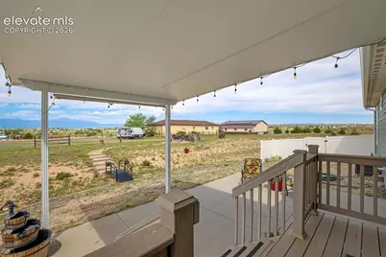
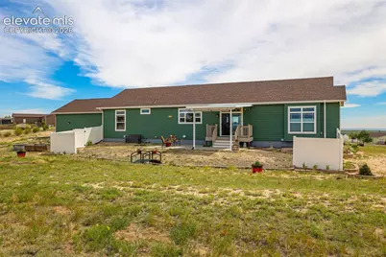
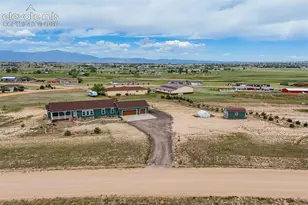
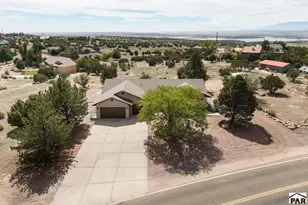
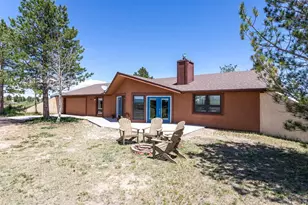
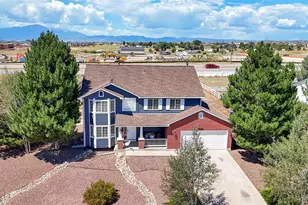
"Excellent Location" on this 'Hilltop' Ranch Home on a Corner Lot with Superb Mountain Views!!! True Main Level Living with Finished Lower Level *Enter into an Open Floor Plan to the Living Room w/ Gas Fireplace, leading into the Massive Kitchen w/ Large Island/Breakfast Bar with Lots of Custom Cabinets & Counter Space w/ Appliances & Pantry *Adjoining Dining Area that walks out into a 24x16 Patio & Untouched Mountain Range Views & Back Yard Area w/ Firepit!!! 'Main Level' Master Suite w/ adjoining Large 3/4 Bath and Walk-In Closet *2 Spacious extra Bedrooms w/ Guest Bath and Large Laundry Room w/ Sink and Window!!! Lower Level is PERFECT for the In-Laws or Children with a Spacious Family Room with Entertainment Center, Kitchenette w/ Portable Bar, 4th Bedroom, Full Bath, Office/Study/Exercise Area and Storage/Mechanical Room w/Crawl Space/Storage as well!!! Home has Central Air & Radon System, Custom Doors, Custom Floors and Cabinets and 9' Ceilings throughout!!! Come enjoy a truly great home that's less than 5 minutes to ALL amenities in Falcon and only 15 minutes from Colo Spgs!!!
Full Property Details
Full Property Details for 7412 Chelsey Way
General
- Price: $649,900
- HOA FEE: $150/month
- Taxes: $2,138 (2025)
- Status: Active
- Type: Single Family
- Source: PikesPeak
- MLS ID: 2754600
- Updated: 8/3/2026
- Added to Site: 54 day(s) ago
Interior
- Interior Features: 9Ft + Ceilings, See Prop Desc Remarks
- Fireplace(s): Gas, Main Level, One
- Appliances: Dishwasher, Gas in Kitchen, Kitchen Vent Fan, Other, Oven, Range, Refrigerator, Self-Cleaning Oven
- Flooring: Carpet, Vinyl/Linoleum, Wood
Rooms
Bathrooms
- Total Bathrooms: 3
- Full Bathrooms: 2
- 3/4 Bathrooms: 1
- Primary Bathroom: Double Vanity, Free-standing Shower
Bedrooms
- Total Bedrooms: 4
- 1st/Main Floor Primary: Yes
Other Rooms
- Laundry: Electric Hook-up, Main
Additional Information
- Amenities: Breakfast Bar, High Speed Internet Avail., HOA Required $, Horses (Zoned), Kitchen Pantry, Other, Radon System, RV Parking, Security System, See Prop Desc Remarks, Smart Home Thermostat, Sump Pump, Wet Bar, Window Coverings, Workshop
Parking
- Total Spaces: 3
- Garage Description: Attached, Garage Door Opener, Oversized, Workshop, See Remarks
Location
- County: El Paso
- Subdivision: Falcon Heights
School Information
- High School District: District 49
Community
- Assoc. Fees Include: Covenant Enforcement, Management, Trash Removal, Water, See Show/Agent Remarks
Heating & Cooling
- Cooling Type: Ceiling Fan(s), Central Air, See Prop Desc Remarks
- Heating Type: Forced Air, Natural Gas, See Remarks
Utilities
- Sewer: Septic
- Water: Assoc/Distr, See Prop Desc Rem
- Utility Description: Electricity Connected, Natural Gas Connected, Other, See Remarks
Structural Information
- Property Detached: Yes
- Description/Design: Ranch
- Structure Type: UBC/IBC/IRC Standard Modular
- Construction Status: Existing Home
- Basement Desc.: Full Basement
- Roof: Composite Shingle
- Windows: Vinyl
- Main/1st Level: 1,835 Sq. Ft.
- Finished Above Grnd: 1,835 Sq. Ft.
- Year Built: 2014
Additional Structures
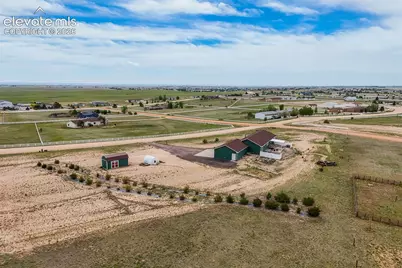
- Other Structures: Greenhouse, Storage Shed
Lot Features
- Lot Size (Acres): 2.55
- Lot Size (Sq. Ft.): 111,078
- Frontage: County Road, Gravel, See Prop Desc Remarks
- Driveway/Sidewalk: Concrete
- Lot Features: Hiking Trail, Near Fire Station, Near Park, Near Schools, Near Shopping Center
- Lot Description: 360-Degree View, Level, Meadow, Mountain View, Rural, Sloping, View of Pikes Peak, See Remarks
Financial Considerations
- Association Fee: Yes
- Association Fee: $150
- Assoc Fee Freq.: Monthly
- Assoc Fee Desc.: Covenant Enforcement, Management, Trash Removal, Wate
- Tax Amount: $2,138.71
- Tax Year: 2025
- Terms: Cash, Conventional, FHA, VA
Disclosures and Reports
- Restrictions: Architectural Control, See Show/Agent Remarks
- APN: 4308005006
Listed by The Platinum Group

Get Pre-Approved Today
Schools
Schools serving 7412 Chelsey Way
School District:Falcon School District 49
| Name | Grades | Distance |
|---|---|---|
Falcon Elementary School Of Technology 12050 Falcon Highway, Falcon, CO 80831 | PK-5 | 1.5 mi |
Falcon Middle School 9755 Towner Avenue, Peyton, CO 80831 | 6-8 | 3.6 mi |
Falcon High School 10255 Lambert Road, Peyton, CO 80831 | 9-12 | 3.2 mi |
Disclaimer:
School attendance boundaries provided by ATTOM Data Solutions and are for reference only. Contact the school directly to verify enrollment eligibility.
Price & Sales History for 7412 Chelsey Way
Date
Details
Price
Change
Source
6/10/2026
Listed
$649,900
1377.05%
MLS
8/24/2012
Sold
$44,000
—
Public Record
Disclaimer: Historical sales information is derived from public records provided by the county offices. Information is not guaranteed and should be independently verified.
Tax History
Tax History for 7412 Chelsey Way
Year
Property Taxes
Change
Tax Assessment
Change
2025
$2,527
18%
$37,010
9%
2024
$2,139
5%
$33,890
—
2023
$2,030
12%
$33,890
32%
2021
$1,809
4%
$25,770
3%
2022
$1,738
-4%
$25,040
11%
2021
$1,809
15%
$22,490
—
2019
$1,571
14%
$22,490
16%
2018
$1,373
9%
$19,320
—
2017
$1,258
-7%
$19,320
-6%
2016
$1,349
—
$20,450
—
2015
$1,350
67%
$20,440
71%
2014
$806
—
$11,980
—
2013
$803
—
$11,980
—
Disclaimer: Historical tax information is derived from public records provided by the county offices. Information is not guaranteed and should be independently verified.
Estimate the Cost
Estimate the Cost for 7412 Chelsey Way
7412 Chelsey Way, Peyton, CO 80831 (MLS# 2754600) is a Single Family property with 4 bedrooms, 2 full bathrooms and 1 partial bathroom. 7412 Chelsey Way is currently listed for $649,900 and was received on June 10, 2026. Want to learn more about 7412 Chelsey Way? Do you have questions about finding other Single Family real estate for sale in Peyton? You can browse all Peyton real estate or contact a Coldwell Banker agent to request more information.