This is a carousel with tiles that activate property listing cards. Use the previous and next buttons to navigate.
1/44
$1,354,000 Sale Pending
This is a carousel with tiles that activate property listing cards. Use the previous and next buttons to navigate.
1/44
Property Description
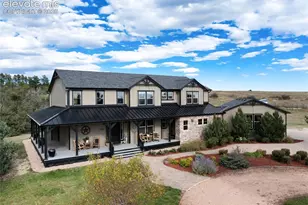
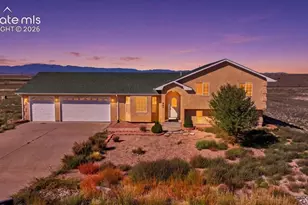
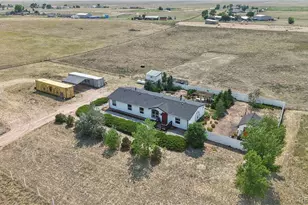
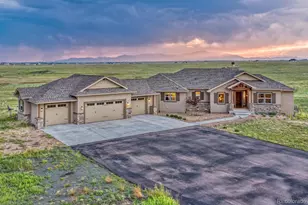
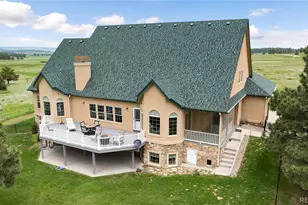
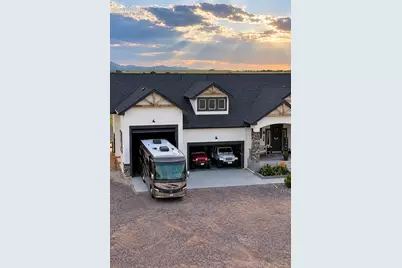
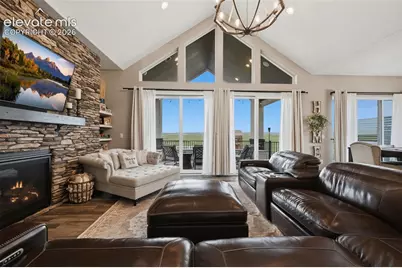
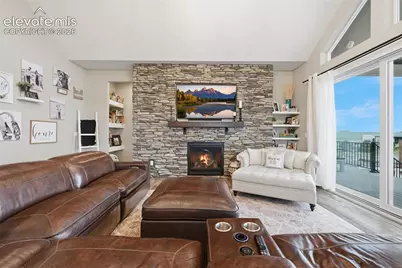
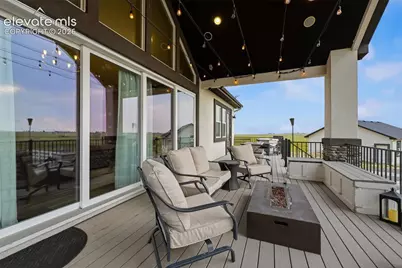
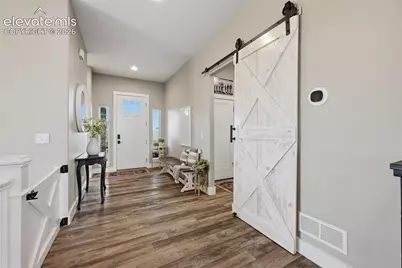
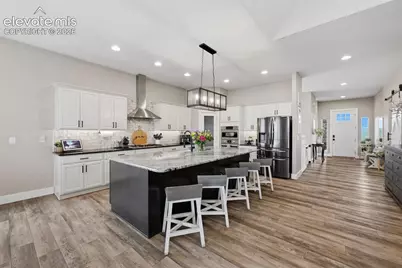
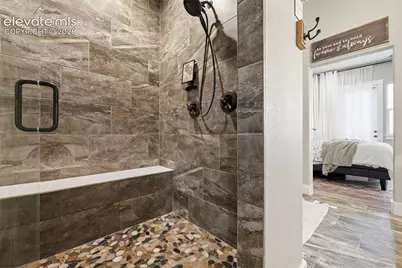
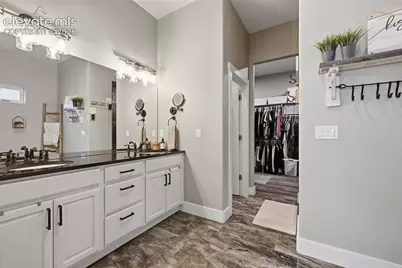
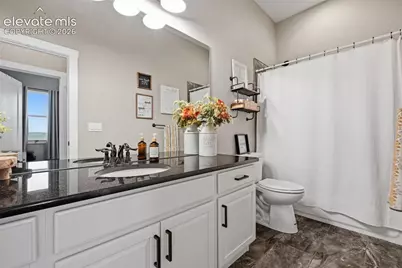
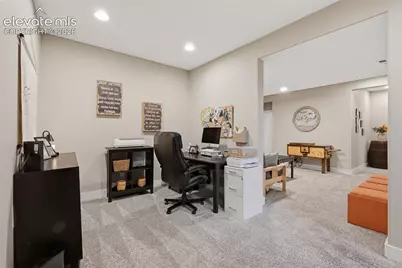
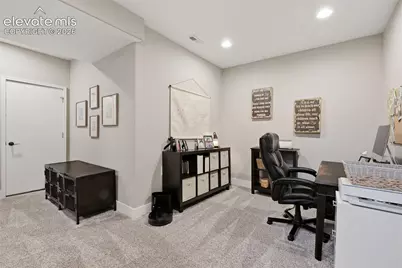
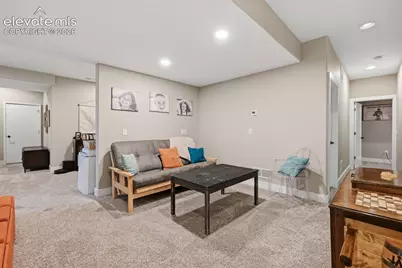
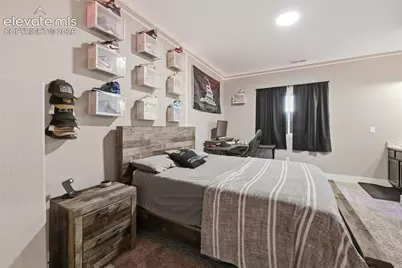
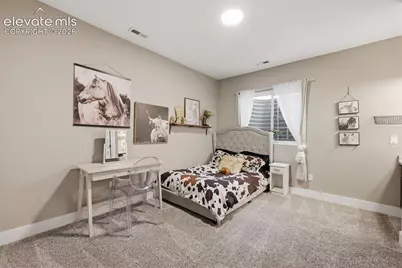
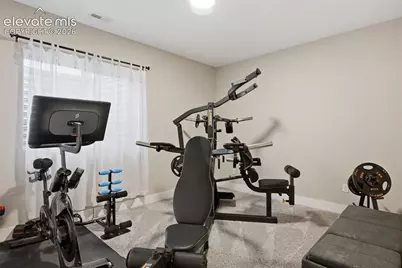
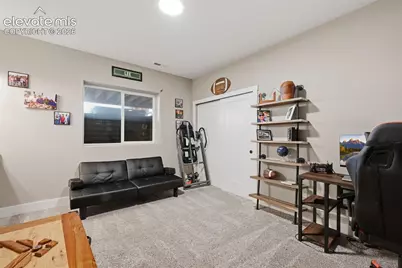
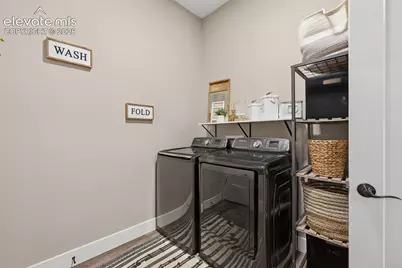
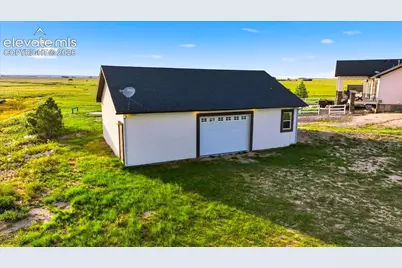
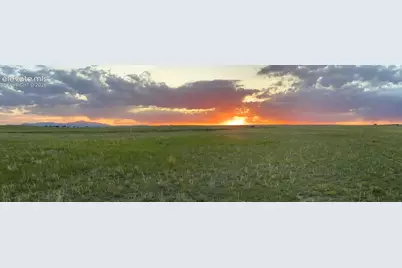
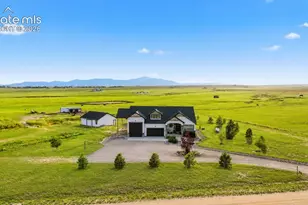
3.25% ASSUMABLE LOAN | 36+ ACRES | SELLER CONCESSIONS AVAILABLE for rate buydown or closing costs. Welcome to Old West Ranch with breathtaking Pikes Peak views, stunning sunrises, and Colorado sunsets. Nestled on 36+ acres, this custom-built 6-bedroom home offers luxury, privacy, and room to roam, plus a detached garage with bathroom. The open-concept floor plan flows to the expansive covered deck, creating seamless indoor/outdoor living while showcasing incredible views. The luxurious primary suite features private deck access, spa-inspired bath with oversized walk-in shower, soaking tub, and large walk-in closet with direct access to the laundry room. Ideal for remote work, hobbies, or a home-based business, the property offers multiple office spaces, an attached RV garage, and drive-through RV carport with 50-amp service and dedicated RV dump. The 1,200-square-foot detached garage includes a bathroom for a workshop, storage, or business. Equestrian amenities include 2 horse container stalls with tack room, fully fenced 2-acre pasture, 10,000-square-foot riding arena, additional livestock fencing, and drip irrigation for established trees. Outdoor amenities include a hot tub, play center, and propane hookup for an outdoor kitchen or fireplace. Old West Ranch allows construction of a 2nd home, making this ideal for multigenerational living, guests, or future expansion. Water rights convey with the property. Conveniently located for those PCS'ing or relocating to Colorado Springs, Fort Carson, Peterson Space Force Base, Schriever Space Force Base, U.S. Space Command, Cheyenne Mountain Space Force Station, and the United States Air Force Academy. 3.25% ASSUMABLE LOAN will require substitution. Come LOOK and fall in LOVE!
Full Property Details
Full Property Details for 7506 Buckskin Rnch Vw
General
- Price: $1,354,000
- Taxes: $5,088 (2025)
- Status: Pending
- Type: Single Family
- Source: PikesPeak
- MLS ID: 4638276
- Updated: 10/3/2026
- Added to Site: 59 day(s) ago
Interior
- Interior Features: 5-Pc Bath, 9Ft + Ceilings, French Doors, Great Room, Vaulted Ceilings
- Fireplace(s): Gas, Main Level, One
- Appliances: Cook Top, Dishwasher, Disposal, Dryer, Kitchen Vent Fan, Microwave, Oven, Refrigerator, Washer
- Flooring: Carpet, Ceramic Tile, Wood Laminate
Rooms
Bathrooms
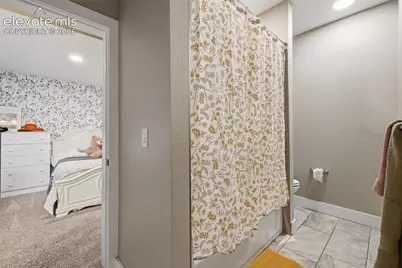
- Total Bathrooms: 4
- Full Bathrooms: 4
- Primary Bathroom: 5-Pc Bath, Ceramic Tile, Double Vanity, Free-standing Shower, Jetted Tub, Spa Shower
Bedrooms
- Total Bedrooms: 6
- 1st/Main Floor Primary: Yes
Other Rooms
- Laundry: Main
Additional Information
- Amenities: Auto Sprinkler System, Breakfast Bar, Horses (Zoned), Hot Tub/Spa, Humidifier, Kitchen Pantry, RV Parking, Smart Home Thermostat, Window Coverings
Parking
- Total Spaces: 6
- Garage Description: Attached, Carport, Detached, Drive-Through, Garage Door Opener, RV Garage, Other, See Remarks
Location
- County: El Paso
- Subdivision: Old West Ranch
School Information
- High School District: District 49
Heating & Cooling
- Cooling Type: Ceiling Fan(s), Central Air
- Heating Type: Forced Air
Utilities
- Sewer: Septic
- Water: Well
- Utility Description: Cable Connected, Electricity Connected, Propane
Structural Information
- Property Detached: Yes
- Description/Design: Ranch
- Structure Type: Framed on Lot, Frame
- Construction Status: Existing Home
- Basement Desc.: Full Basement
- Roof: Composite Shingle
- Main/1st Level: 2,129 Sq. Ft.
- Finished Above Grnd: 2,129 Sq. Ft.
- Year Built: 2020
Additional Structures
- Other Structures: Dog Run, Shop, Stable & Stalls, Other, See Remarks
Lot Features
- Lot Size (Acres): 36.07
- Lot Size (Sq. Ft.): 1,571,209
- Driveway/Sidewalk: Gravel
- Lot Description: 360-Degree View, Cul-de-Sac, Level, Mountain View, Rural, View of Pikes Peak
- Fencing (Description): See Remarks
Financial Considerations
- Assoc Fee Freq.: Not Applicable
- Tax Amount: $5,088.67
- Tax Year: 2025
- Terms: Assumable, Cash, Conventional, FHA, USDA, VA
Disclosures and Reports
- APN: 4300000596
Listed by Falcon Peyton Homes
Get Pre-Approved Today
Schools
Schools serving 7506 Buckskin Rnch Vw
School District:Falcon School District 49
| Name | Grades | Distance |
|---|---|---|
Falcon Elementary School Of Technology 12050 Falcon Highway, Falcon, CO 80831 | PK-5 | 5.7 mi |
Falcon Middle School 9755 Towner Avenue, Peyton, CO 80831 | 6-8 | 6.8 mi |
Falcon High School 10255 Lambert Road, Peyton, CO 80831 | 9-12 | 4.9 mi |
Disclaimer:
School attendance boundaries provided by ATTOM Data Solutions and are for reference only. Contact the school directly to verify enrollment eligibility.
Price & Sales History for 7506 Buckskin Rnch Vw
Date
Details
Price
Change
Source
9/03/2026
Price Reduced
$1,354,000
-1.81%
MLS
8/09/2026
Listed
$1,379,000
62.35%
MLS
2/04/2021
Sold
$849,400
—
Public Record
Disclaimer: Historical sales information is derived from public records provided by the county offices. Information is not guaranteed and should be independently verified.
Tax History
Tax History for 7506 Buckskin Rnch Vw
Year
Property Taxes
Change
Tax Assessment
Change
2025
$5,089
100%
$81,310
49%
2024
-100%
$54,410
—
2023
$3,021
-24%
$54,410
-4%
2021
$3,965
19%
$56,490
3%
2022
$3,329
-16%
$54,900
12377%
2021
$3,965
—
$440
—
Disclaimer: Historical tax information is derived from public records provided by the county offices. Information is not guaranteed and should be independently verified.
Estimate the Cost
Estimate the Cost for 7506 Buckskin Rnch Vw
7506 Buckskin Ranch View, Peyton, CO 80831 (MLS# 4638276) is a Single Family property with 6 bedrooms and 4 full bathrooms. 7506 Buckskin Ranch View is currently listed for $1,354,000 and was received on August 09, 2026. Want to learn more about 7506 Buckskin Ranch View? Do you have questions about finding other Single Family real estate for sale in Peyton? You can browse all Peyton real estate or contact a Coldwell Banker agent to request more information.