This is a carousel with tiles that activate property listing cards. Use the previous and next buttons to navigate.
1/49
$500,000 New to Website
This is a carousel with tiles that activate property listing cards. Use the previous and next buttons to navigate.
1/49
Property Description
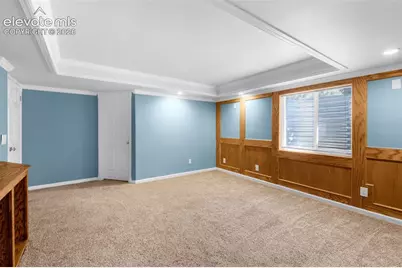
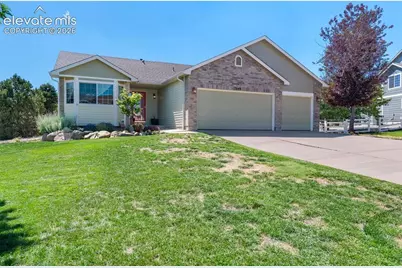
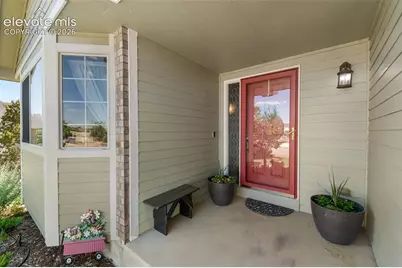
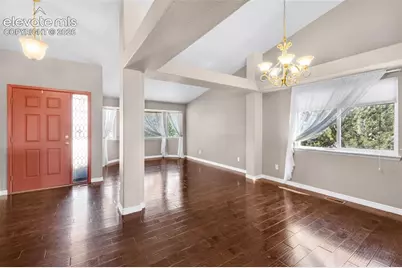
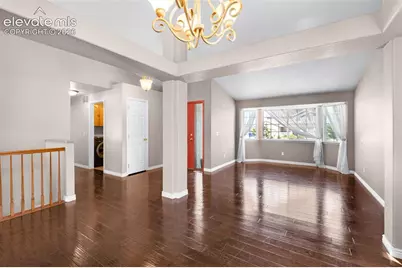
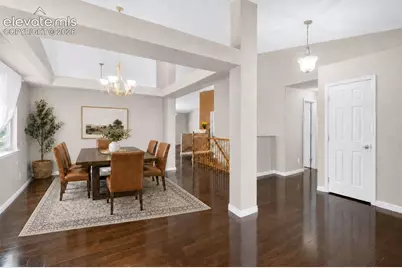
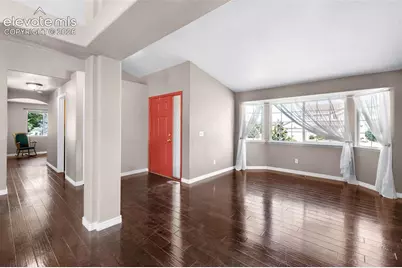
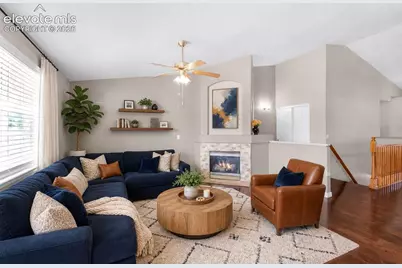
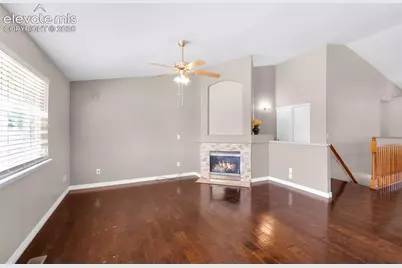
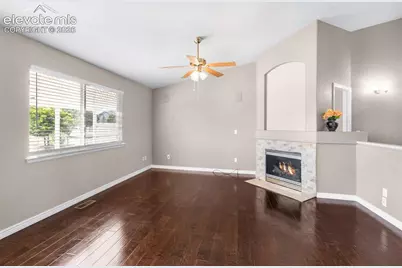
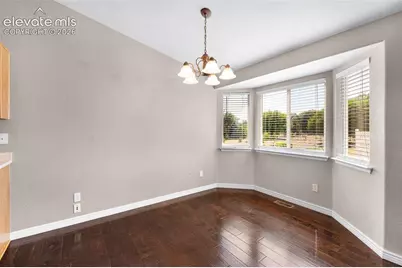
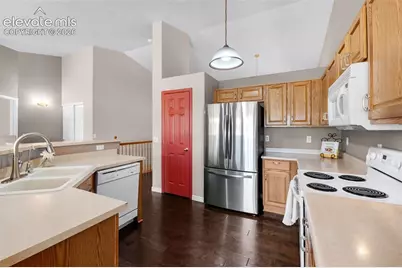
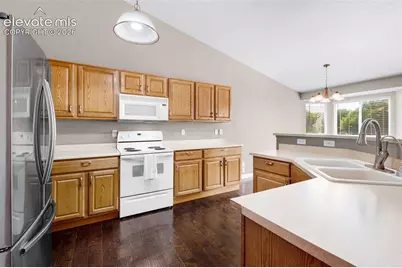
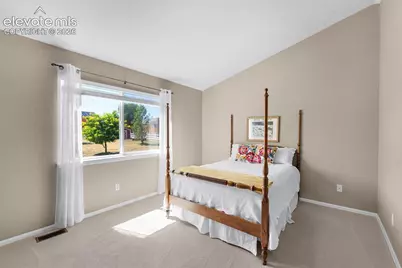
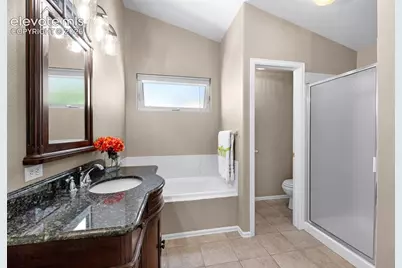
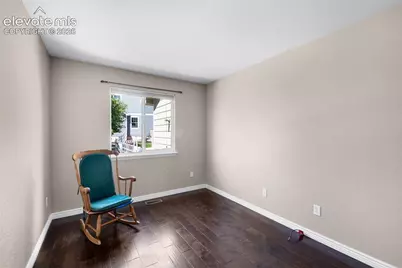
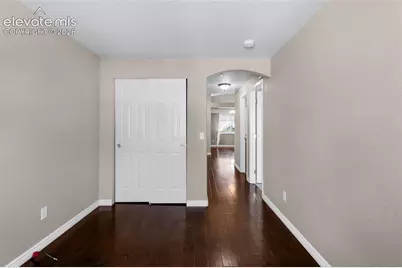
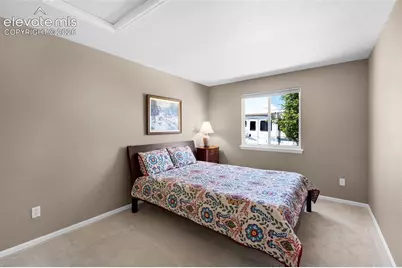
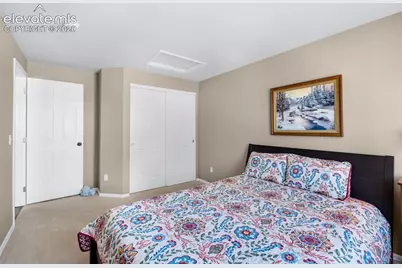
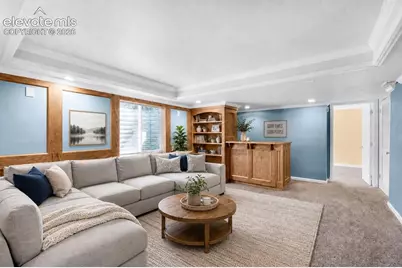
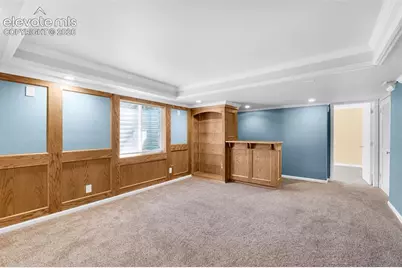
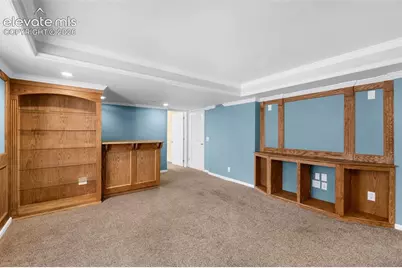
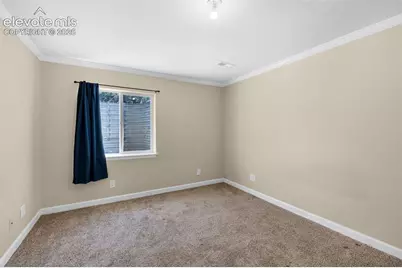
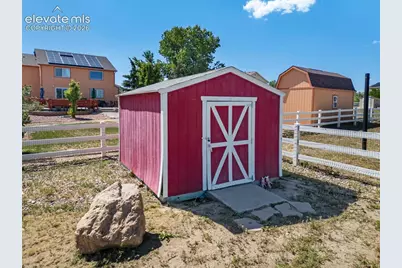
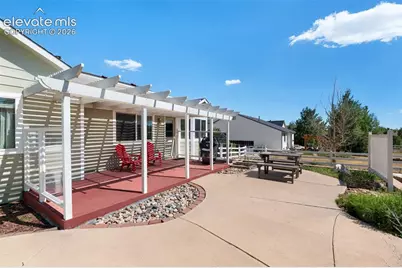
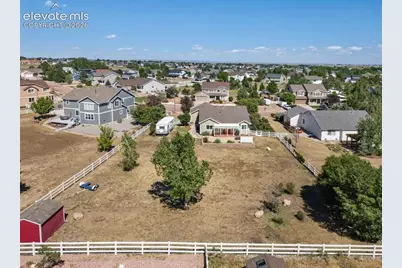
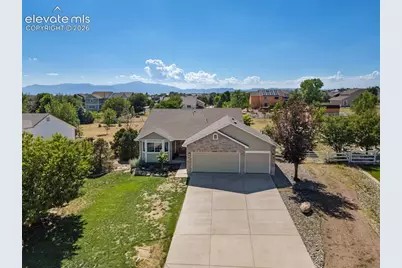
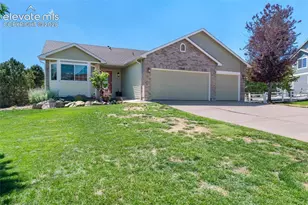
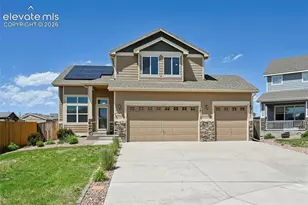
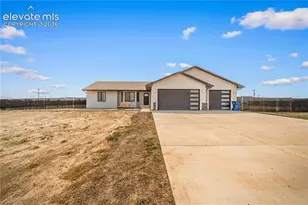
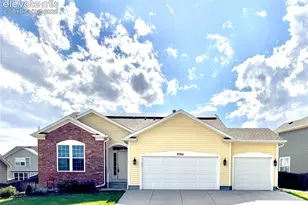
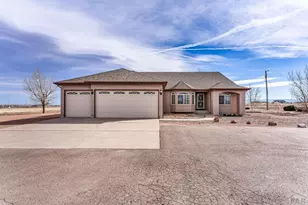
Room to breathe without giving up convenience! Situated on a beautifully landscaped 0.60-acre lot, this inviting ranch home offers a peaceful setting buyers are searching for while just minutes from schools, shopping, dining, & an easy commute into Colorado Springs. Thoughtful design and comfortable main-level living, the open floor plan features a spacious great room with elegant pillars, soaring vaulted ceilings, decorative plant shelves, & engineered hardwood flooring throughout the main living areas. *The kitchen offers smooth countertops, breakfast bar, pantry, electric cooktop, self-cleaning oven, and abundant cabinetry. Just beyond, the cozy family room with tile-surround fireplace creates the perfect gathering place. *The primary suite features a soaking tub, separate shower, and generous closet space. The main level also features an additional bedroom & office. Originally built as a 3rd bedroom, the office can easily be converted back to a bedroom if needed. The finished basement offers a recreation room with wet bar & refrigerator, plus an additional bedroom - great for multi-generational living or private guest room. Rough-in plumbing for a future bath, and exceptional storage with built-in shelving finishes out this great space. * Enjoy outdoor living beneath the covered pergola & extended patio overlooking the expansive backyard with mature trees, attractive landscaping, curved concrete walkways, & retaining walls, plus room for gardening, recreation, RV toys, or simply relaxing in your own private outdoor retreat. The oversized 3-car garage provides additional room for vehicles, hobbies, & storage plus, don't miss the additional 15'x10' storage shed perfect for yard and garden tools.* Walking/biking trails, a community rec center & pool along with convenient access to Hwy 24 & Woodmen Rd complete this wonderful property, offering the perfect blend of country charm and city convenience. A quick close is available. Start the school year in a new home!
Full Property Details
Full Property Details for 7840 Midnight Rd
General
- Price: $500,000
- Taxes: $2,524 (2025)
- Status: Active
- Type: Single Family
- Source: PikesPeak
- MLS ID: 4919806
- Updated: Today (7/16/2026)
- Added to Site: Today
Interior
- Fireplace(s): Gas, Main Level, One
- Appliances: Dishwasher, Disposal, Dryer, Microwave, Oven, Range, Refrigerator, Self-Cleaning Oven, Washer
Rooms
Bathrooms
- Total Bathrooms: 2
- Full Bathrooms: 2
Bedrooms
- Total Bedrooms: 3
Other Rooms
- Laundry: Electric Hook-up, Main
Parking
- Garage Spaces: 3
- Garage Description: Attached
Location
- County: El Paso
- Subdivision: Woodmen Hills
School Information
- School District: District 49
Heating & Cooling
- Cooling Type: Ceiling Fan(s)
- Heating Type: Forced Air, Natural Gas
Utilities
- Water: Assoc/Distr
- Utility Description: Electricity Connected, Natural Gas Connected
Structural Information
- Description/Design: Ranch
- Structure Type: Framed on Lot
- Construction Status: Existing Home
- Exterior Const.: Masonite Type, Stone
- Roof: Composite Shingle
- Square Feet: 2,598
- Main/1st Level: 1,730 Sq. Ft.
- Down/Basement: 868 Sq. Ft.
- Finished Total: 2,354 Sq. Ft.
- Basement Finished: 72%
- Lower Finished: 0%
- Year Built: 2003
Additional Structures
- Other Structures: Storage Shed
Lot Features
- Lot Size (Acres): 0.5969
- Lot Size (Sq. Ft.): 26,000
- Lot Description: Level, See Remarks
- Fencing (Description): Rear
Financial Considerations
- Assoc Fee Freq.: Not Applicable
- Tax Amount: $2,524.77
- Tax Year: 2025
Listed by Brokers Guild Real Estate

Get Pre-Approved Today
Schools
Schools serving 7840 Midnight Rd
School District:Falcon School District 49
| Name | Grades | Distance |
|---|---|---|
Woodmen Hills Elementary School 8308 Del Rio Road, Falcon, CO 80831 | PK-5 | 0.4 mi |
Falcon Middle School 9755 Towner Avenue, Peyton, CO 80831 | 6-8 | 1.9 mi |
Falcon High School 10255 Lambert Road, Peyton, CO 80831 | 9-12 | 2.7 mi |
Disclaimer:
School attendance boundaries provided by ATTOM Data Solutions and are for reference only. Contact the school directly to verify enrollment eligibility.
Price & Sales History for 7840 Midnight Rd
Date
Details
Price
Change
Source
7/16/2026
Listed
$500,000
132.56%
MLS
12/29/2008
Sold
$215,000
—
Public Record
Disclaimer: Historical sales information is derived from public records provided by the county offices. Information is not guaranteed and should be independently verified.
Tax History
Tax History for 7840 Midnight Rd
Year
Property Taxes
Change
Tax Assessment
Change
2025
$2,525
5%
$36,980
-2%
2024
$2,405
5%
$37,580
—
2023
$2,295
25%
$37,580
43%
2021
$1,842
4%
$26,250
3%
2022
$1,771
-4%
$25,510
9%
2021
$1,842
13%
$23,370
—
2019
$1,633
22%
$23,370
24%
2018
$1,338
9%
$18,830
—
2017
$1,226
1%
$18,830
2%
2016
$1,219
—
$18,480
—
2015
$1,220
8%
$18,480
10%
2014
$1,130
—
$16,800
—
2013
$1,126
—
$16,800
—
Disclaimer: Historical tax information is derived from public records provided by the county offices. Information is not guaranteed and should be independently verified.
Estimate the Cost
Estimate the Cost for 7840 Midnight Rd
7840 Midnight Road, Peyton, CO 80831 (MLS# 4919806) is a Single Family property with 3 bedrooms and 2 full bathrooms. 7840 Midnight Road is currently listed for $500,000 and was received on July 16, 2026. Want to learn more about 7840 Midnight Road? Do you have questions about finding other Single Family real estate for sale in Peyton? You can browse all Peyton real estate or contact a Coldwell Banker agent to request more information.