This is a carousel with tiles that activate property listing cards. Use the previous and next buttons to navigate.
1/37
$395,500
This is a carousel with tiles that activate property listing cards. Use the previous and next buttons to navigate.
1/37
Property Description
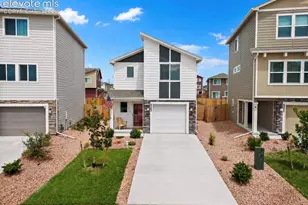
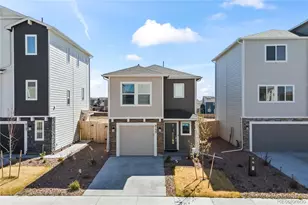
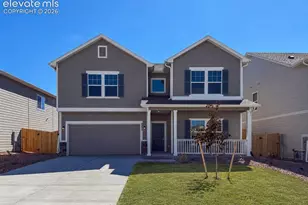
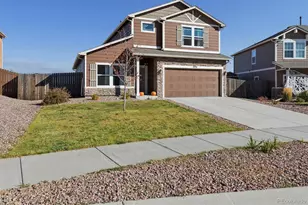
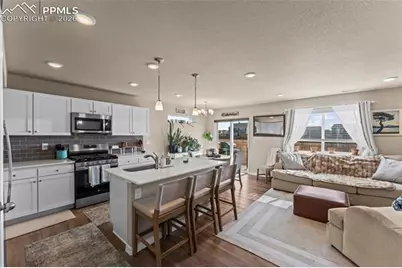
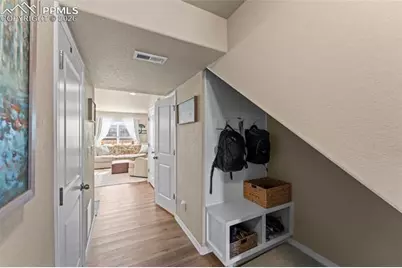
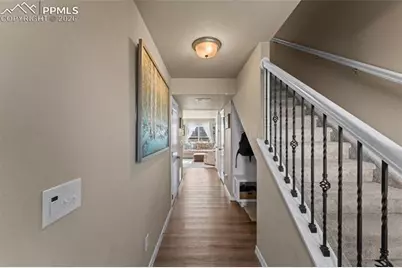
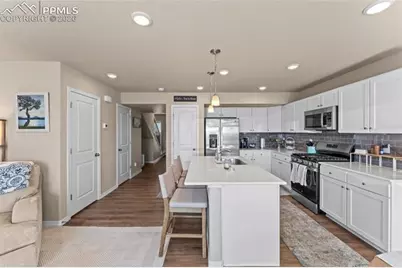
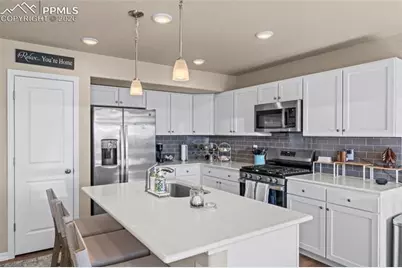
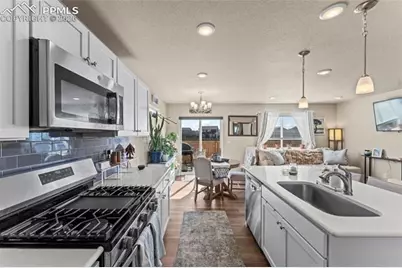
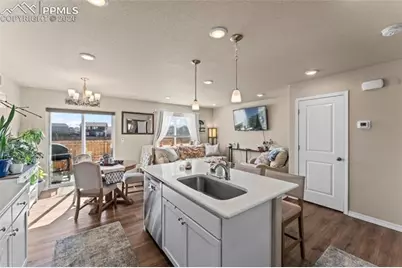
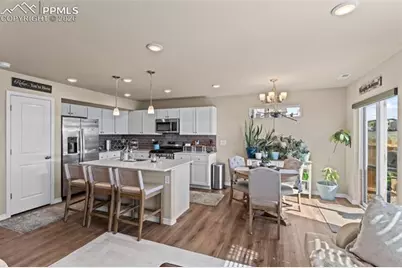
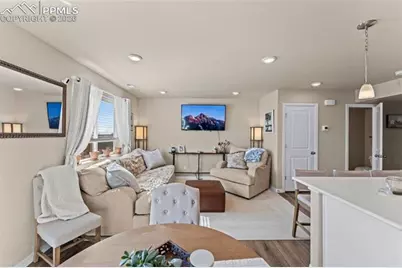
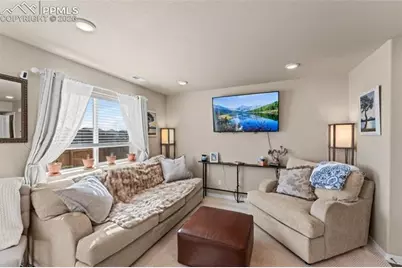
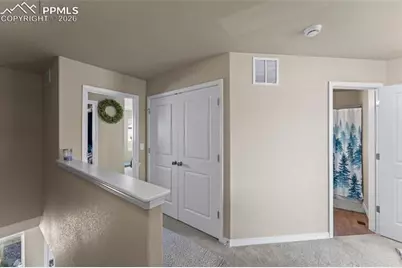
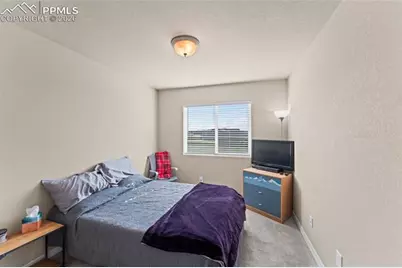
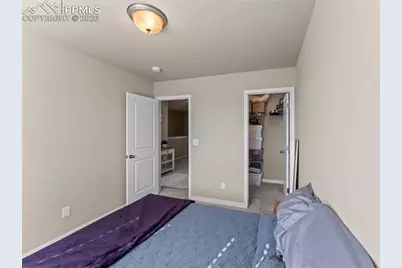
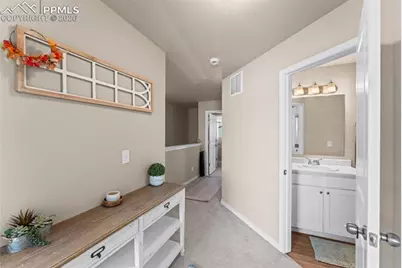
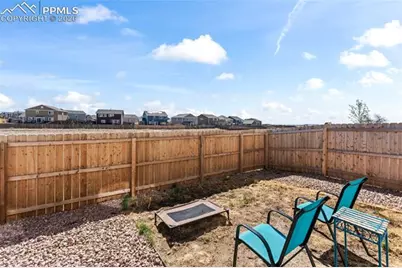
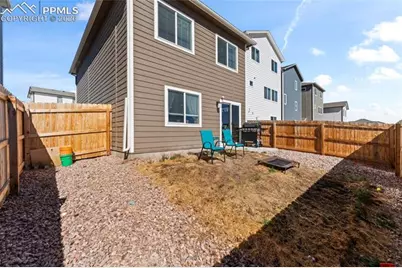
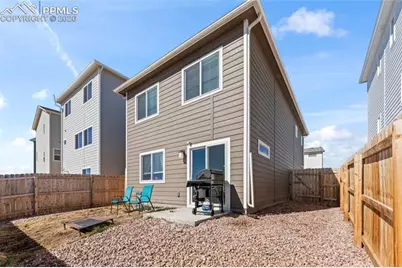
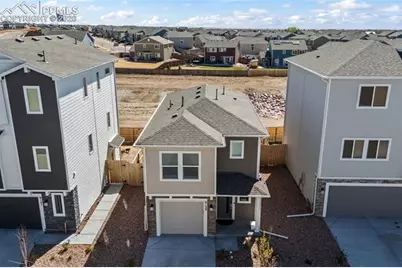
Welcome home... and just a heads up, this is the kind of place where you walk in "just to look" and five minutes later you're planning where your couch goes like you already signed papers. The main level hits immediately. Everything opens up, but not in that weird echoey way. It just flows. The kitchen is clean, sharp, and actually useful, with white cabinets, stainless appliances, and an island that turns into the unofficial headquarters of the house. Coffee in the morning, snacks you said you weren't going to eat, random life conversations... it all happens right there. The living room gets great light and feels like a place you would actually live in, not just take photos of. You can picture real nights here. Shoes off, TV on, someone asking what's for dinner when you just sat down. The dining area slides you right out to the backyard without breaking the flow, which means hosting feels easy and not like you're running a small event venue out of your house. Upstairs, the primary bedroom does what it's supposed to do. It gives you space to shut the door and be done with the day. The walk in closet is legit too, so you're not playing storage Tetris every morning. The backyard is fully fenced and ready to go. Dogs can sprint, friends can hang, you can sit out there and pretend you're going to start grilling more often than you actually will. And then there's the low key game changer. Tankless water heater. Translation, you can take a long shower without someone yelling "hey are you almost done" like it's a group project. This is one of those homes that doesn't need to try hard. You walk in, and it just quietly wins.
Full Property Details
Full Property Details for 8139 Henzlee Pl
General
- Price: $395,500
- Taxes: $2,544 (2023)
- Status: Active
- Type: Single Family
- Source: PikesPeak
- MLS ID: 2217492
- Updated: 8/3/2026
- Added to Site: 113 day(s) ago
Interior
- Interior Features: See Prop Desc Remarks
- Fireplace(s): None
- Appliances: 220 Volts in Kitchen, Dishwasher, Disposal, Dryer, Microwave, Range, Refrigerator, Washer
- Flooring: Carpet, Vinyl/Linoleum
Rooms
Bathrooms
- Total Bathrooms: 3
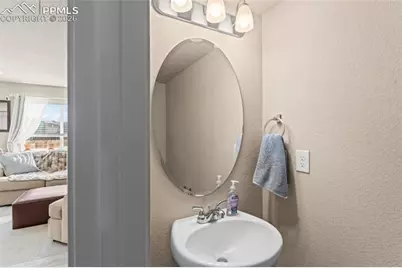
- Full Bathrooms: 2
- Half Bathrooms: 1
- Primary Bathroom: Ceramic Tile, Tub/Shower
Bedrooms
- Total Bedrooms: 3
- 1st/Main Floor Primary: Yes
Other Rooms
- Laundry: Electric Hook-up, Upper
Additional Information
- Amenities: Auto Sprinkler System, High Speed Internet Avail., Kitchen Pantry, Other, See Prop Desc Remarks
Parking
- Total Spaces: 1
- Garage Description: Attached, Garage Door Opener, See Remarks
Location
- County: El Paso
- Subdivision: Falcon Meadows at Bent Grass
School Information
- High School District: District 49
- Elementary School: Bennett Ranch
- Middle School: Falcon
- High School: Falcon
Heating & Cooling
- Cooling Type: Central Air
- Heating Type: Forced Air
Utilities
- Sewer: Sewer
- Water: Assoc/Distr
- Utility Description: Cable Available, Electricity Available, Natural Gas Available
Structural Information
- Property Detached: Yes
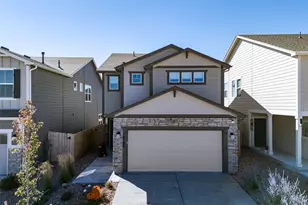
- Description/Design: 2 Stories
- Structure Type: Framed on Lot, Frame
- Builder: Challenger Home
- Model: The Belford
- Construction Status: Existing Home
- Roof: Composite Shingle
- Windows: Vinyl
- Main/1st Level: 560 Sq. Ft.
- Finished Above Grnd: 1,360 Sq. Ft.
- Year Built: 2024
Lot Features
- Lot Size (Acres): 0.0643
- Lot Size (Sq. Ft.): 2,800
- Frontage: Paved
- Driveway/Sidewalk: Concrete
- Lot Features: Hiking Trail, Near Fire Station, Near Hospital, Near Park, Near Schools, Near Shopping Center
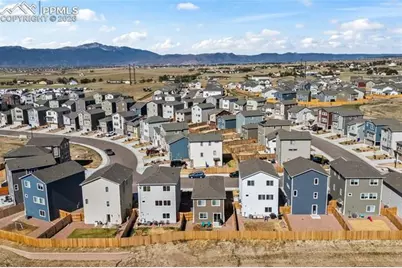
- Lot Description: Backs to Open Space
- Fencing (Description): All
Financial Considerations
- Assoc Fee Freq.: Not Applicable
- Tax Amount: $2,544.87
- Tax Year: 2023
- Terms: Cash, Conventional, FHA, VA
Disclosures and Reports
- APN: 5301301057
Listed by Keller Williams Partners
Get Pre-Approved Today
Schools
Schools serving 8139 Henzlee Pl
School District:Falcon School District 49
| Name | Grades | Distance |
|---|---|---|
Bennett Ranch Elementary School 11243 Londonderry Drive, Peyton, CO 80831 | PK-5 | 1.9 mi |
Falcon Middle School 9755 Towner Avenue, Peyton, CO 80831 | 6-8 | 1.7 mi |
Falcon High School 10255 Lambert Road, Peyton, CO 80831 | 9-12 | 3.3 mi |
Disclaimer:
School attendance boundaries provided by ATTOM Data Solutions and are for reference only. Contact the school directly to verify enrollment eligibility.
Price & Sales History for 8139 Henzlee Pl
Date
Details
Price
Change
Source
7/11/2026
Price Reduced
$395,500
-1%
MLS
6/12/2026
Price Reduced
$399,500
-3.62%
MLS
4/30/2026
Listed
$414,500
-0.78%
MLS
2/07/2025
Sold
$417,766
—
Public Record
Disclaimer: Historical sales information is derived from public records provided by the county offices. Information is not guaranteed and should be independently verified.
Tax History
Tax History for 8139 Henzlee Pl
Year
Property Taxes
Change
Tax Assessment
Change
2025
$2,538
1144%
$25,950
12%
2024
$204
—
$23,240
—
Disclaimer: Historical tax information is derived from public records provided by the county offices. Information is not guaranteed and should be independently verified.
Estimate the Cost
Estimate the Cost for 8139 Henzlee Pl
8139 Henzlee Place, Peyton, CO 80831 (MLS# 2217492) is a Single Family property with 3 bedrooms, 2 full bathrooms and 1 partial bathroom. 8139 Henzlee Place is currently listed for $395,500 and was received on May 01, 2026. Want to learn more about 8139 Henzlee Place? Do you have questions about finding other Single Family real estate for sale in Peyton? You can browse all Peyton real estate or contact a Coldwell Banker agent to request more information.