This is a carousel with tiles that activate property listing cards. Use the previous and next buttons to navigate.
1/32
$387,500 New to Website
This is a carousel with tiles that activate property listing cards. Use the previous and next buttons to navigate.
1/32
Property Description
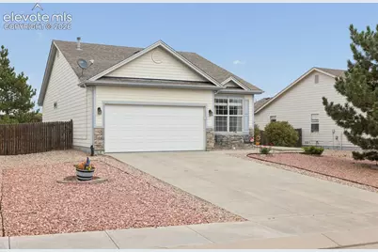
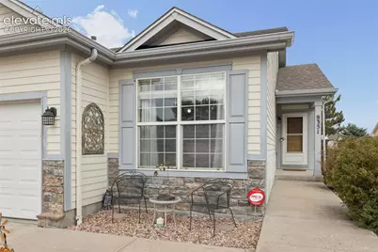
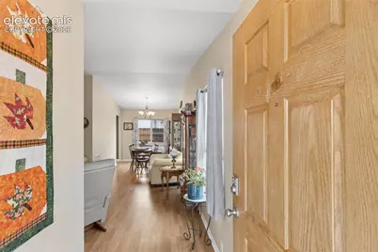
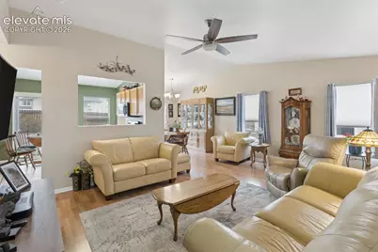
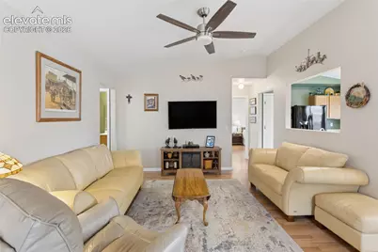
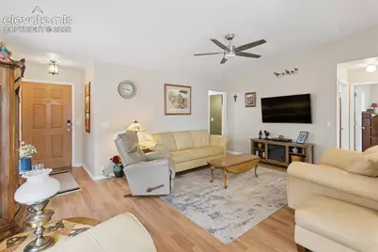
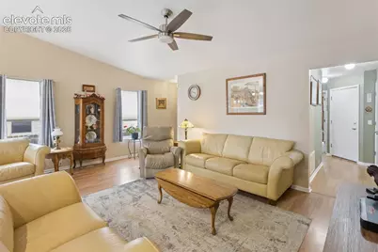
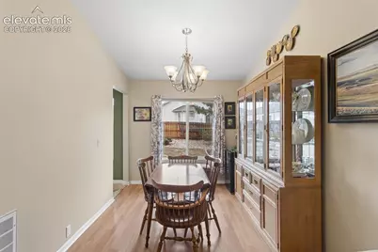
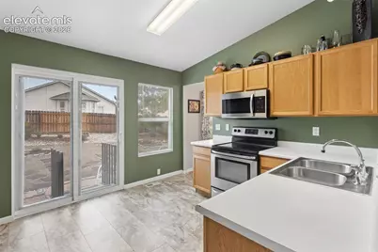
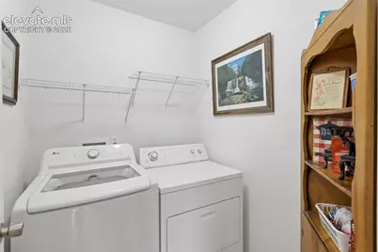
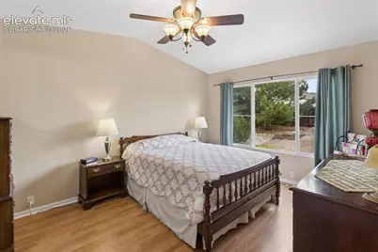
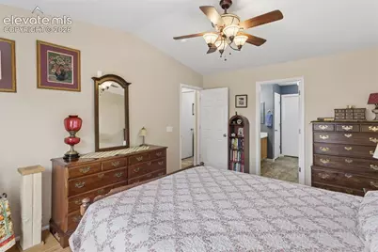
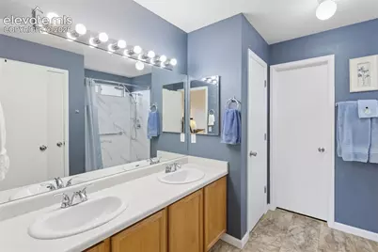
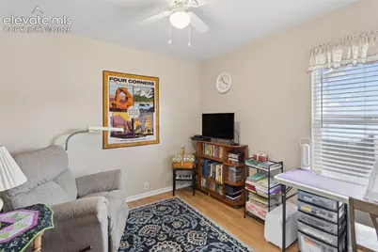
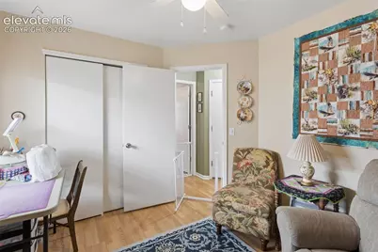
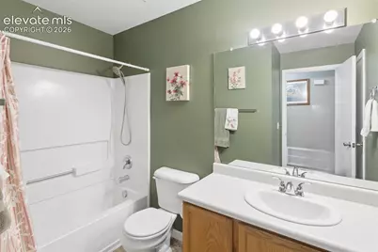
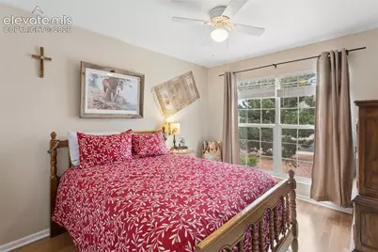
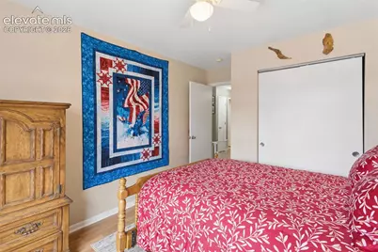
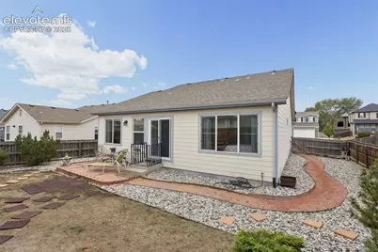
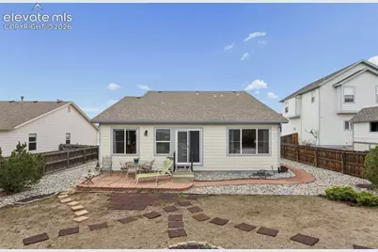
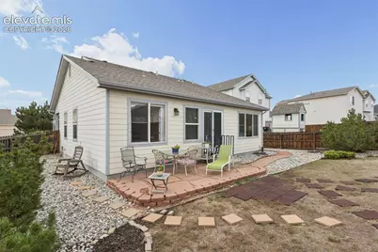
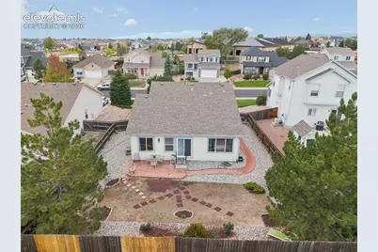
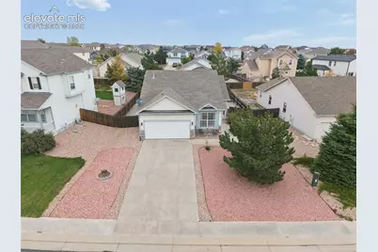
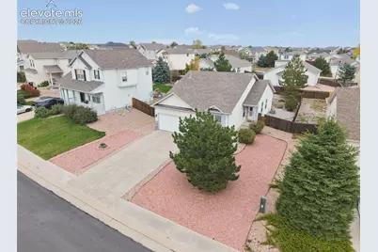
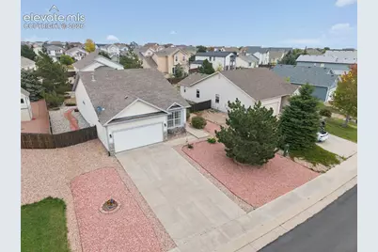
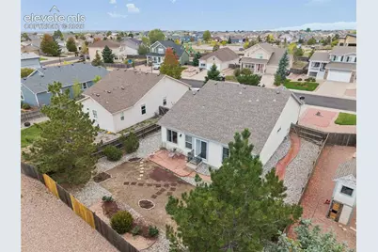
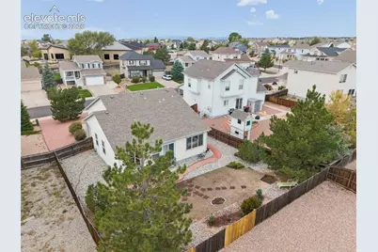
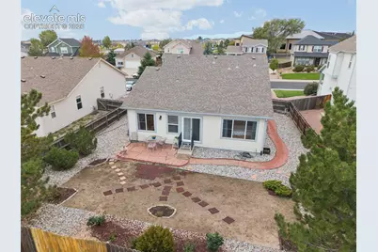
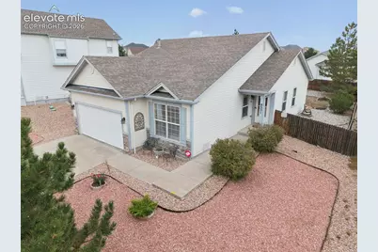
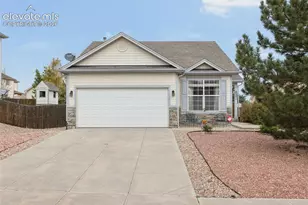
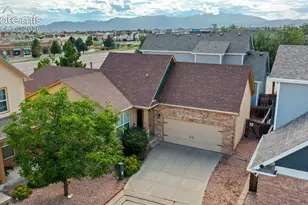
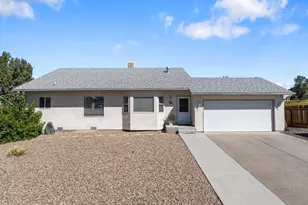
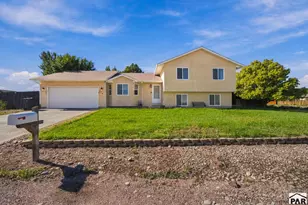
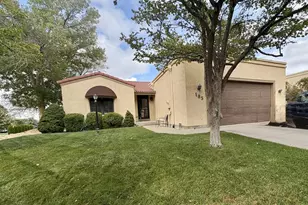
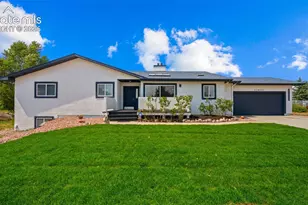
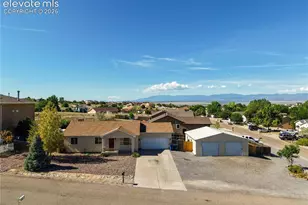
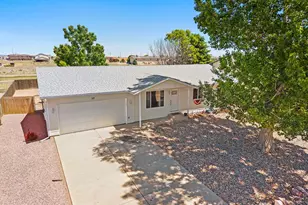
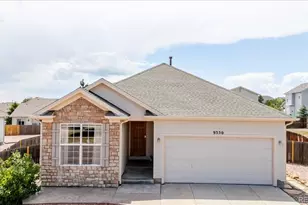
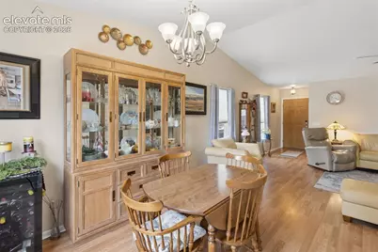
Welcome to easy, single-level living in the heart of Woodmen Hills! This lovely 3-bedroom, 2-bath ranch features new tile flooring in the kitchen, laundry room, and both bathrooms, along with fresh paint in select rooms. The primary suite is privately situated apart from the two additional bedrooms. It features an ensuite bathroom with a new walk in shower. The living and dining areas flow into a bright kitchen where a brand-new Pella sliding door opens to the fenced backyard and flagstone patio, ideal for morning coffee or weekend grilling. Out front, the xeriscape yard means less time on yard work and more time enjoying the neighborhood. The attached 2-car garage adds everyday convenience. A 65 inch Samsung Smart TV is included, and a stainless - steel refrigerator will replace the current refrigerator before closing. Enjoy the nearby Antler Creek Golf Course and the Shops at Meridian Ranch. The Woodmen Hills recreation facilities, which offer fitness rooms, outdoor and indoor pools, basketball, indoor pickleball, programs and events are all included in your district dues. Schedule your showing today!
Full Property Details
Full Property Details for 9351 Bethpage Rd
General
- Price: $387,500
- HOA FEE: $8/month
- HOA FEE FREQ.: Annual
- Taxes: $1,308 (2025)
- Status: Active
- Type: Single Family
- Source: PikesPeak
- MLS ID: 2035549
- Updated: 10/2/2026
- Added to Site: 4 day(s) ago
Interior
- Interior Features: Vaulted Ceilings
- Fireplace(s): None
- Appliances: Dishwasher, Disposal, Dryer, Microwave, Oven, Range, Refrigerator, Washer
- Flooring: Tile, Wood Laminate
Rooms
Bathrooms
- Total Bathrooms: 2
- Full Bathrooms: 2
- Primary Bathroom: Ceramic Tile, Free-standing Shower
Bedrooms
- Total Bedrooms: 3
- 1st/Main Floor Primary: Yes
Other Rooms
- Laundry: Electric Hook-up, Main
Additional Information
- Amenities: Attic Storage, HOA Required $, Kitchen Pantry, Window Coverings
Parking
- Total Spaces: 2
- Garage Description: Attached, Garage Door Opener
Location
- County: El Paso
- Subdivision: Woodmen Hills
School Information
- High School District: District 49
Community
- Assoc. Fees Include: Covenant Enforcement, Management
Heating & Cooling
- Cooling Type: Ceiling Fan(s)
- Heating Type: Forced Air
Utilities
- Sewer: Sewer
- Water: Assoc/Distr, Municipal
- Utility Description: Cable Connected, Electricity Connected
Structural Information
- Property Detached: Yes
- Description/Design: Ranch
- Structure Type: Frame
- Construction Status: Existing Home
- Basement Desc.: Crawlspace
- Roof: Composite Shingle
- Windows: Vinyl
- Main/1st Level: 1,339 Sq. Ft.
- Finished Above Grnd: 1,339 Sq. Ft.
- Year Built: 2003
Lot Features
- Lot Size (Acres): 0.1686
- Lot Size (Sq. Ft.): 7,344
- Frontage: City/Town Road
- Driveway/Sidewalk: Concrete
- Lot Features: Near Park, Near Schools, Near Shopping Center
- Lot Description: Flag Lot, Level
- Fencing (Description): Rear
Financial Considerations
- Association Fee: Yes
- Association Fee: $100
- Assoc Fee Freq.: Annual
- Assoc Fee Desc.: Covenant Enforcement, Management
- Tax Amount: $1,308.1
- Tax Year: 2025
- Terms: Cash, Conventional, FHA, VA
Disclosures and Reports
- APN: 4231103019
Listed by The Platinum Group
Get Pre-Approved Today
Schools
Schools serving 9351 Bethpage Rd
School District:Falcon School District 49
| Name | Grades | Distance |
|---|---|---|
Woodmen Hills Elementary School 8308 Del Rio Road, Falcon, CO 80831 | PK-5 | 1.1 mi |
Falcon Middle School 9755 Towner Avenue, Peyton, CO 80831 | 6-8 | 1.3 mi |
Falcon High School 10255 Lambert Road, Peyton, CO 80831 | 9-12 | 1.4 mi |
Disclaimer:
School attendance boundaries provided by ATTOM Data Solutions and are for reference only. Contact the school directly to verify enrollment eligibility.
Price & Sales History for 9351 Bethpage Rd
Date
Details
Price
Change
Source
10/02/2026
Listed
$387,500
10.71%
MLS
12/22/2022
Sold
$350,000
—
Public Record
Disclaimer: Historical sales information is derived from public records provided by the county offices. Information is not guaranteed and should be independently verified.
Tax History
Tax History for 9351 Bethpage Rd
Year
Property Taxes
Change
Tax Assessment
Change
2025
$1,308
-20%
$26,340
-2%
2024
$1,626
7%
$26,770
—
2023
$1,520
6%
$26,770
38%
2021
$1,435
10%
$19,340
3%
2022
$1,305
-9%
$18,800
18%
2021
$1,435
10%
$15,960
—
2019
$1,302
22%
$15,960
24%
2018
$1,066
8%
$12,890
—
2017
$989
-2%
$12,890
-2%
2016
$1,010
—
$13,160
—
2015
$1,011
8%
$13,160
10%
2014
$935
—
$11,970
—
2013
$932
—
$11,970
—
Disclaimer: Historical tax information is derived from public records provided by the county offices. Information is not guaranteed and should be independently verified.
Estimate the Cost
Estimate the Cost for 9351 Bethpage Rd
9351 Bethpage Road, Peyton, CO 80831 (MLS# 2035549) is a Single Family property with 3 bedrooms and 2 full bathrooms. 9351 Bethpage Road is currently listed for $387,500 and was received on October 02, 2026. Want to learn more about 9351 Bethpage Road? Do you have questions about finding other Single Family real estate for sale in Peyton? You can browse all Peyton real estate or contact a Coldwell Banker agent to request more information.