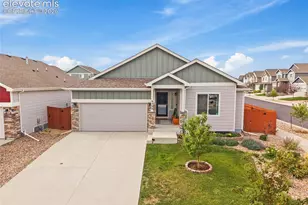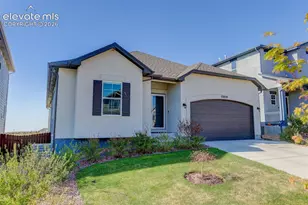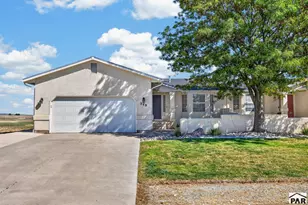




This is a carousel with tiles that activate property listing cards. Use the previous and next buttons to navigate.
1/46
$545,000 New to Website
This is a carousel with tiles that activate property listing cards. Use the previous and next buttons to navigate.
1/46
Property Description
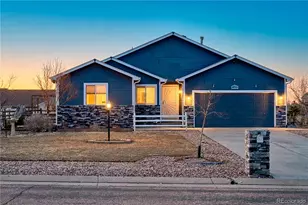
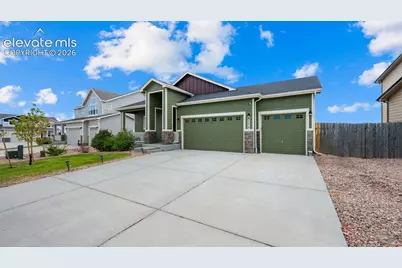
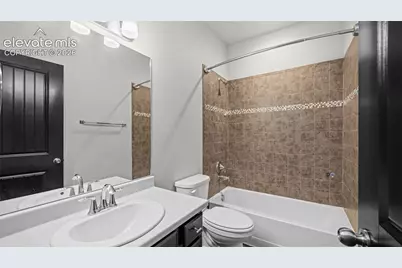
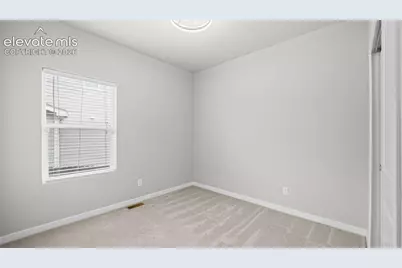
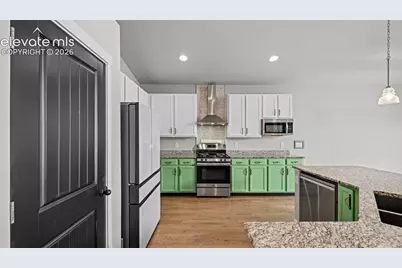
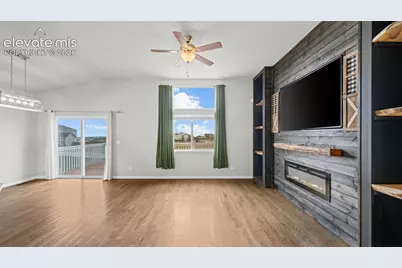
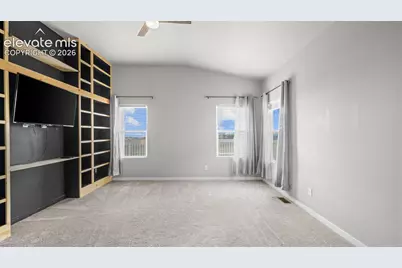
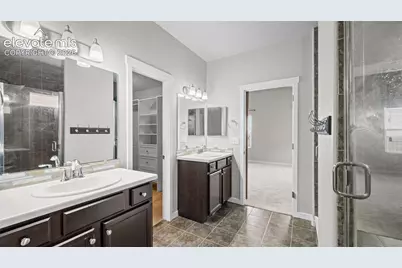
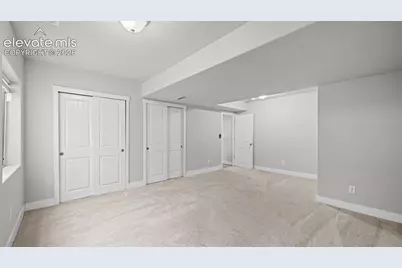
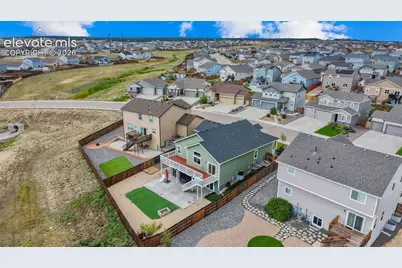
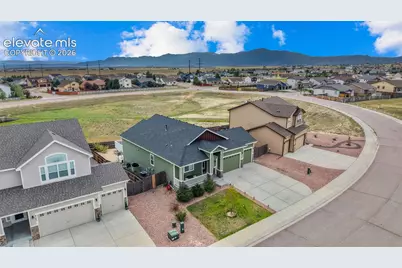
Built in 2018 with mountain views, backing to open space, a hot tub, a three-car garage, and over three thousand finished square feet, this Paint Brush Hills ranch delivers the space, features, and lifestyle that buyers spend years searching for. Vaulted ceilings, nine-foot-plus ceilings, and hardwood floors flow through the main level, where a great room with natural wood accents and an electric fireplace opens to a kitchen with granite countertops, a gas range, island, breakfast bar, pantry, and vent hood. The walkout dining area, main-level laundry with direct garage access, and wood deck create a seamless connection between indoor and outdoor living. The primary suite features a walk-in closet and an oversized shower with double vanity, while two additional main-level bedrooms and a second full bath round out single-level living. The walkout basement expands the footprint dramatically with two generously sized bedrooms, a third full bath, a sprawling second family room, a storage room, and a walk out concrete patio, giving guests, family, or flex space its own private level. Central air, ceiling fans, fenced backyard, and Falcon school district with proximity to fire stations, parks, schools, and shopping complete this exceptional home.
Full Property Details
Full Property Details for 9773 Witherbee Dr
General
- Price: $545,000
- Taxes: $4,017 (2025)
- Status: Active
- Type: Single Family
- Source: PikesPeak
- MLS ID: 1525971
- Updated: Today (8/25/2026)
- Added to Site: Today
Interior
- Interior Features: 5-Pc Bath, 9Ft + Ceilings, Vaulted Ceilings
- Fireplace(s): Electric, Main Level, One
- Appliances: Dishwasher, Gas in Kitchen, Kitchen Vent Fan, Microwave, Oven, Refrigerator
- Flooring: Carpet, Tile, Wood, Luxury Vinyl
Rooms
Bathrooms
- Total Bathrooms: 3
- Full Bathrooms: 3
- Primary Bathroom: Double Vanity, Spa Shower
Bedrooms
- Total Bedrooms: 5
- 1st/Main Floor Primary: Yes
Other Rooms
- Laundry: Main
Additional Information
- Amenities: High Speed Internet Avail., Kitchen Pantry
Parking
- Total Spaces: 3
- Garage Description: Attached
Location
- County: El Paso
- Subdivision: Paint Brush Hills
School Information
- High School District: District 49
- Elementary School: Falcon
- Middle School: Falcon
- High School: Falcon
Heating & Cooling
- Cooling Type: Ceiling Fan(s), Central Air
- Heating Type: Forced Air, Natural Gas
Utilities
- Sewer: Sewer
- Water: Municipal
- Utility Description: Electricity Connected, Natural Gas Connected
Structural Information
- Property Detached: Yes
- Description/Design: Ranch
- Structure Type: Frame
- Construction Status: Existing Home
- Basement Desc.: Full Basement, Walk-Out
- Roof: Composite Shingle
- Windows: Vinyl
- Main/1st Level: 1,600 Sq. Ft.
- Finished Above Grnd: 1,600 Sq. Ft.
- Year Built: 2018
Lot Features
- Lot Size (Acres): 0.1973
- Lot Size (Sq. Ft.): 8,596
- Frontage: City/Town Road, Paved
- Driveway/Sidewalk: Concrete
- Lot Features: Near Fire Station, Near Park, Near Schools, Near Shopping Center
- Lot Description: Backs to Open Space, Level, Mountain View
- Fencing (Description): Rear
Financial Considerations
- Assoc Fee Freq.: Not Applicable
- Tax Amount: $4,017.76
- Tax Year: 2025
- Terms: Cash, Conventional, FHA, VA
Disclosures and Reports
- APN: 5225314002
Listed by Exp Realty LLC
Get Pre-Approved Today
Schools
Schools serving 9773 Witherbee Dr
School District:Falcon School District 49
| Name | Grades | Distance |
|---|---|---|
Bennett Ranch Elementary School 11243 Londonderry Drive, Peyton, CO 80831 | PK-5 | 0.3 mi |
Falcon Middle School 9755 Towner Avenue, Peyton, CO 80831 | 6-8 | 0.2 mi |
Falcon High School 10255 Lambert Road, Peyton, CO 80831 | 9-12 | 2.6 mi |
Disclaimer:
School attendance boundaries provided by ATTOM Data Solutions and are for reference only. Contact the school directly to verify enrollment eligibility.
Price & Sales History for 9773 Witherbee Dr
Date
Details
Price
Change
Source
8/25/2026
Listed
$545,000
45.31%
MLS
6/21/2018
Sold
$375,065
—
Public Record
Disclaimer: Historical sales information is derived from public records provided by the county offices. Information is not guaranteed and should be independently verified.
Tax History
Tax History for 9773 Witherbee Dr
Year
Property Taxes
Change
Tax Assessment
Change
2025
$4,018
100%
$38,150
-1%
2024
-100%
$38,460
—
2023
$4,667
16%
$38,460
34%
2021
$4,014
2%
$28,690
3%
2022
$3,927
-2%
$27,880
9%
2021
$4,014
13%
$25,620
—
2019
$3,546
179%
$25,620
185%
2018
$1,269
—
$9,000
—
Disclaimer: Historical tax information is derived from public records provided by the county offices. Information is not guaranteed and should be independently verified.
Estimate the Cost
Estimate the Cost for 9773 Witherbee Dr
9773 Witherbee Drive, Peyton, CO 80831 (MLS# 1525971) is a Single Family property with 5 bedrooms and 3 full bathrooms. 9773 Witherbee Drive is currently listed for $545,000 and was received on August 25, 2026. Want to learn more about 9773 Witherbee Drive? Do you have questions about finding other Single Family real estate for sale in Peyton? You can browse all Peyton real estate or contact a Coldwell Banker agent to request more information.