This is a carousel with tiles that activate property listing cards. Use the previous and next buttons to navigate.
1/48
$729,999
This is a carousel with tiles that activate property listing cards. Use the previous and next buttons to navigate.
1/48
Property Description
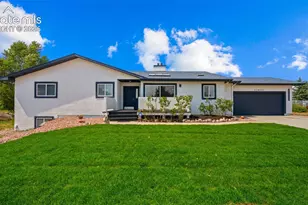
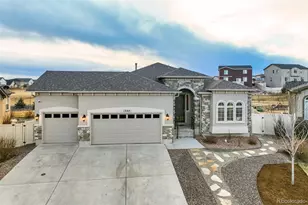
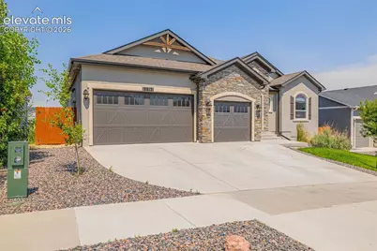
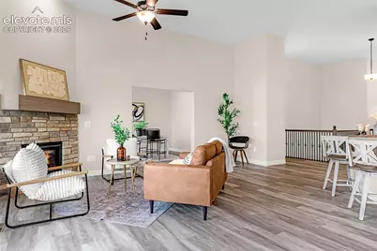
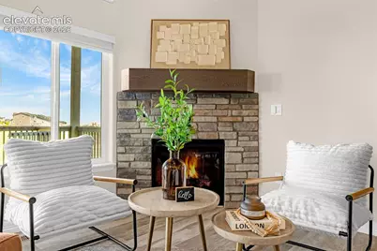
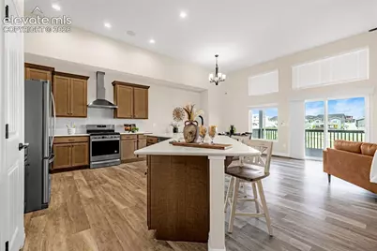
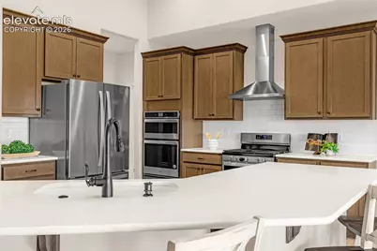
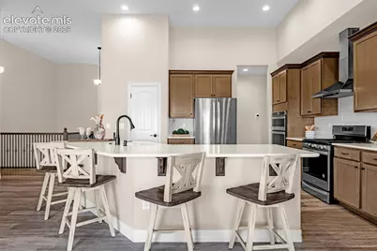
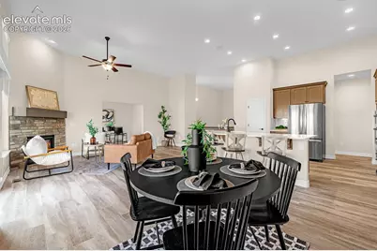
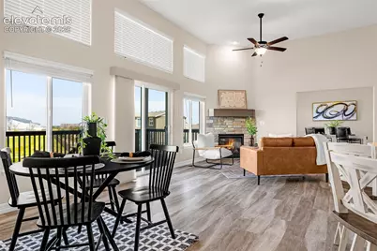
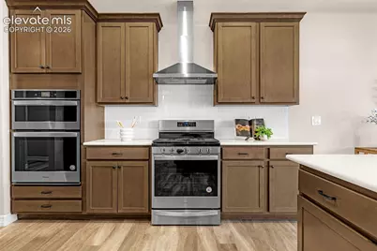
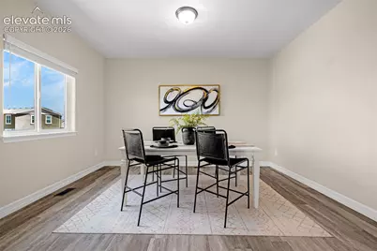
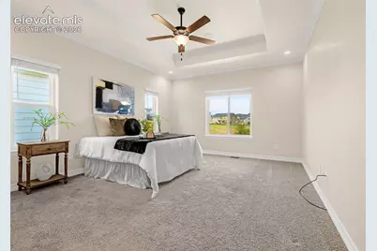
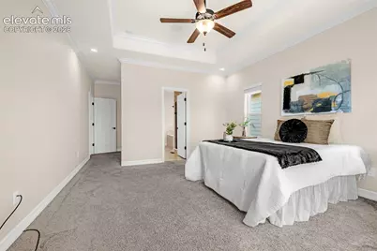
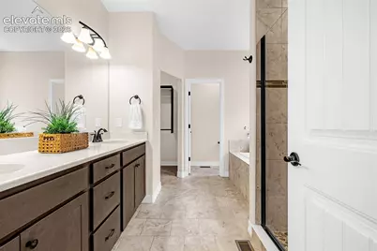
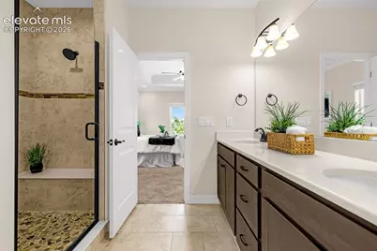
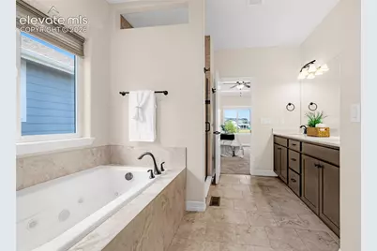
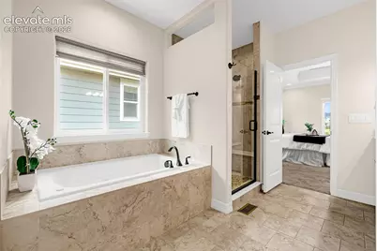
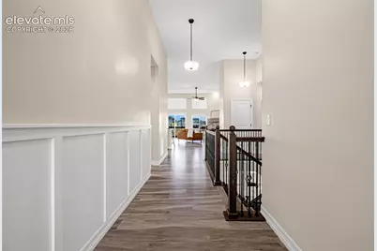
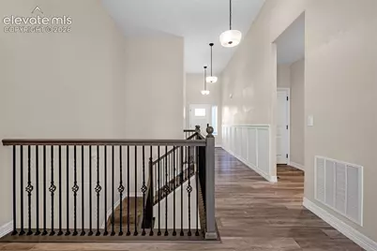
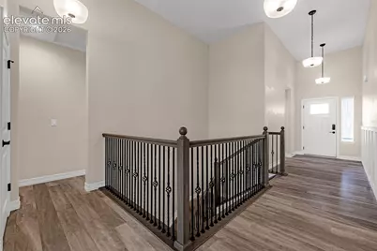
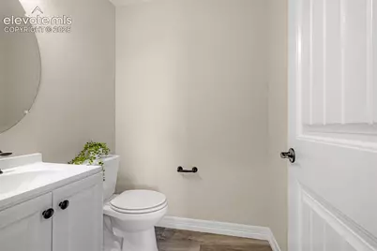
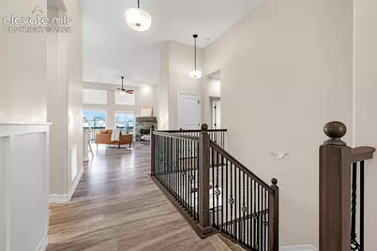
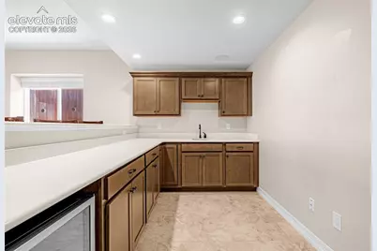
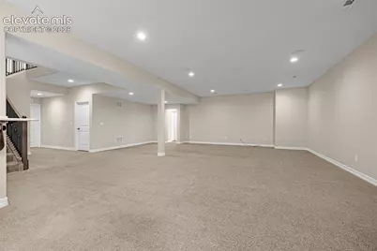
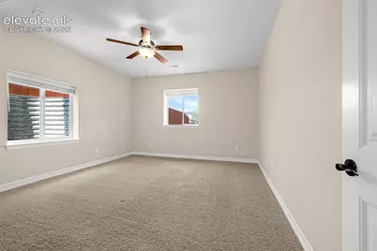
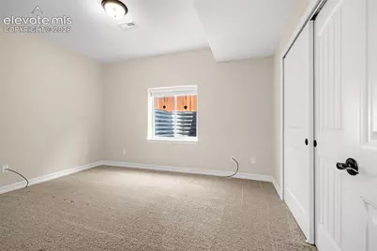
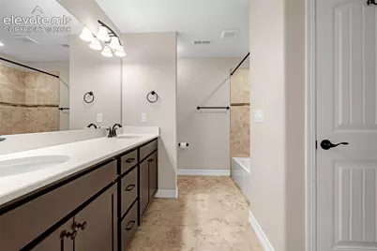
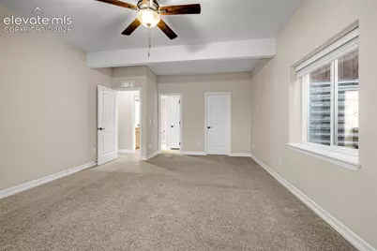
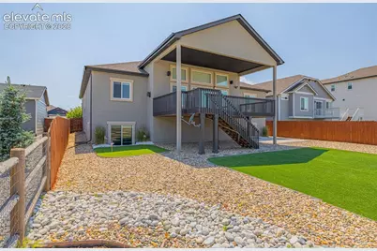
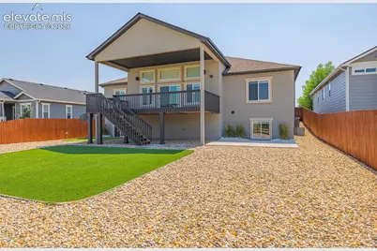
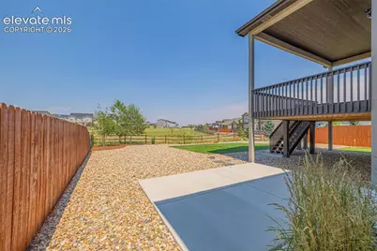
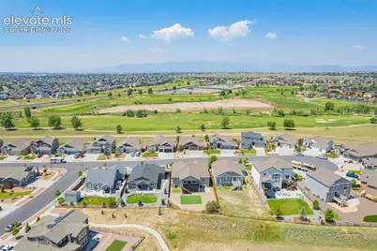
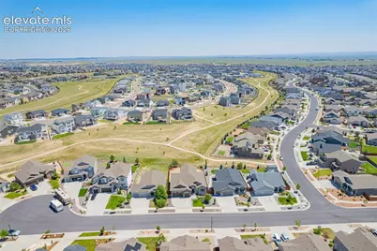
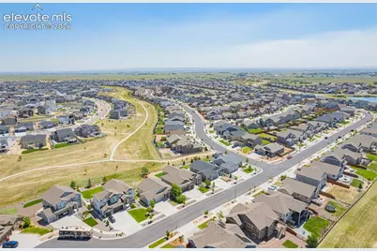
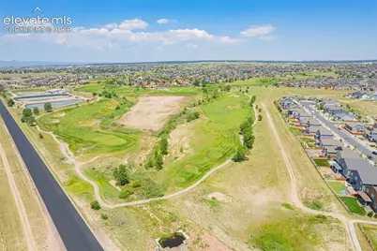
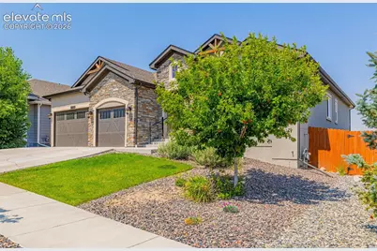
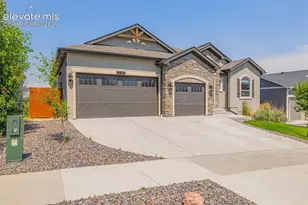
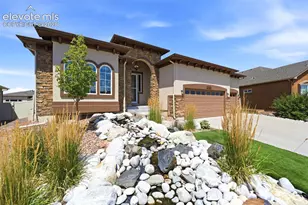
This home just got a refresh and is ready for you. Assumable loan! If you've been searching for a 5 bedroom home backing to open space with no rear neighbors, a finished garden level basement, smart home features, and upscale finishes, this stunning Saint Aubyn Presidential home in the highly sought after Meridian Ranch community is one you won't want to miss. The Colorado inspired exterior features beautiful stucco with stone accents and an oversized 3 car garage with carriage style doors. Inside, you'll find luxury vinyl plank flooring throughout the main living areas, rounded drywall corners, decorative arches and niches, iron spindle railings, 4.5 inch baseboards, and a stunning stone fireplace. The gourmet kitchen is designed for entertaining with quartz countertops, 42 inch birch cabinets with crown molding, stainless Whirlpool appliances including a gas cooktop, wall oven, built in microwave, full range hood, and oil rubbed bronze fixtures. A separate formal dining room also makes a perfect office or flex space. The spacious primary suite offers abundant natural light, dual vanities, a soaking tub, separate shower, and upgraded tile finishes. Vaulted ceilings, recessed lighting, and custom paint accents create a bright, open feel throughout. The finished garden level basement is filled with natural light and features a large recreation room with built in surround sound. Hard wired speakers extend throughout the wet bar, kitchen, primary bedroom, and covered patio, all controlled through the Nuvo app. Enjoy the 26 x 12 covered patio with built in speakers, a gas line for grilling, and your own putting green. Additional upgrades include motorized blinds, hard wired Ring floodlight security cameras, Low E vinyl windows, a 93% efficient gas furnace, central air conditioning, humidifier, 50 gallon water heater, and a fully drywalled garage. Luxury, technology, and an unbeatable Meridian Ranch location come together to create an exceptional place to call home.
Full Property Details
Full Property Details for 9813 Fairway Glen Dr
General
- Price: $729,999
- HOA FEE: $10/month
- HOA FEE FREQ.: Annual
- Taxes: $5,295 (2024)
- Status: Active
- Type: Single Family
- Source: PikesPeak
- MLS ID: 5140052
- Updated: 8/3/2026
- Added to Site: 50 day(s) ago
Interior
- Interior Features: 5-Pc Bath, 9Ft + Ceilings, Crown Molding, Great Room
- Appliances: Dishwasher, Disposal, Microwave, Oven, Range, Refrigerator
Rooms
Bathrooms
- Total Bathrooms: 4
- Full Bathrooms: 3
- Half Bathrooms: 1
- Primary Bathroom: 5-Pc Bath, Ceramic Tile, Double Vanity, Free-standing Shower, Spa Shower, Tub
Bedrooms
- Total Bedrooms: 5
- 1st/Main Floor Primary: Yes
Additional Information
- Amenities: Auto Sprinkler System, High Speed Internet Avail., HOA Required $, Kitchen Pantry
Parking
- Total Spaces: 3
- Garage Description: Attached
Location
- County: El Paso
- Subdivision: Windingwalk At Meridian Ranch
School Information
- High School District: District 49
Community
- Assoc. Fees Include: Covenant Enforcement
Heating & Cooling
- Cooling Type: Ceiling Fan(s), Central Air
- Heating Type: Forced Air, Natural Gas
Utilities
- Sewer: Sewer
- Water: Assoc/Distr
- Utility Description: Cable Available, Electricity Connected, Natural Gas Connected, Telephone
Structural Information
- Property Detached: Yes
- Description/Design: Ranch
- Structure Type: Framed on Lot, Frame
- Construction Status: Existing Home
- Basement Desc.: Full Basement, Garden Level
- Roof: Composite Shingle
- Main/1st Level: 2,216 Sq. Ft.
- Finished Above Grnd: 2,216 Sq. Ft.
- Year Built: 2020
Lot Features
- Lot Size (Acres): 0.2061
- Lot Size (Sq. Ft.): 8,978
- Driveway/Sidewalk: Concrete
- Lot Description: Level, Meadow, View of Pikes Peak
Financial Considerations
- Association Fee: Yes
- Association Fee: $115
- Assoc Fee Freq.: Annual
- Assoc Fee Desc.: Covenant Enforcement
- Tax Amount: $5,295.6
- Tax Year: 2024
- Terms: Assumable, Cash, Conventional, FHA, VA
Disclosures and Reports
- APN: 4230405035
Listed by Exp Realty LLC
Get Pre-Approved Today
Schools
Schools serving 9813 Fairway Glen Dr
School District:Falcon School District 49
| Name | Grades | Distance |
|---|---|---|
Woodmen Hills Elementary School 8308 Del Rio Road, Falcon, CO 80831 | PK-5 | 1.5 mi |
Falcon Middle School 9755 Towner Avenue, Peyton, CO 80831 | 6-8 | 1.5 mi |
Falcon High School 10255 Lambert Road, Peyton, CO 80831 | 9-12 | 1 mi |
Disclaimer:
School attendance boundaries provided by ATTOM Data Solutions and are for reference only. Contact the school directly to verify enrollment eligibility.
Price & Sales History for 9813 Fairway Glen Dr
Date
Details
Price
Change
Source
7/03/2026
Listed
$729,999
12.38%
MLS
2/11/2021
Sold
$649,600
—
Public Record
Disclaimer: Historical sales information is derived from public records provided by the county offices. Information is not guaranteed and should be independently verified.
Tax History
Tax History for 9813 Fairway Glen Dr
Year
Property Taxes
Change
Tax Assessment
Change
2025
$5,160
-3%
$45,020
-4%
2024
$5,296
3%
$46,910
—
2023
$5,160
145%
$46,910
149%
2021
$2,102
-45%
$18,820
-40%
2022
$3,818
82%
$31,570
187%
2021
$2,102
237%
$11,010
111%
2019
$623
1098%
$5,230
1013%
2018
$52
—
$470
—
Disclaimer: Historical tax information is derived from public records provided by the county offices. Information is not guaranteed and should be independently verified.
Estimate the Cost
Estimate the Cost for 9813 Fairway Glen Dr
9813 Fairway Glen Drive, Peyton, CO 80831 (MLS# 5140052) is a Single Family property with 5 bedrooms, 3 full bathrooms and 1 partial bathroom. 9813 Fairway Glen Drive is currently listed for $729,999 and was received on July 03, 2026. Want to learn more about 9813 Fairway Glen Drive? Do you have questions about finding other Single Family real estate for sale in Peyton? You can browse all Peyton real estate or contact a Coldwell Banker agent to request more information.