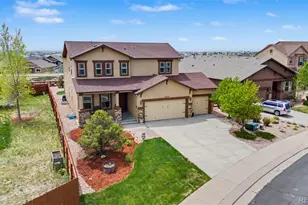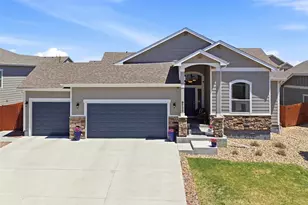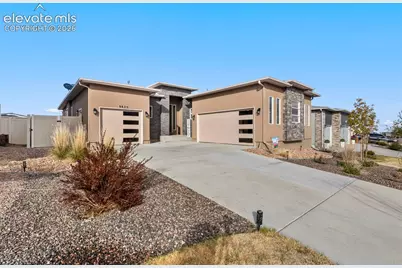
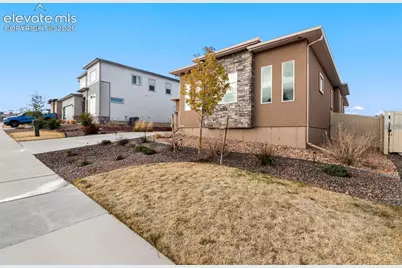

This is a carousel with tiles that activate property listing cards. Use the previous and next buttons to navigate.
1/34
$584,999
This is a carousel with tiles that activate property listing cards. Use the previous and next buttons to navigate.
1/34
Property Description
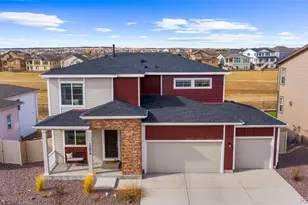
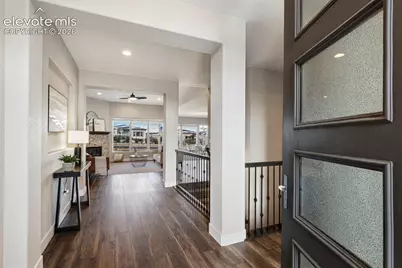
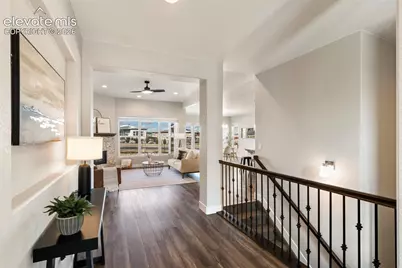
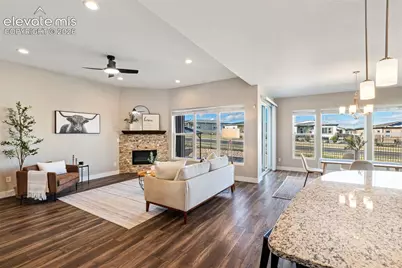
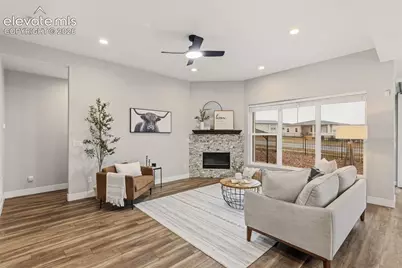
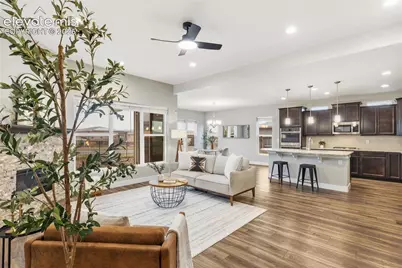
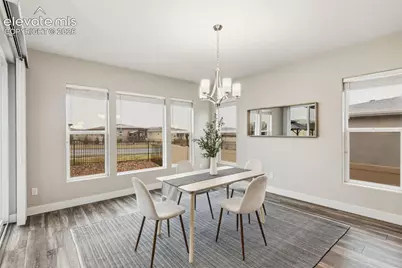
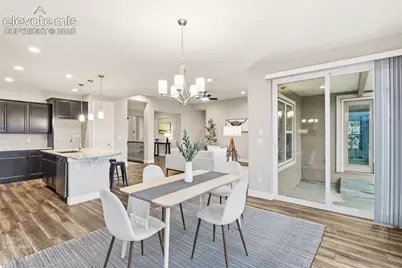

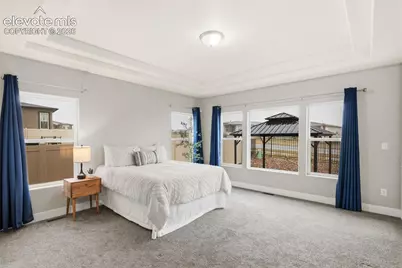
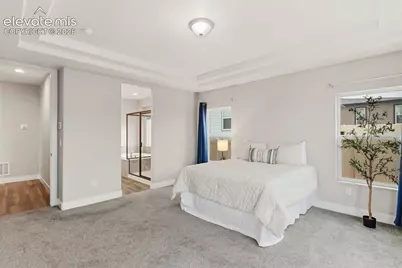
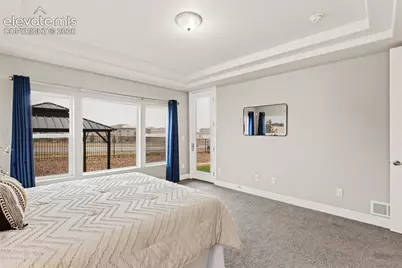
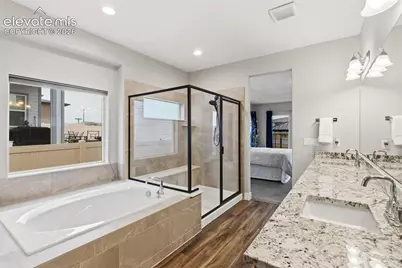
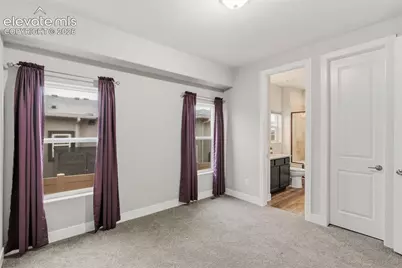
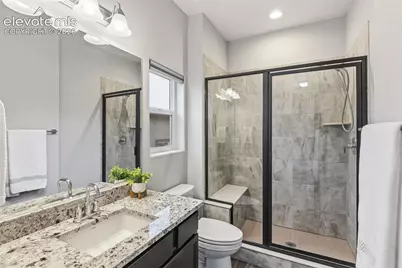
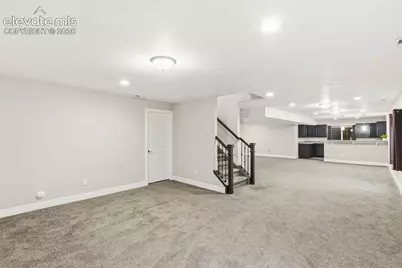
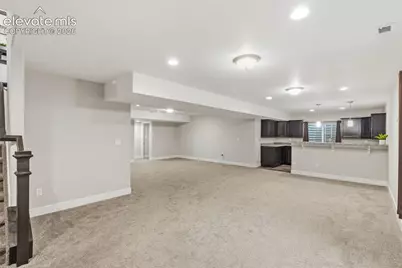
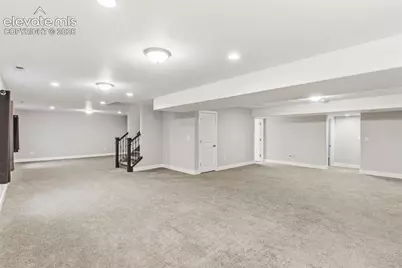
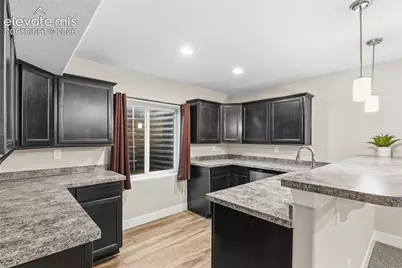
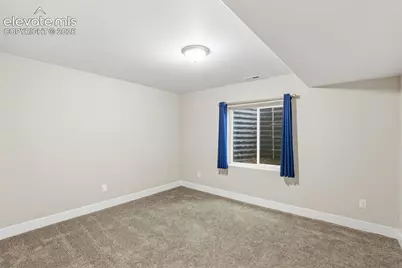
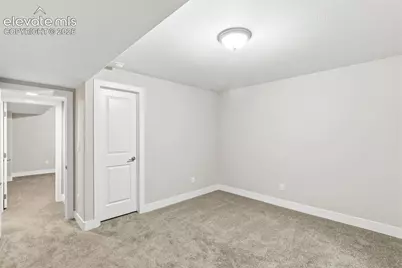
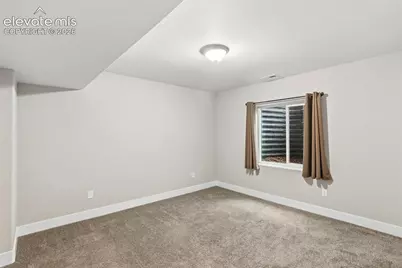
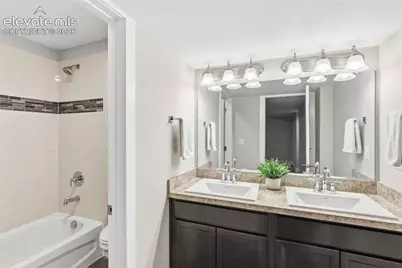
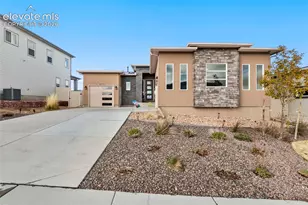
This thoughtfully designed 4-bedroom, 3.5-bath home combines modern finishes, a functional layout, and exceptional versatility. The main level features two private en suite bedrooms, including a spacious primary suite, making it ideal for multi-generational living, guests, or a private home office setup. The open-concept living area is anchored by a cozy gas fireplace and flows seamlessly into the bright kitchen, where abundant natural light creates a warm and inviting atmosphere. Just off the attached 2-car garage, you'll find a convenient mudroom with laundry, while an additional attached 1-car garage provides even more flexibility. Both garages offer built-in storage space, giving you plenty of room for tools, seasonal items, outdoor gear, or hobbies. A half bath completes the main level. The finished basement expands the living space with two additional bedrooms, a full bathroom, and a versatile flex space perfect for a home office, gym, or media room. A full wet bar featuring a refrigerator and dishwasher creates the perfect setup for movie nights, game days, or entertaining, and could easily be converted into a kitchenette for extended family, guests, or multi-generational living. Step outside to a low-maintenance backyard featuring xeriscaping and artificial turf, creating an attractive outdoor space that's easy to maintain and perfect for relaxing or entertaining. Residents enjoy access to two community clubhouses and their amenities, along with a nearby golf course, shopping, dining, and everyday conveniences. Offering a rare dual main-level en suite floor plan, three garage spaces with excellent storage, flexible living areas, and the potential for multi-generational living, this home delivers an exceptional combination of comfort, functionality, and location.
Full Property Details
Full Property Details for 9833 Marble Cyn Wy
General
- Price: $584,999
- HOA FEE: $71/month
- Taxes: $4,368 (2025)
- Status: Active
- Type: Single Family
- Source: PikesPeak
- MLS ID: 4378276
- Updated: 8/13/2026
- Added to Site: 50 day(s) ago
Interior
- Fireplace(s): Gas, Main Level, One
- Appliances: Dishwasher, Disposal, Double Oven, Microwave, Range
Rooms
Bathrooms
- Total Bathrooms: 4
- Full Bathrooms: 3
- Half Bathrooms: 1
Bedrooms
- Total Bedrooms: 4
- 1st/Main Floor Primary: Yes
Other Rooms
- Laundry: Main
Additional Information
- Amenities: Security System, Wet Bar
- Shared Amenities: Clubhouse, Exercise Room, Landscape Maintenance, Playground, Pool, Recreation Room
Parking
- Total Spaces: 3
- Garage Description: Attached
Location
- County: El Paso
- Subdivision: Stonebridge At Meridian Ranch
School Information
- High School District: District 49
Community
- Assoc. Fees Include: Covenant Enforcement, Trash Removal
Heating & Cooling
- Cooling Type: Central Air
- Heating Type: Forced Air
Utilities
- Sewer: Sewer
- Water: Assoc/Distr
- Utility Description: Cable Available, Electricity Connected, Natural Gas Connected
Structural Information
- Property Detached: Yes
- Description/Design: Ranch
- Structure Type: Framed on Lot
- Construction Status: Existing Home
- Basement Desc.: Full Basement
- Roof: Composite Shingle
- Main/1st Level: 1,837 Sq. Ft.
- Finished Above Grnd: 1,837 Sq. Ft.
- Year Built: 2021
Lot Features
- Lot Size (Acres): 0.1694
- Lot Size (Sq. Ft.): 7,380
- Lot Description: See Remarks
Financial Considerations
- Association Fee: Yes
- Association Fee: $71
- Assoc Fee Freq.: Monthly
- Assoc Fee Desc.: Covenant Enforcement, Trash Removal
- Tax Amount: $4,368.13
- Tax Year: 2025
- Terms: Cash, Conventional, FHA, VA
Disclosures and Reports
- APN: 4229323004
Listed by Exp Realty LLC
Get Pre-Approved Today
Schools
Schools serving 9833 Marble Cyn Wy
School District:Falcon School District 49
| Name | Grades | Distance |
|---|---|---|
Woodmen Hills Elementary School 8308 Del Rio Road, Falcon, CO 80831 | PK-5 | 1.8 mi |
Falcon Middle School 9755 Towner Avenue, Peyton, CO 80831 | 6-8 | 1.7 mi |
Falcon High School 10255 Lambert Road, Peyton, CO 80831 | 9-12 | 0.7 mi |
Disclaimer:
School attendance boundaries provided by ATTOM Data Solutions and are for reference only. Contact the school directly to verify enrollment eligibility.
Price & Sales History for 9833 Marble Cyn Wy
Date
Details
Price
Change
Source
8/13/2026
Price Reduced
$584,999
-2.5%
MLS
8/03/2026
Price Reduced
$599,999
-2.44%
MLS
7/21/2026
Price Reduced
$614,999
-1.6%
MLS
7/03/2026
Listed
$624,999
6.21%
MLS
11/30/2022
Sold
$588,431
—
Public Record
Disclaimer: Historical sales information is derived from public records provided by the county offices. Information is not guaranteed and should be independently verified.
Tax History
Tax History for 9833 Marble Cyn Wy
Year
Property Taxes
Change
Tax Assessment
Change
2025
$4,368
3%
$38,140
—
2024
$4,227
100%
$38,240
—
2023
-100%
$38,240
419%
2022
$891
-52%
$7,370
-56%
2021
$1,875
—
$16,790
3716%
2021
$1,875
—
$440
—
Disclaimer: Historical tax information is derived from public records provided by the county offices. Information is not guaranteed and should be independently verified.
Estimate the Cost
Estimate the Cost for 9833 Marble Cyn Wy
9833 Marble Canyon Way, Peyton, CO 80831 (MLS# 4378276) is a Single Family property with 4 bedrooms, 3 full bathrooms and 1 partial bathroom. 9833 Marble Canyon Way is currently listed for $584,999 and was received on July 03, 2026. Want to learn more about 9833 Marble Canyon Way? Do you have questions about finding other Single Family real estate for sale in Peyton? You can browse all Peyton real estate or contact a Coldwell Banker agent to request more information.