
This is a carousel with tiles that activate property listing cards. Use the previous and next buttons to navigate.
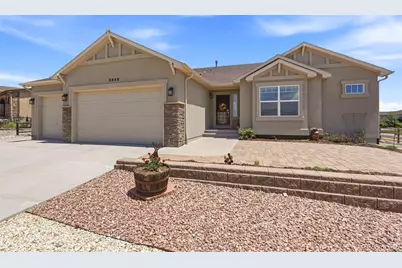
$725,000
This is a carousel with tiles that activate property listing cards. Use the previous and next buttons to navigate.
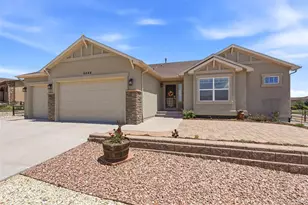

Full Property Details for 9849 Rockingham Dr
Sign in to view more details. Local MLS Rules require you to be signed in. Not a member yet? Sign up now.
General
- Sold For: $725,000
- Taxes: $3,956 (2025)
- Status: Closed
- Type: Single Family
- Source: MetroList_Colorado
- MLS ID: 6467637
- Added to Site: 65 day(s) ago
Interior
- Appliances: Bar Fridge, Dishwasher, Disposal, Humidifier, Microwave, Oven, Range, Refrigerator, Self Cleaning Oven, Sump Pump
Rooms
Bathrooms
- Total Bathrooms: 4
- Full Bathrooms: 3
- Half Bathrooms: 1
- Main Floor Baths: 3
- Basement Baths: 1
Bedrooms
- Total Bedrooms: 4
Additional Information
- Security/Safety: Carbon Monoxide Detector(s)
Exterior
- Exterior Features: Private Yard
- Porch/Patio/Deck: Covered, Deck
Parking
- Garage: Yes
- Garage Spaces: 5
- Total Spaces: 5
- Parking Features: 220 Volts, Concrete, Dry Walled, Exterior Access Door, Finished Garage, Floor Coating, Insulated Garage, Lighted, Oversized
Location
- County: El Paso
- Subdivision: Paint Brush Hills
- Driving Directions: From Meridian - Turn East onto Londonderry - Turn Right onto Rockingham
School Information
- Elem School District: District 49
- Midd School District: District 49
- High School District: District 49
- Elementary School: Bennett Ranch
- Middle School: Falcon
- High School: Falcon
Community
- Pets Allowed: Yes
Heating & Cooling
- Cooling Type: Room Air Conditioning, Central Air
- Heating Type: Forced Air, Heat Pump
Utilities
- Sewer: Community Sewer, Public Sewer
- Water: Public
Structural Information
- Structure Type: House
- Builder: Campbell Homes
- Model: Raintree
- Construction: Frame, Stone, Stucco
- Basement: Yes
- Basement Desc.: Finished, Full
- Roof: Composition
- Square Feet: 4,096
- Sq. Ft. Source: Public Records
- Living Area: 4,032 Sq. Ft.
- Year Built: 2011
- Property Condition: Updated/Remodeled
Lot Features
- Lot Size (Acres): 0.47
- Lot Size (Sq. Ft.): 20,473
- Fence: Yes
- Zoning: RS-20000
- Fencing (Description): Partial
Green Features
- Energy Efficient: HVAC
Financial Considerations
- Tax Amount: $3,956
- Tax Year: 2025
- Terms: Cash, Conventional, VA Loan
Disclosures and Reports
- Ownership: Individual
- Special Conditions: None
- Legal Description: LOT 38 PAINT BRUSH HILLS FIL NO 12
- Exclusions: Washer, Dryer, Sellers Personal Property, Dust Containment System in workshop, non-built-in-shelving units in garage and detached workshop
- Property ID: 52264-06-036
Listed by Better Homes & Gardens Real Estate - Kenney & Co.
Sold by Your Castle Real Estate Inc
Listing agents
Better Homes & Gardens Real Estate - Kenney & Co.
Better Homes & Gardens Real Estate - Kenney & Co.
aubrey@kenneyandcompany.com,719-290-9438

 NMLS#: 1598647
Schools serving 9849 Rockingham Dr
| Name | Grades | Distance |
|---|---|---|
Bennett Ranch Elementary School 11243 Londonderry Drive, Peyton, CO 80831 | PK-5 | 0.7 mi |
Falcon Middle School 9755 Towner Avenue, Peyton, CO 80831 | 6-8 | 0.8 mi |
Falcon High School 10255 Lambert Road, Peyton, CO 80831 | 9-12 | 3.1 mi |
This is a carousel with tiles that activate property listing cards. Use the previous and next buttons to navigate.
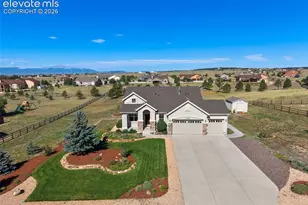
- Single Family
- Active
- Updated 12 days ago
- 4Beds
- 3Total Baths
- MLS # 8954947

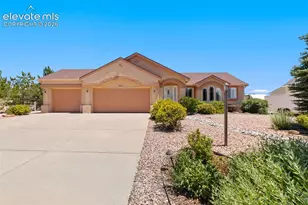
- Single Family
- Active
- 4Beds
- 3Total Baths
- MLS # 8272710
- Single Family
- Active
- 4Beds
- 3Total Baths
- MLS # 6389576
- Single Family
- Active
- 4Beds
- 3Total Baths
- MLS # 9993380

This is a carousel with tiles that activate property listing cards. Use the previous and next buttons to navigate.
- Single Family
- Active
- Updated 4 days ago
- 5Beds
- 4Total Baths
- 3,902Sq. Ft.
- MLS # 242297
- Single Family
- Active
- Updated 5 days ago
- 5Beds
- 2Total Baths
- 2,736Sq. Ft.
- MLS # 242277
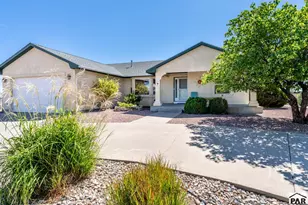
- Single Family
- Active
- Updated 2 days ago
- 3Beds
- 2Total Baths
- 1,671Sq. Ft.
- MLS # 242272
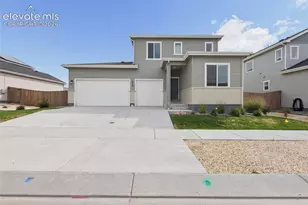
- Single Family
- Active
- Updated 2 days ago
- 4Beds
- 3Total Baths
- MLS # 1260387
This is a carousel with tiles that activate property listing cards. Use the previous and next buttons to navigate.
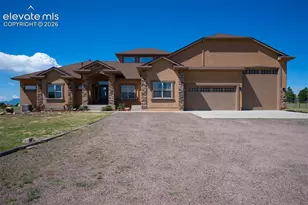
- Single Family
- Active
- Updated 1 day ago
- 6Beds
- 6Total Baths
- MLS # 1582886
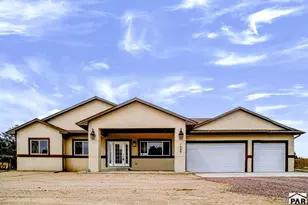
- Single Family
- Active
- Updated 2 days ago
- 4Beds
- 3Total Baths
- 2,370Sq. Ft.
- MLS # 241503
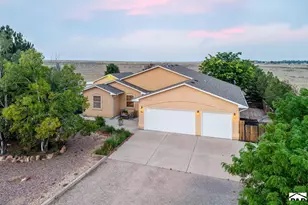
- Single Family
- Active
- Updated 5 days ago
- 3Beds
- 2Total Baths
- 1,578Sq. Ft.
- MLS # 241661
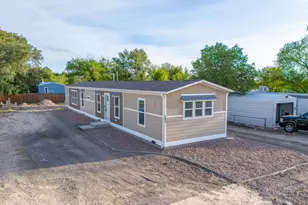
- Single Family
- Active
- Updated 4 days ago
- 3Beds
- 2Total Baths
- 1,216Sq. Ft.
- MLS # 241649
This is a carousel with tiles that activate property listing cards. Use the previous and next buttons to navigate.

- Single Family
- Closed
- 5Beds
- 4Total Baths
- 4,208Sq. Ft.
- MLS # 9232033

Sold by Non Mls Participant

- Single Family
- Closed
- 5Beds
- 3Total Baths
- 4,078Sq. Ft.
- MLS # 3297450
Sold by eXp Realty, LLC

- Single Family
- Closed
- 5Beds
- 4Total Baths
- 3,698Sq. Ft.
- MLS # 7138745
Sold by eXp Realty, LLC
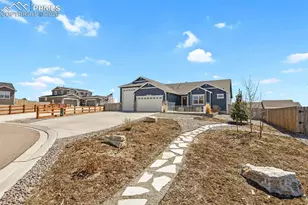
- Single Family
- Closed
- 5Beds
- 3,945Sq. Ft.
- MLS # 7811000

Sold by Keller Williams Premier Realty
9849 Rockingham Drive, Peyton, CO 80831 (MLS# 6467637) is a Single Family property that was sold at $725,000 on September 08, 2026. Want to learn more about 9849 Rockingham Drive? Do you have questions about finding other Single Family real estate for sale in Peyton? You can browse all Peyton real estate or contact a Coldwell Banker agent to request more information.