This is a carousel with tiles that activate property listing cards. Use the previous and next buttons to navigate.
1/41
$575,000
This is a carousel with tiles that activate property listing cards. Use the previous and next buttons to navigate.
1/41
Property Description
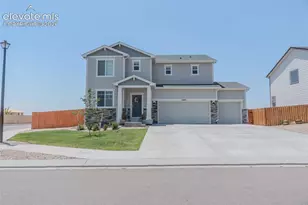
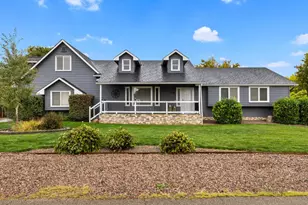
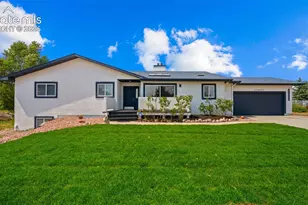
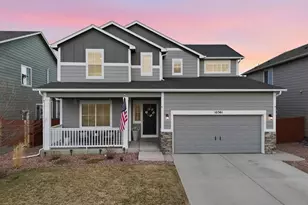
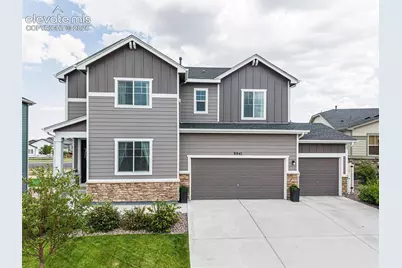
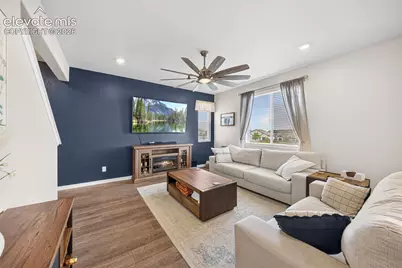
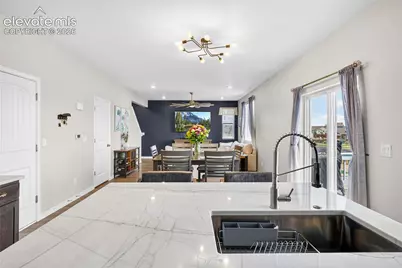
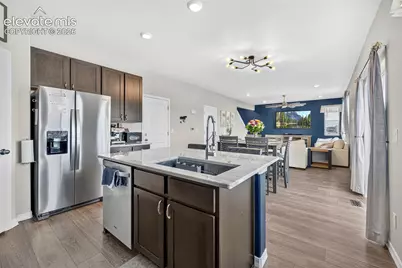
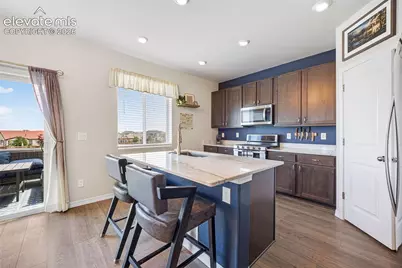
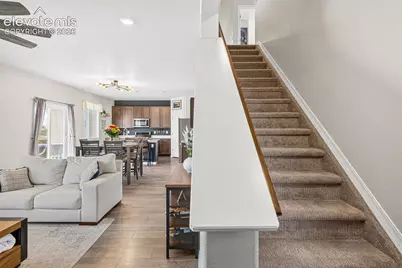
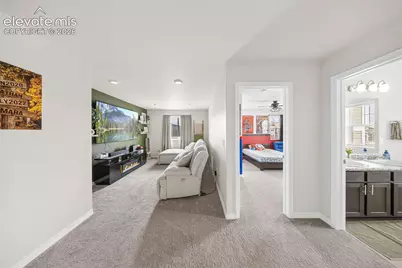
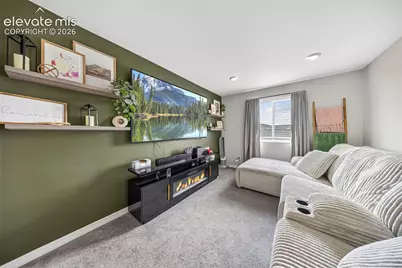
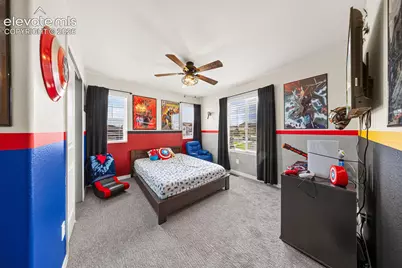
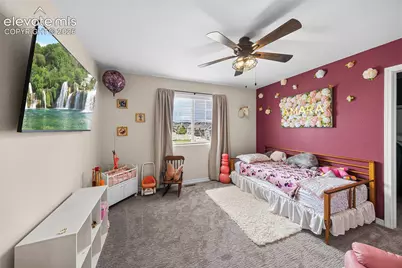
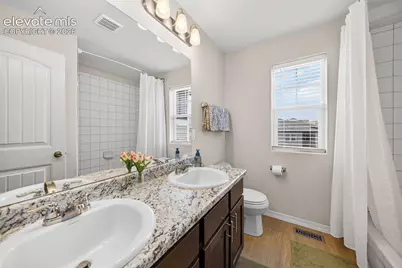
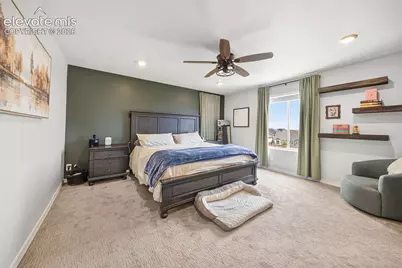
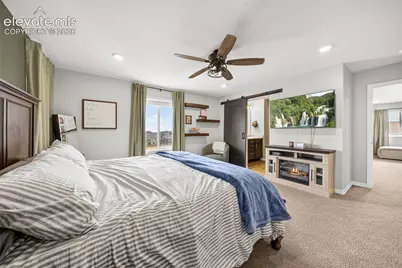
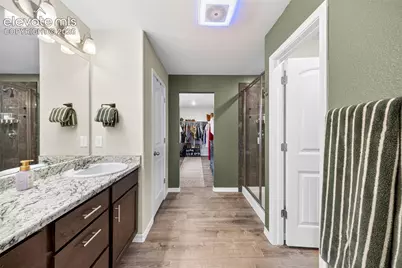
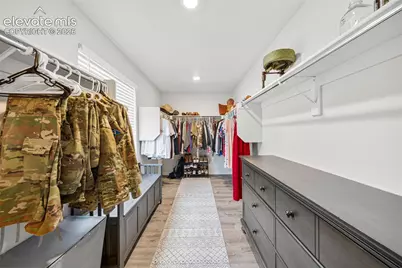
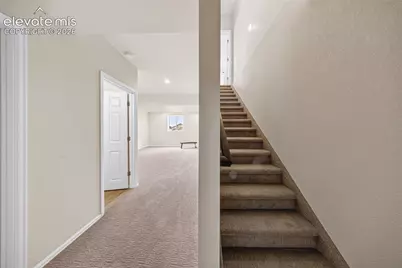
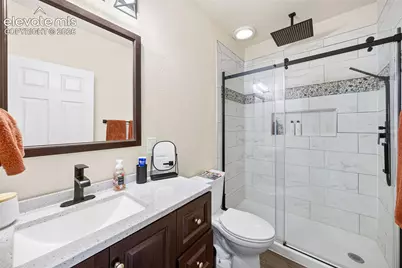
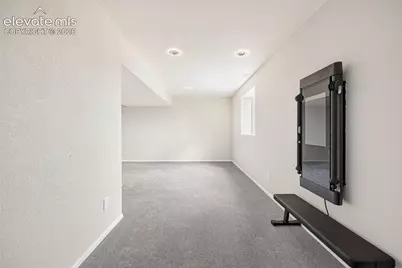
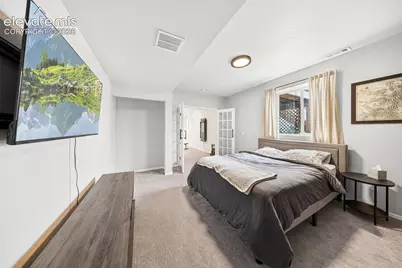
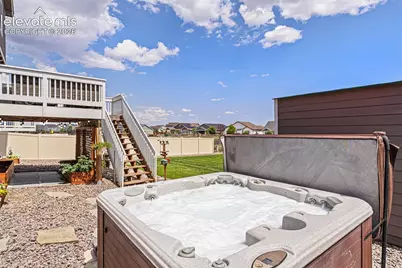
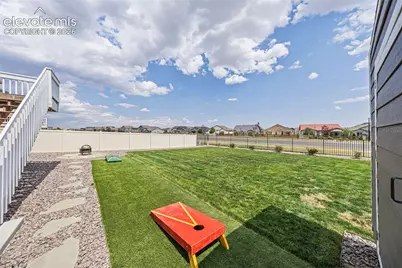
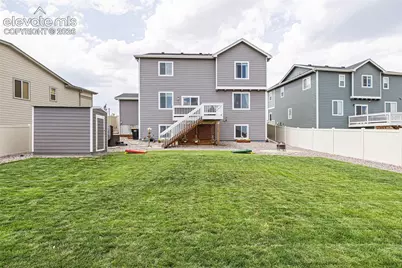
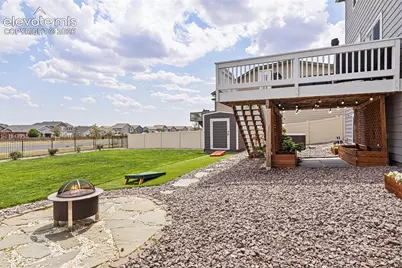
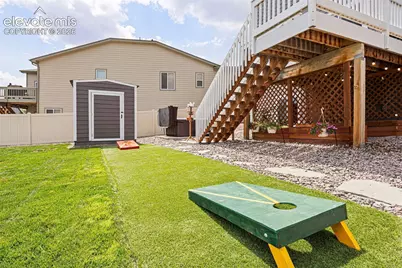
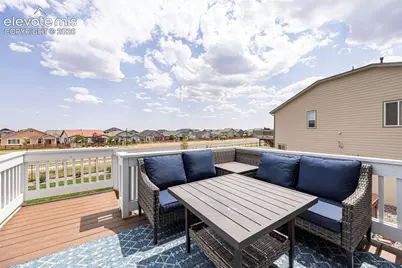
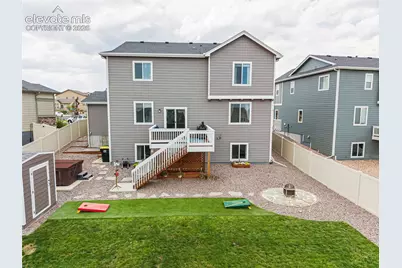
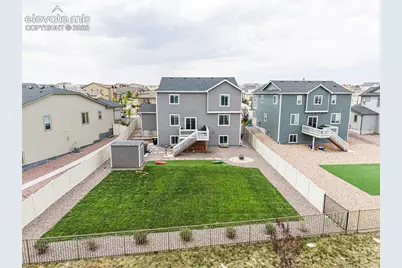
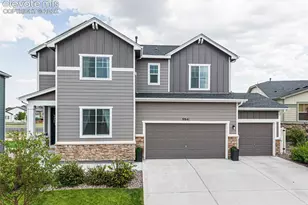
Exceptional Luxury Living in Meridian Ranch Welcome to an impeccably upgraded two-story residence in desirable Meridian Ranch, where thoughtful design, premium finishes, and exceptional functionality come together to create a home that truly stands apart. From the moment you enter, you'll appreciate the extensive upgrades throughout this beautifully maintained home, including designer lighting, luxury flooring, kitchen and bath improvements, a newly finished garden-level basement, and an incredible outdoor living space. The heart of the home is the beautifully appointed kitchen, featuring stunning natural quartzite countertops, a double-oven gas range, and a 9-inch under-mount sink. The kitchen flows seamlessly into the spacious great room, where upgraded LVP flooring, dimmable recessed lighting, and an oversized ceiling fan. Upstairs, the primary suite offers a peaceful retreat with dimmable recessed lighting and a stylish barn-style door leading to the bathroom and walk-in closet. The primary bathroom and closet feature new flooring, while a Bluetooth-enabled ventilation fan with color-changing lighting and an integrated speaker adds a spa-like touch. The loft is an entertainer's dream, featuring an impressive 86-inch LG television mounted above built-in shelving, along with dimmable recessed lighting and premium carpet. Throughout the home, you'll find dimmable recessed lighting and premium finishes, along with elongated toilets, and HALO recessed lighting system offers an additional ambient lighting feature at the touch of a switch. Professionally landscaped grounds with a sprinkler system surround a private hot tub, storage shed, and under-deck garden. A dedicated slab provides an attractive and convenient location for trash and recycling bins. Energy-conscious and technology-ready, the home includes a 16 SEER A/C system, whole-home humidifier, and Level 2 EV charger. The home is located next to walking trails and parks!
Full Property Details
Full Property Details for 9941 Ledgestone Terrace
General
- Price: $575,000
- HOA FEE: $72/month
- Taxes: $3,342 (2025)
- Status: Active
- Type: Single Family
- Source: PikesPeak
- MLS ID: 3107004
- Updated: 9/5/2026
- Added to Site: 47 day(s) ago
Interior
- Appliances: 220 Volts in Kitchen, Dishwasher, Disposal, Double Oven, Gas Grill, Refrigerator
Rooms
Bathrooms
- Total Bathrooms: 4
- Full Bathrooms: 2
- 3/4 Bathrooms: 2
- Primary Bathroom: Double Vanity, Spa Shower
Bedrooms
- Total Bedrooms: 5
- 1st/Main Floor Primary: Yes
Parking
- Total Spaces: 3
- Garage Description: Attached, 220V
Location
- County: El Paso
- Subdivision: Stonebridge At Meridian Ranch
School Information
- High School District: District 49
Heating & Cooling
- Cooling Type: Central Air
- Heating Type: Forced Air
Utilities
- Sewer: Sewer
- Water: Municipal
- Utility Description: Electricity Connected, Natural Gas Connected
Structural Information
- Property Detached: Yes
- Description/Design: 2 Stories
- Structure Type: Framed on Lot
- Construction Status: Existing Home
- Basement Desc.: Full Basement, Garden Level
- Roof: Composite Shingle
- Windows: Vinyl
- Main/1st Level: 959 Sq. Ft.
- Finished Above Grnd: 2,287 Sq. Ft.
- Year Built: 2021
Additional Structures
- Other Structures: Storage Shed
Lot Features
- Lot Size (Acres): 0.1946
- Lot Size (Sq. Ft.): 8,475
- Lot Features: Near Fire Station, Near Park, Near Schools
- Lot Description: Level
- Fencing (Description): Rear
Financial Considerations
- Association Fee: Yes
- Association Fee: $72
- Assoc Fee Freq.: Monthly
- Tax Amount: $3,342
- Tax Year: 2025
- Terms: Assumable, Cash, Conventional, FHA, VA
Disclosures and Reports
- APN: 4229411004
Listed by The Platinum Group
Get Pre-Approved Today
Schools
Schools serving 9941 Ledgestone Terrace
School District:Falcon School District 49
| Name | Grades | Distance |
|---|---|---|
Woodmen Hills Elementary School 8308 Del Rio Road, Falcon, CO 80831 | PK-5 | 1.9 mi |
Falcon Middle School 9755 Towner Avenue, Peyton, CO 80831 | 6-8 | 2.2 mi |
Falcon High School 10255 Lambert Road, Peyton, CO 80831 | 9-12 | 0.4 mi |
Disclaimer:
School attendance boundaries provided by ATTOM Data Solutions and are for reference only. Contact the school directly to verify enrollment eligibility.
Price & Sales History for 9941 Ledgestone Terrace
Date
Details
Price
Change
Source
9/05/2026
Price Reduced
$575,000
-4.96%
MLS
8/20/2026
Listed
$605,000
20.7%
MLS
12/10/2021
Sold
$501,257
—
Public Record
Disclaimer: Historical sales information is derived from public records provided by the county offices. Information is not guaranteed and should be independently verified.
Tax History
Tax History for 9941 Ledgestone Terrace
Year
Property Taxes
Change
Tax Assessment
Change
2025
$3,343
—
$34,550
-5%
2024
$3,327
4%
$36,230
—
2023
$3,201
51%
$36,230
74%
2021
$2,118
-20%
$20,830
-21%
2022
$2,660
26%
$26,360
163%
2021
$2,118
103%
$10,040
5%
2019
$1,044
13%
$9,570
14%
2018
$922
—
$8,370
—
Disclaimer: Historical tax information is derived from public records provided by the county offices. Information is not guaranteed and should be independently verified.
Estimate the Cost
Estimate the Cost for 9941 Ledgestone Terrace
9941 Ledgestone Terrace, Peyton, CO 80831 (MLS# 3107004) is a Single Family property with 5 bedrooms, 2 full bathrooms and 2 partial bathrooms. 9941 Ledgestone Terrace is currently listed for $575,000 and was received on August 20, 2026. Want to learn more about 9941 Ledgestone Terrace? Do you have questions about finding other Single Family real estate for sale in Peyton? You can browse all Peyton real estate or contact a Coldwell Banker agent to request more information.