
This is a carousel with tiles that activate property listing cards. Use the previous and next buttons to navigate.
1/41
$582,000
This is a carousel with tiles that activate property listing cards. Use the previous and next buttons to navigate.
1/41
Property Description
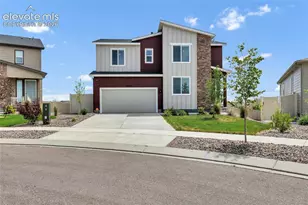
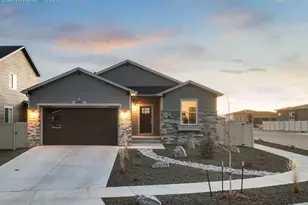
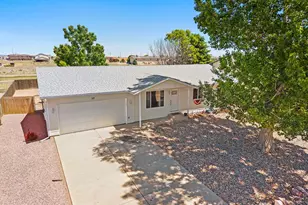
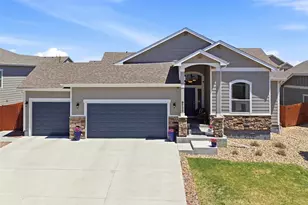
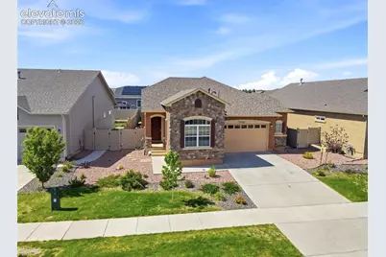
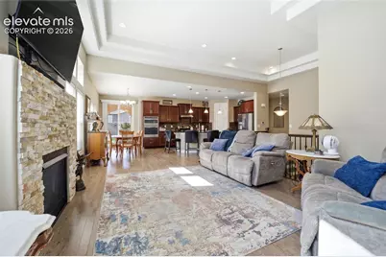
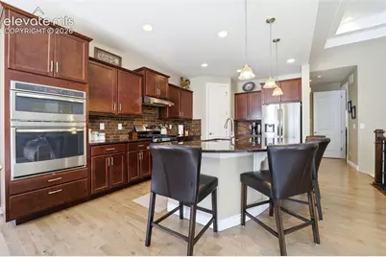
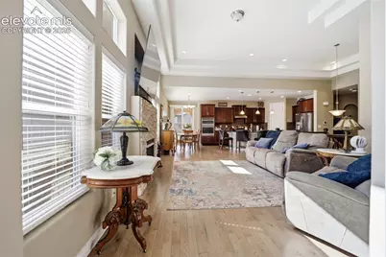
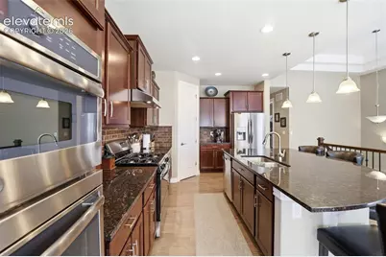
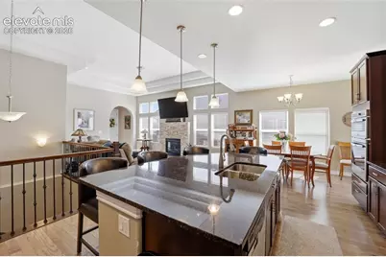
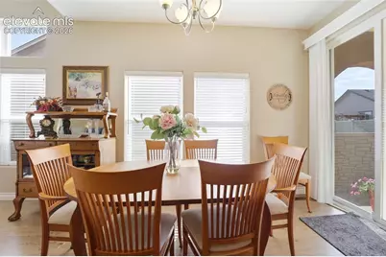
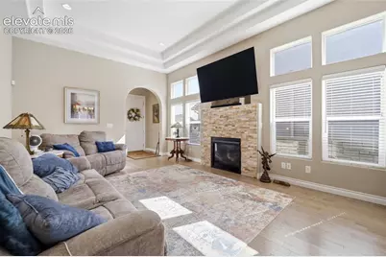
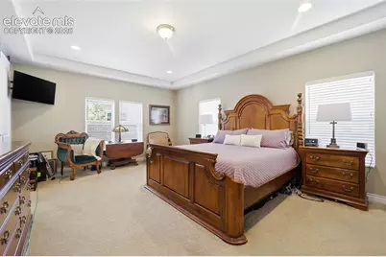
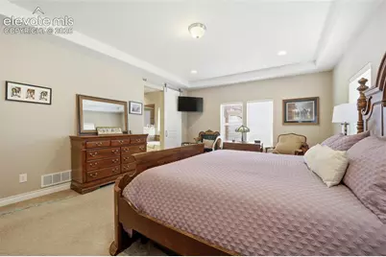
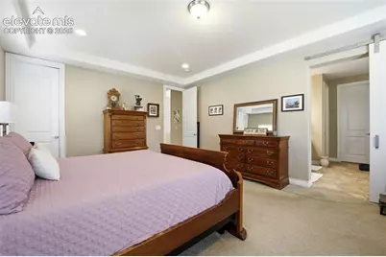
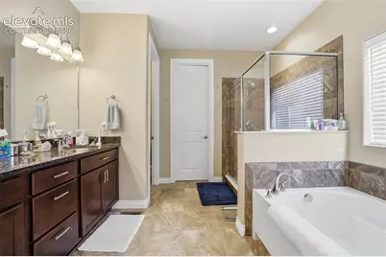
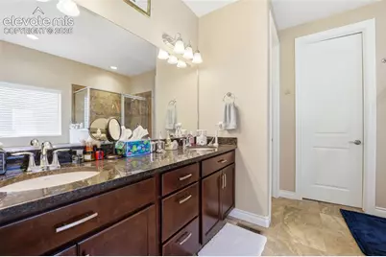
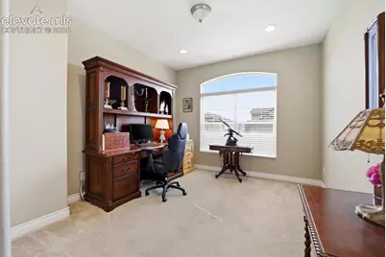
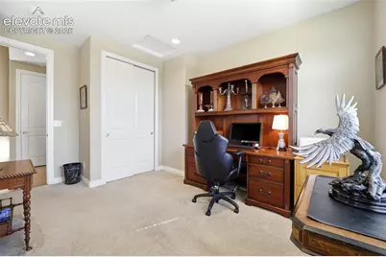
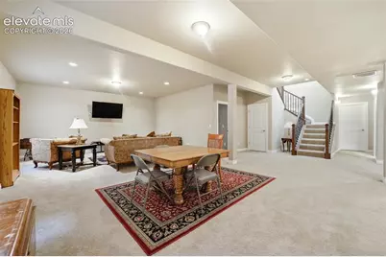
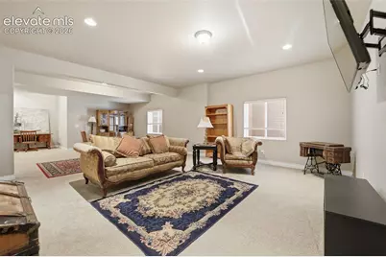
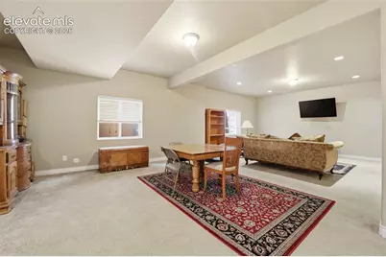
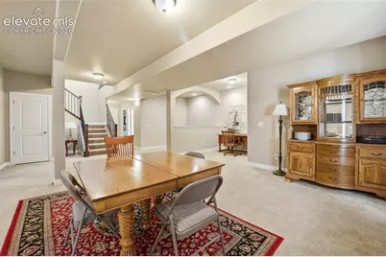
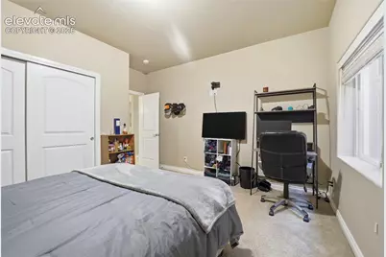
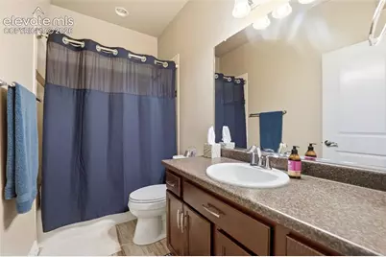
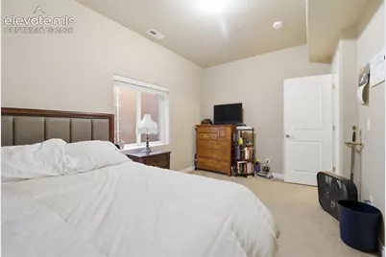
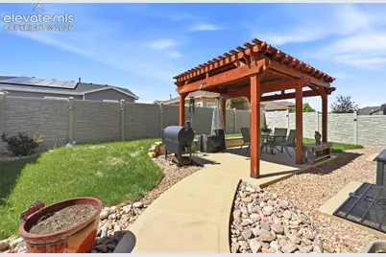
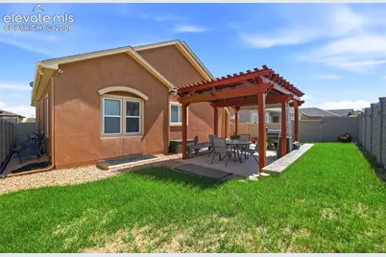
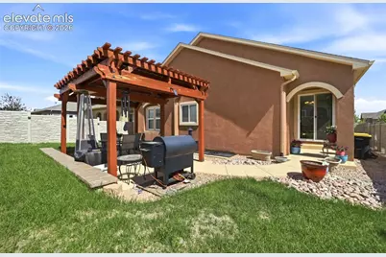
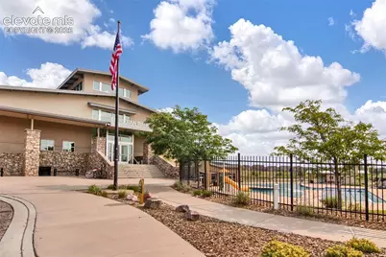
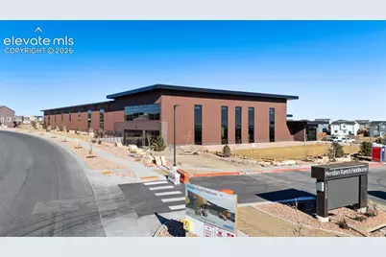
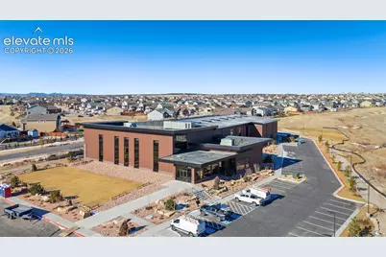
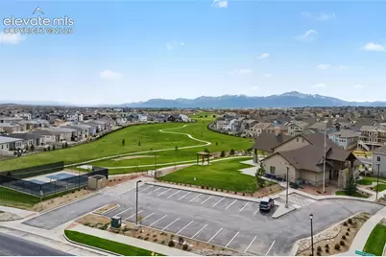
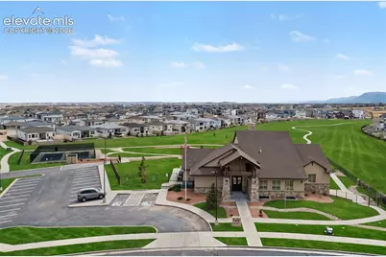
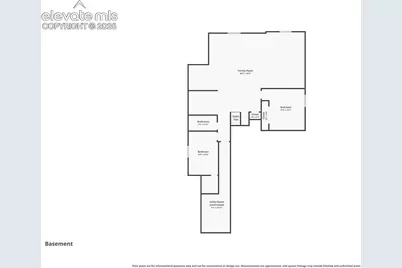
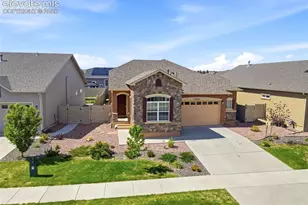
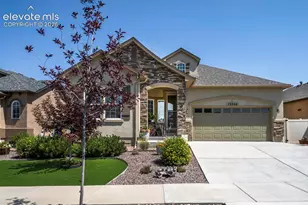
This stunning ranch-style home truly showcases pride of ownership. Better then new, this property already includes completed landscaping, privacy fencing, custom outdoor living spaces, and numerous upgrades throughout. Step inside to an impressive open-concept great room featuring solid prefinished red oak hardwood flooring, a spacious living area with a cozy gas fireplace, a generous dining space, and a chef-inspired kitchen. The kitchen is beautifully appointed with designer staggered cabinetry, stainless steel appliances, a slide-in gas range with hood, a second wall oven, Frigidaire Gallery refrigerator, and an oversized granite island perfect for entertaining. The main-level primary suite offers a luxurious retreat with a five-piece bath and dual closets. A second spacious bedroom and a nearby three-quarter bath are thoughtfully located at the front of the home, providing privacy from the main living areas. Downstairs features a spacious family room perfect for entertaining or enjoying your favorite movie. The basement also includes a pub-style card room and a bar with plumbing rough-in. But that's not all-there are two additional bedrooms, a full bath, and a utility room with plenty of storage space. Outdoor living is equally impressive. The backyard showcases a custom-built 12' x 16' redwood four-tier pergola and a beautiful Pavestone Taverna seating wall accented with PetraSlate Golden White Ledgestone. Extensive exterior lighting creates a warm and inviting atmosphere for evening gatherings and outdoor enjoyment. Located in desirable Meridian Ranch, residents enjoy access to a range of amenities such as a community clubhouse, brand new fieldhouse, fitness centers, swimming pools, golf course and walking trails-perfect for staying active and social. In Stonebridge, the Lodge has another fitness room, poker room and a basement with a ton of extras that can be rented out by Stonebridge residents only. A must-see property that is truly move-in ready.
Full Property Details
Full Property Details for 9982 Golf Crest Dr
General
- Price: $582,000
- HOA FEE: $70/month
- Taxes: $3,697 (2024)
- Status: Active
- Type: Single Family
- Source: PikesPeak
- MLS ID: 8352376
- Updated: 8/3/2026
- Added to Site: 77 day(s) ago
Interior
- Interior Features: Great Room
- Fireplace(s): Gas, Main Level, One
- Appliances: 220 Volts in Kitchen, Dishwasher, Disposal, Microwave, Oven, Range
- Flooring: Carpet, Tile, Wood
Rooms
Bathrooms
- Total Bathrooms: 3
- Full Bathrooms: 2
- 3/4 Bathrooms: 1
- Primary Bathroom: 5-Pc Bath, Double Vanity, Spa Shower, Tub
Bedrooms
- Total Bedrooms: 4
- 1st/Main Floor Primary: Yes
Other Rooms
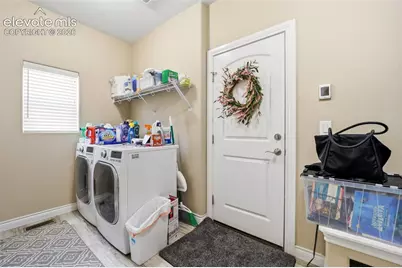
- Laundry: Main
Additional Information
- Amenities: Auto Sprinkler System, HOA Required $
Parking
- Total Spaces: 2
- Garage Description: Attached
Location
- County: El Paso
- Subdivision: Stonebridge At Meridian Ranch
School Information
- High School District: District 49
Community
- Assoc. Fees Include: Covenant Enforcement, Maintenance Grounds, Management, Trash Removal
Heating & Cooling
- Cooling Type: Ceiling Fan(s), Central Air
- Heating Type: Forced Air
Utilities
- Sewer: Sewer
- Water: Assoc/Distr
- Utility Description: Cable Available, Electricity Connected, Natural Gas Connected
Structural Information
- Property Detached: Yes
- Description/Design: Ranch
- Structure Type: Framed on Lot
- Construction Status: Existing Home
- Basement Desc.: Full Basement
- Roof: Composite Shingle
- Main/1st Level: 1,641 Sq. Ft.
- Finished Above Grnd: 1,641 Sq. Ft.
- Year Built: 2019
Lot Features
- Lot Size (Acres): 0.131
- Lot Size (Sq. Ft.): 5,706
- Driveway/Sidewalk: Concrete
- Lot Description: Level
- Fencing (Description): Rear
Financial Considerations
- Association Fee: Yes
- Association Fee: $70
- Assoc Fee Freq.: Monthly
- Assoc Fee Desc.: Covenant Enforcement, Maintenance Grounds, Managemen
- Tax Amount: $3,697.46
- Tax Year: 2024
- Terms: Cash, Conventional, FHA, VA
Disclosures and Reports
- APN: 4230402022
Listed by Home at 6035 LLC
Get Pre-Approved Today
Schools
Schools serving 9982 Golf Crest Dr
School District:Falcon School District 49
| Name | Grades | Distance |
|---|---|---|
Woodmen Hills Elementary School 8308 Del Rio Road, Falcon, CO 80831 | PK-5 | 1.7 mi |
Falcon Middle School 9755 Towner Avenue, Peyton, CO 80831 | 6-8 | 1.5 mi |
Falcon High School 10255 Lambert Road, Peyton, CO 80831 | 9-12 | 0.9 mi |
Disclaimer:
School attendance boundaries provided by ATTOM Data Solutions and are for reference only. Contact the school directly to verify enrollment eligibility.
Price & Sales History for 9982 Golf Crest Dr
Date
Details
Price
Change
Source
7/15/2026
Price Reduced
$582,000
-1.36%
MLS
6/06/2026
Listed
$590,000
-1.67%
MLS
4/18/2022
Sold
$600,000
—
Public Record
Disclaimer: Historical sales information is derived from public records provided by the county offices. Information is not guaranteed and should be independently verified.
Tax History
Tax History for 9982 Golf Crest Dr
Year
Property Taxes
Change
Tax Assessment
Change
2025
$3,767
2%
$38,910
-2%
2024
$3,697
4%
$39,790
—
2023
$3,568
12%
$39,790
27%
2021
$3,198
4%
$31,450
3%
2022
$3,085
-4%
$30,570
4%
2021
$3,198
126%
$29,470
127%
2019
$1,414
15%
$12,970
16%
2018
$1,230
12%
$11,160
5%
2017
$1,103
-13%
$10,590
-15%
2016
$1,266
—
$12,440
—
Disclaimer: Historical tax information is derived from public records provided by the county offices. Information is not guaranteed and should be independently verified.
Estimate the Cost
Estimate the Cost for 9982 Golf Crest Dr
9982 Golf Crest Drive, Peyton, CO 80831 (MLS# 8352376) is a Single Family property with 4 bedrooms, 2 full bathrooms and 1 partial bathroom. 9982 Golf Crest Drive is currently listed for $582,000 and was received on June 06, 2026. Want to learn more about 9982 Golf Crest Drive? Do you have questions about finding other Single Family real estate for sale in Peyton? You can browse all Peyton real estate or contact a Coldwell Banker agent to request more information.