This is a carousel with tiles that activate property listing cards. Use the previous and next buttons to navigate.
1/1
$749,000
This is a carousel with tiles that activate property listing cards. Use the previous and next buttons to navigate.
1/1
Property Description
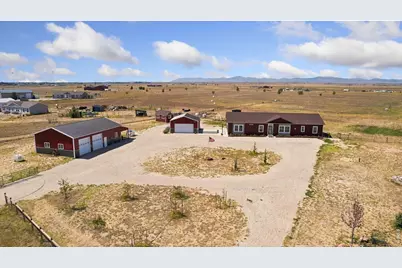
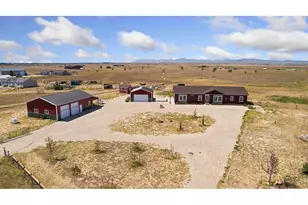
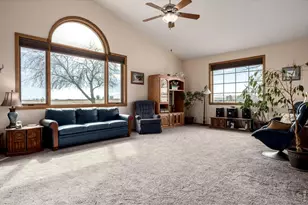
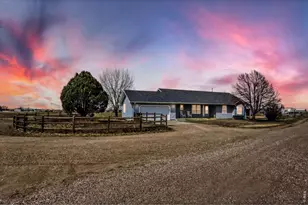
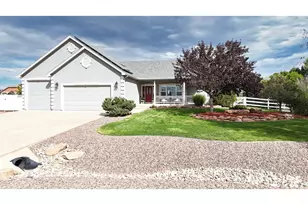
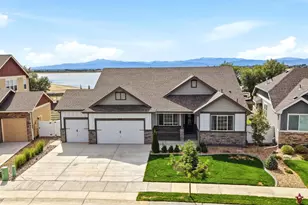
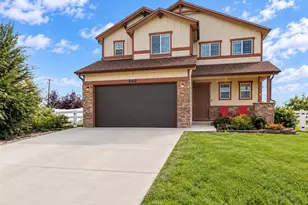
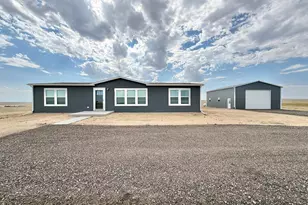
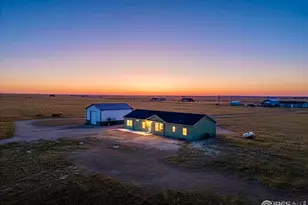
Set on a 4-acre AG-zoned parcel, this exceptional property offers wide-open Front Range views, room to spread out, and over $200,000 in quality improvements! Featuring effortless single-level living, the 4-bed, 2-bath home is designed for convenience and accessibility, complete with wheelchair access and handrails for added ease and comfort. The open main living area showcases fresh interior paint, custom barn doors, upgraded interior doors including a new front door, and plantation shutters on nearly every window. The updated kitchen combines style and function with a farmhouse sink, propane cooktop, new Samsung refrigerator, and a walk-in pantry. A cozy propane fireplace adds warmth and character to the living room. The spacious primary suite includes a 5-piece ensuite bathroom with a freestanding bathtub for a comfortable, spa-like experience. Outside, the fully fenced backyard features an extended patio with two pergolas, creating plenty of room for relaxing and enjoying the peaceful setting. The standout 1,620 sq ft workshop includes an 8x8 private office that is wired with its own dedicated AC circuit. Combined with the 2-car garage, the setup can accommodate up to six vehicles! Additional outbuildings include a powered "she shed" and a large chicken coop tucked into a divided section of the backyard, adding even more functionality to this acreage property. Peace of mind comes built-in with an installed Generac emergency power generator and an extra propane tank for backup, plus a tankless water heater for continuous hot water. Delivering space, improvements, and multi-use versatility all in one, this property is ready to bring your country-living vision to life!
Full Property Details
Full Property Details for 16250 Co Rd 94
General
- Sold For: $749,000
- Taxes: $2,902 (2025)
- Status: Closed
- Type: Single Family
- Source: IRES
- MLS ID: 1066752
- Added to Site: 51 day(s) ago
Interior
- Interior Features: Separate Dining Room, Open Floorplan, Workshop, Pantry, Walk-In Closet(s), Washer/Dryer Hookup, Kitchen Island, High Ceilings, Split Bedroom Plan
- Fireplace: Yes
- Fireplace(s): Gas, Living Room
- Appliances: Gas Range, Double Oven, Dishwasher, Refrigerator, Washer, Dryer, Microwave, Water Softener Owned, Water Purifier Owned, Fire Alarm
Rooms
Bathrooms
- Total Bathrooms: 2
- Full Bathrooms: 1
- 3/4 Bathrooms: 1
- Main Floor Baths: 1
Bedrooms
- Total Bedrooms: 4
Other Rooms
- Laundry: Sink
Exterior
- Porch/Patio/Deck: Patio
Parking
- Garage: Yes
- Garage Spaces: 6
- Parking Features: Garage Door Opener, RV Access/Parking, Detached
- Garage Description: Detached
Location
- Area: Pierce
- County: Weld
- Subdivision: None, Outside City Limits
School Information
- School District: Ault-Highland RE-9
- Elementary School: Highland
- Middle School: Highland
- High School: Highland
Heating & Cooling
- Cooling Type: Central Air
- Heating Type: Forced Air
Utilities
- Gas: Propane
- Sewer: Septic Tank
- Water: Well
- Utility Description: Electricity Available, Propane
Structural Information
- Architectural Style: Contemporary
- Construction: Frame, Other
- Exterior Const.: Frame, Other
- Basement Desc.: None
- Roof: Composition
- Square Feet: 2,280
- Sq. Ft. Source: Assessor
- Living Area: 2,280 Sq. Ft.
- Year Built: 2021
Additional Structures
- Other Structures: Storage
Lot Features
- Property View: Mountain(s), Hills, Plains View, Panoramic
- Mountain views: Yes
- Lot Size (Acres): 4.14
- Lot Size (Sq. Ft.): 180,338
- Frontage: County Maintained
- Street/Road Desc.: Dirt
- Fence: Yes
- Lot Features: Level, Outbuildings, Unincorporated
- Potential Use: Single-Family, Farm
- Permitted Use: Single Family, Farm
- Zoning: AG
- Fencing (Description): Fenced, Wood, Wire
Horse Property
- Horse Property: Yes
- Horse Facility Desc.: Horse(s) Allowed
Green Features
- Energy Efficient: Southern Exposure, Windows
Financial Considerations
- Tax Amount: $2,902
- Tax Year: 2025
- Terms: Cash, Conventional, VA
Disclosures and Reports
- Special Conditions: Private Owner
- Exclusions: Personal Property, Spare Refrigerator, Deep Freezer, Gas BBQ, Garage and Workshop Shelving, Wagon, Small chicken coop, Most of yard and patio decor, patio furniture
- Property ID: R4391906
Listed by Kittle Real Estate (970) 460-4444
Sold by Kittle Real Estate (970) 404-1965

Get Pre-Approved Today
Schools
Schools serving 16250 Co Rd 94
School District:Ault-Highland School District Re-9
| Name | Grades | Distance |
|---|---|---|
Highland Elementary School, Pierce, CO 101 2nd Street, Pierce, CO 80650 | K-5 | 2 mi |
Highland Middle School 209 West 1st, Ault, CO 80610 | 6-8 | 6 mi |
Highland High School 208 West 1st, Ault, CO 80610 | 9-12 | 6 mi |
Disclaimer:
School attendance boundaries provided by ATTOM Data Solutions and are for reference only. Contact the school directly to verify enrollment eligibility.
Price & Sales History for 16250 Co Rd 94
Date
Details
Price
Change
Source
10/07/2026
Sold
$749,000
-0.12%
MLS
8/19/2026
Listed
$749,900
—
MLS
Disclaimer: Historical sales information is derived from public records provided by the county offices. Information is not guaranteed and should be independently verified.
16250 County Road 94, Pierce, CO 80650 (MLS# 1066752) is a Single Family property that was sold at $749,000 on October 07, 2026. Want to learn more about 16250 County Road 94? Do you have questions about finding other Single Family real estate for sale in Pierce? You can browse all Pierce real estate or contact a Coldwell Banker agent to request more information.