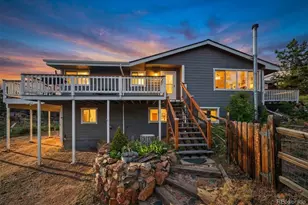
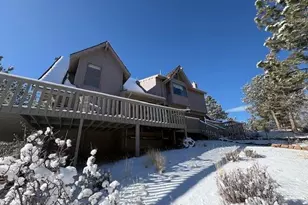
Full Property Details for 13183 S Piute Dr
Sign in to view more details. Local MLS Rules require you to be signed in. Not a member yet? Sign up now.
General
- Price: $699,000
- Taxes: $1,922 (2025)
- Status: Active
- Type: Single Family
- Source: MetroList_Colorado
- MLS ID: 2424208
- Updated: 9/1/2026
- Added to Site: 57 day(s) ago
Interior
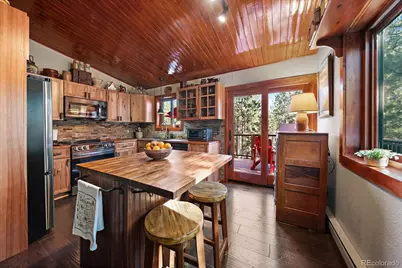
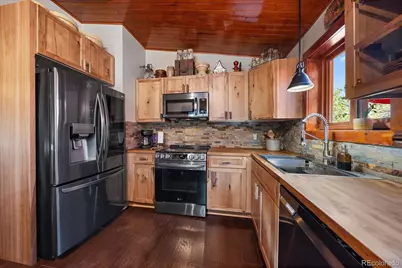
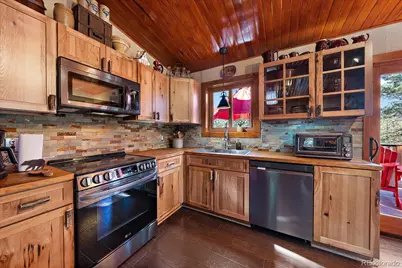
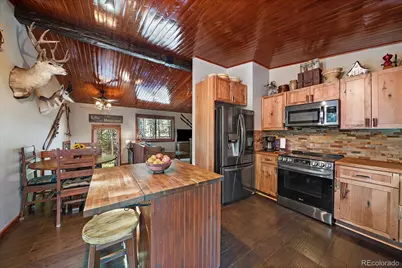
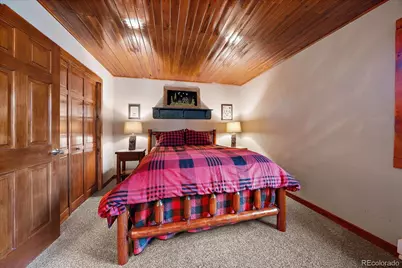
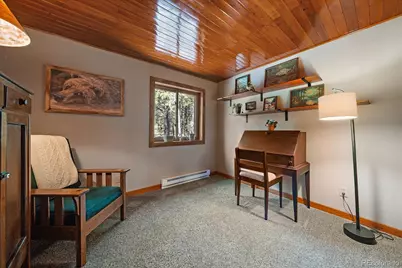
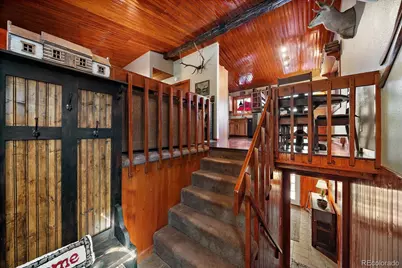
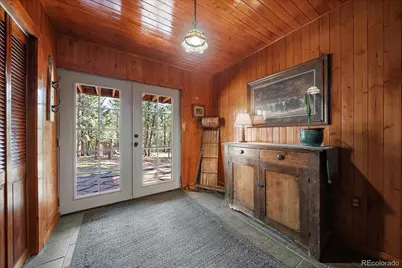
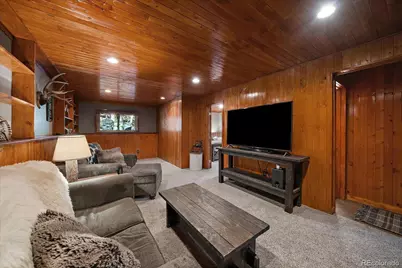
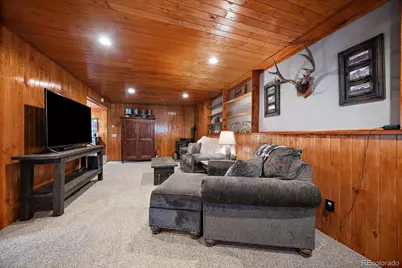
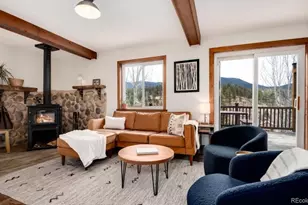
- Interior Features: Butcher Counters, Entrance Foyer, High Ceilings, Pantry, T&G Ceilings, Vaulted Ceiling(s)
- Fireplace: Yes
- Number of Fireplaces: 2
- Fireplace(s): Family Room, Living Room, Pellet Stove, Wood Burning, Family Room, Living Room, Pellet Stove, Wood Burning, Family Room, Living Room, Pellet Stove, Wood Burning
- Appliances: Cooktop, Dishwasher, Dryer, Electric Water Heater, Microwave, Oven, Refrigerator, Washer
- Flooring: Carpet, Laminate, Tile
Rooms
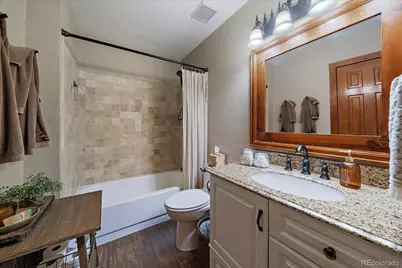
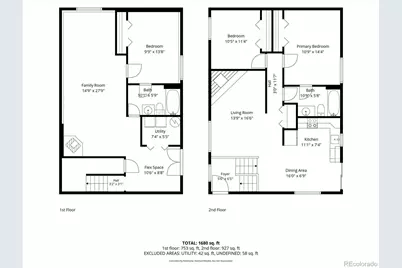
- Total Bathrooms: 2
- Full Bathrooms: 2
Exterior
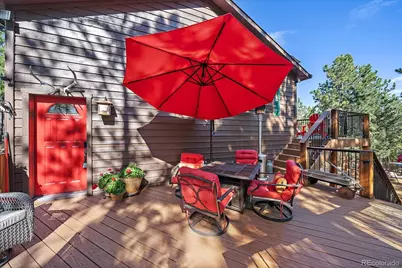
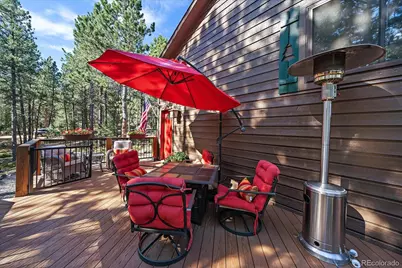
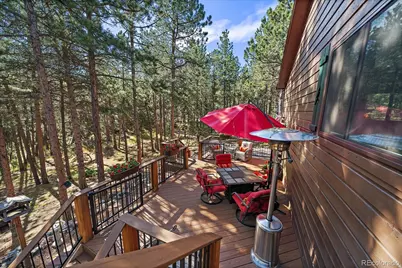
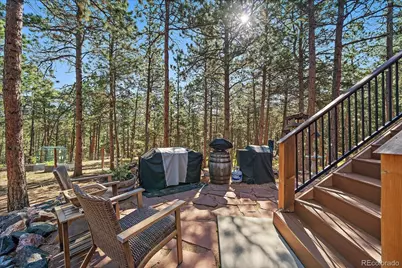
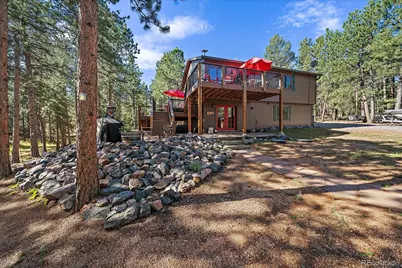
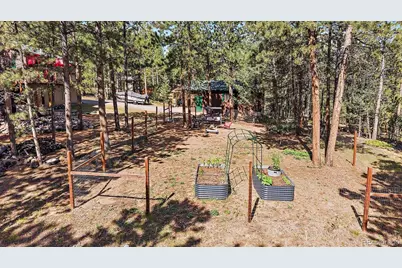
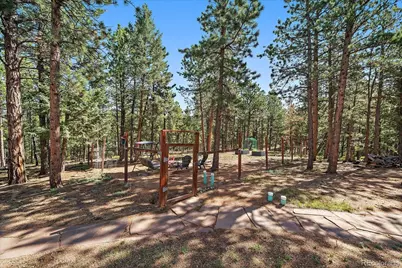
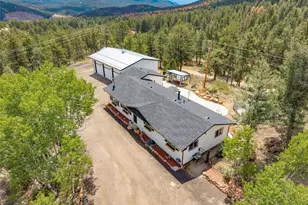
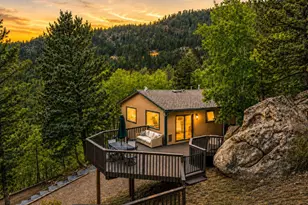
- Exterior Features: Dog Run, Private Yard
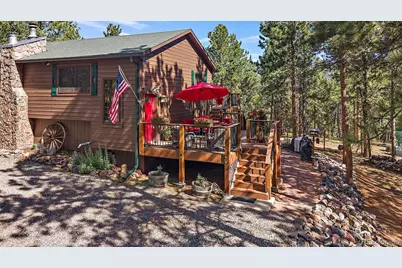
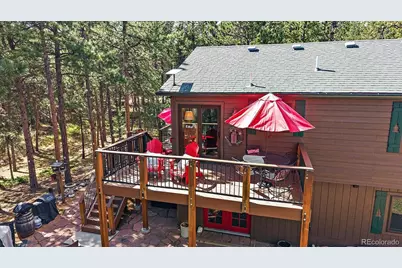
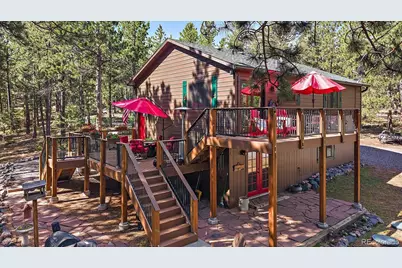
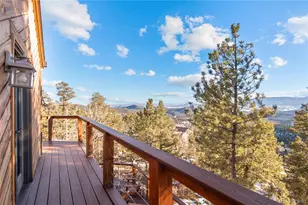
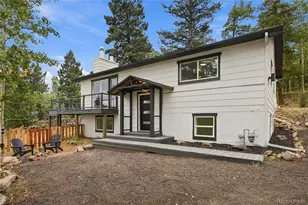
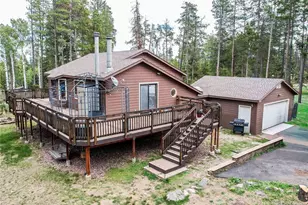
- Porch/Patio/Deck: Deck, Patio
Parking
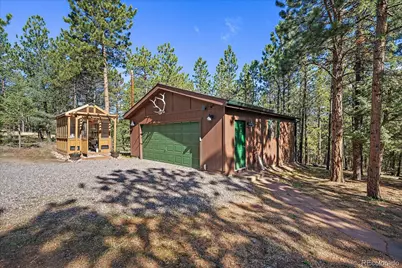
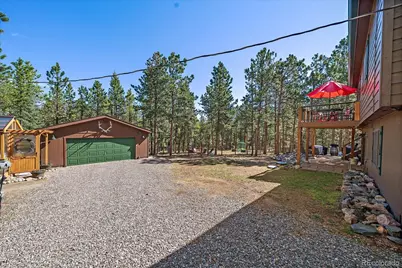
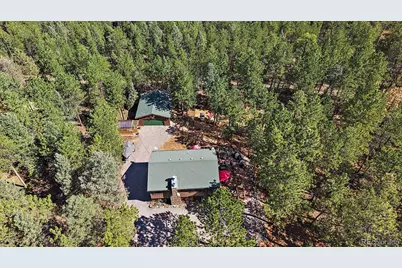
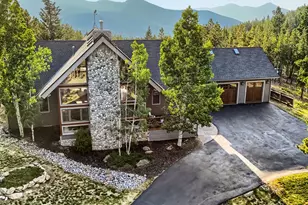
- Garage: Yes
- Garage Spaces: 2
- Total Spaces: 8
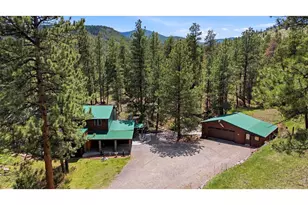
- Parking Features: 220 Volts, Concrete, Gravel, Exterior Access Door, Heated Garage, Oversized
Location
- County: Park
- Subdivision: Highland Pines
- Driving Directions: From US Hwy 285, Turn northwest, (right if coming from Denver) onto Mt Evans Blvd and continue for 0.5 mi. Turn right onto Mohawk Trail for 0.1 mi. Turn left onto Piute Rd for 0.2 mi. Destination will be on the left.
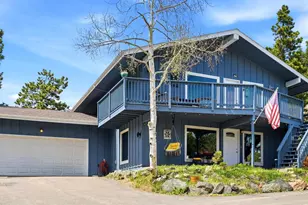
- Direction Faces: South
School Information
- Elem School District: Platte Canyon RE-1
- Midd School District: Platte Canyon RE-1
- High School District: Platte Canyon RE-1
- Elementary School: Fitzsimmons
- Middle School: Platte Canyon
- High School: Platte Canyon
Community
Heating & Cooling
- Cooling Type: None
- Heating Type: Electric, Pellet Stove
Utilities
- Sewer: Septic Tank
- Water: Well
- Utility Description: Electricity Connected
Structural Information
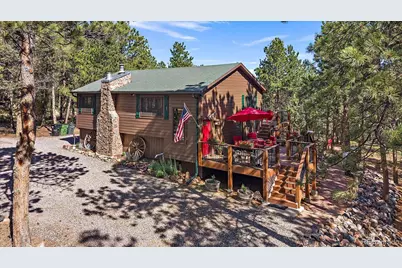
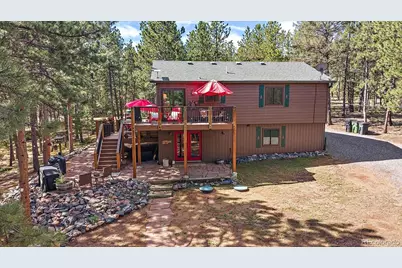
- Architectural Style: Mountain Contemporary
- Structure Type: House
- Construction: Frame, Wood Siding
- Roof: Composition
- Square Feet: 1,800
- Sq. Ft. Source: Public Records
- Living Area: 1,800 Sq. Ft.
- Year Built: 1986
Lot Features
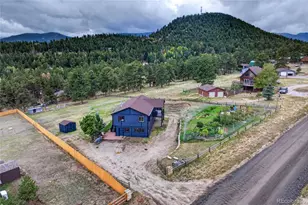
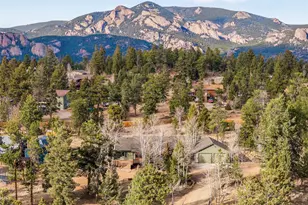
- Lot Size (Acres): 1.1
- Lot Size (Sq. Ft.): 47,916
- Frontage: Public
- Street/Road Desc.: Dirt
- Road Maintenance: Public Maintained Road
- Fence: Yes
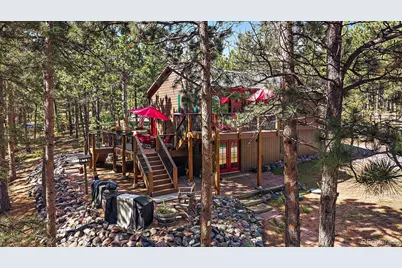
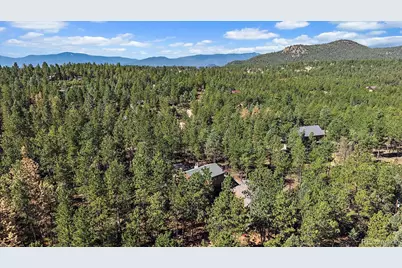
- Lot Features: Cul-De-Sac, Foothills, Many Trees, Secluded
- Trees/Vegetation: Aspen, Mixed, Natural State, Partially Wooded, Pine
- Fencing (Description): Partial
Financial Considerations
- Tax Amount: $1,922
- Tax Year: 2025
- Terms: Cash, Conventional, FHA, VA Loan
Disclosures and Reports
- Ownership: Individual
- Special Conditions: None
- Legal Description: T07 R72 S01 NE4 D1029 HIGHLAND PINES 1ST ADDITION LOT 53
- Exclusions: Sellers' Personal Property
- Property ID: 20602
Listed by Compass - Denver