No photo available
$685,000 New to Website
Property Description
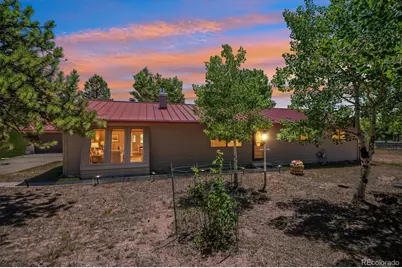
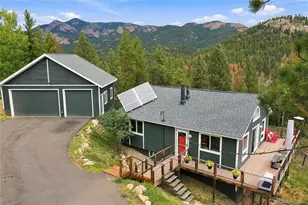
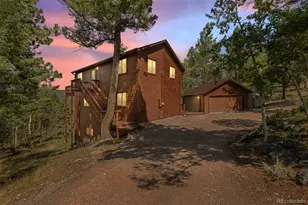
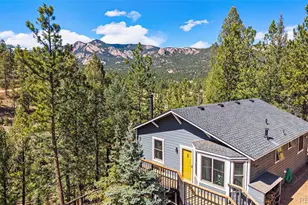
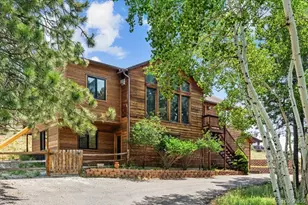
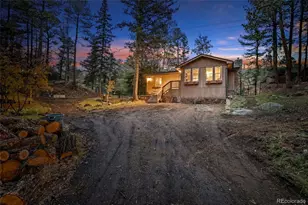
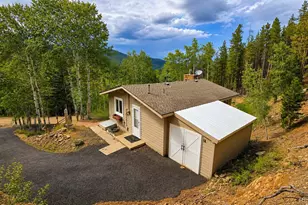
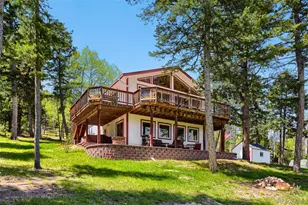
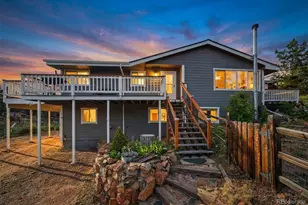
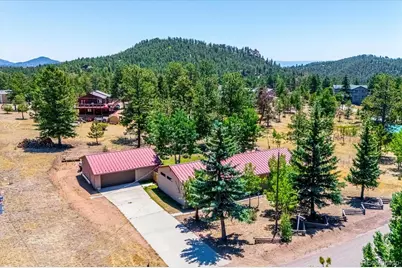
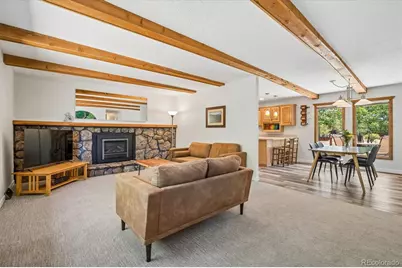
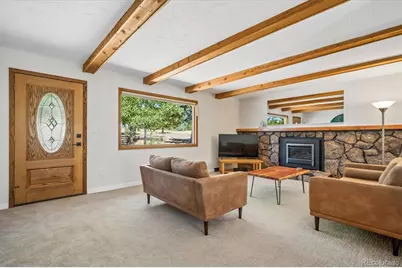
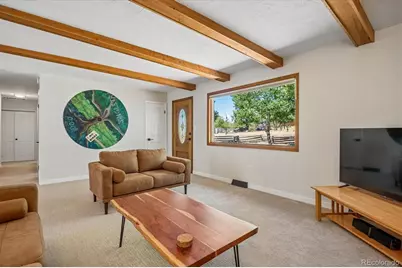
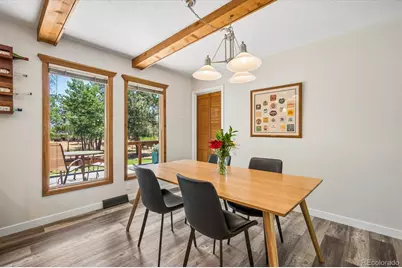
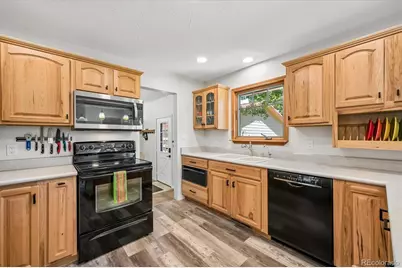
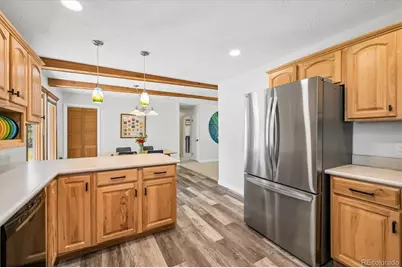
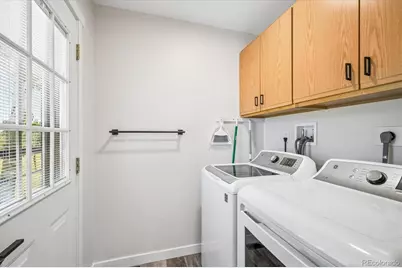
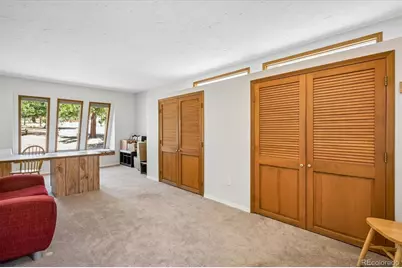
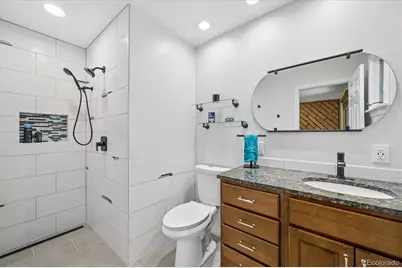
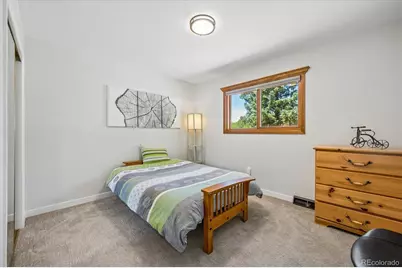
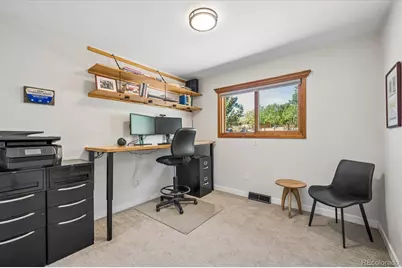
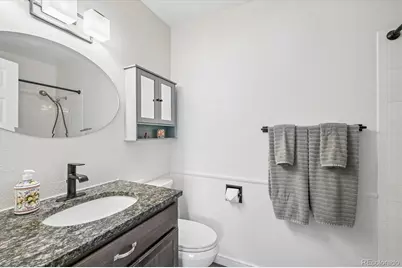
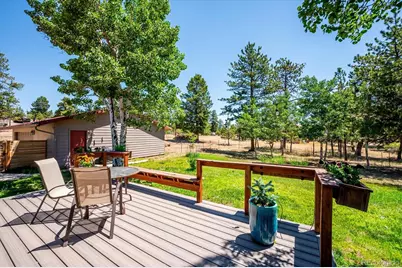
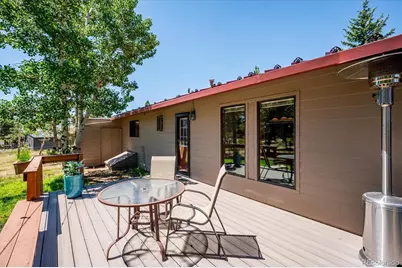
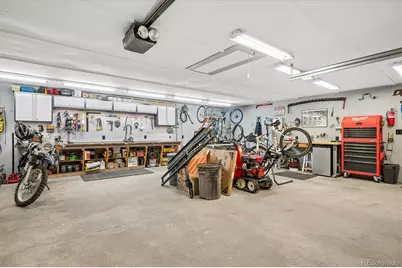
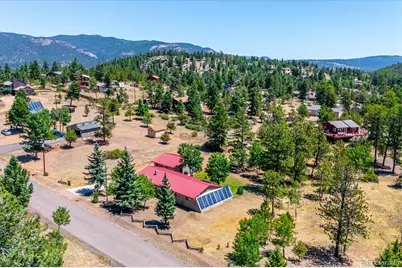
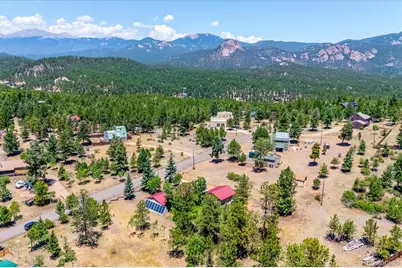
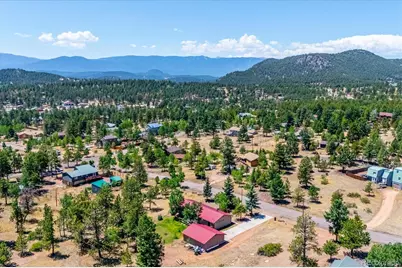
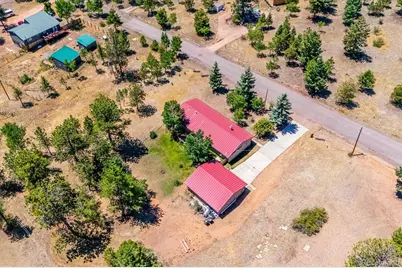
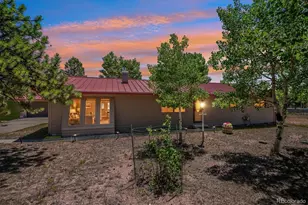
Experience the best of Colorado mountain living in this beautifully updated ranch-style home in the peaceful Highland Pines neighborhood. Offering convenient one-level living, this home features 3 bedrooms, 2 bathrooms, and 1,612 square feet of inviting living space. Mountain living is made easy with smart thermostat, upgraded double-pane Andersen windows, keyless entry, hot water circulation, heated gutters, a level sunny driveway, and ample storage. The cozy living room is centered around a gas fireplace, while the updated kitchen features beautiful hickory cabinets and flows seamlessly to the new deck, perfect for outdoor dining or relaxing in the peaceful mountain setting. The primary suite includes a beautifully updated en-suite bath boasts a modern walk-in shower with dual shower heads. A large bonus room can be an office, entertainment room, craft space or converted to a guest suite. The property's crown jewel is the impressive heated detached oversized two-car garage, offering exceptional space for vehicles, hobbies, and storage. Comes with a built-in workbench, cabinets and 220v outlet. Designed for lasting beauty and low maintenance, the home features Hardie Plank siding, a metal roof with gutter guards and heated downspouts, new carpet, fresh interior paint, luxury vinyl plank flooring, completed fire mitigation, and a new radon mitigation system. A short walk to bakery, post office, hardware store, pub, market, RTD Park-n-Ride and fly shop. Conveniently located near area schools, local amenities, state parks, Forest Service trails, and with an easy commute to the Denver metro area and Denver International Airport, this exceptional home offers the perfect balance of mountain serenity and everyday convenience.
Full Property Details
Full Property Details for 13258 S Mohawk St
Sign in to view more details. Local MLS Rules require you to be signed in. Not a member yet? Sign up now.
General
- Price: $685,000
- Taxes: $3,569 (2025)
- Status: Active
- Type: Single Family
- Source: MetroList_Colorado
- MLS ID: 5186337
- Updated: Today (7/17/2026)
- Added to Site: Today
Interior
- Interior Features: Kitchen Island, Laminate Counters, No Stairs, Open Floorplan, Primary Suite, Radon Mitigation System, Smart Thermostat, Smoke Free
- Fireplace: Yes
- Number of Fireplaces: 1
- Fireplace(s): Gas, Living Room, Gas, Living Room, Gas, Living Room
- Appliances: Dishwasher, Microwave, Oven, Warming Drawer
- Furnishings: Negotiable
- Flooring: Carpet, Vinyl
Rooms
Bathrooms
- Total Bathrooms: 2
- Full Bathrooms: 1
- 3/4 Bathrooms: 1
- Main Floor Baths: 2
Bedrooms
- Total Bedrooms: 3
- Bedrooms Main: 3
Additional Information
- Security/Safety: Carbon Monoxide Detector(s), Smart Locks
Exterior
- Exterior Features: Heated Gutters, Private Yard, Rain Gutters
- Porch/Patio/Deck: Deck
Parking
- Garage: Yes
- Garage Spaces: 2
- Total Spaces: 2
- Parking Features: 220 Volts, Concrete, Dry Walled, Exterior Access Door, Finished Garage, Heated Garage, Lighted, Oversized, Storage
Location
- County: Jefferson
- Subdivision: Highland Pines
- Driving Directions: From 285 Make a Right on Glen Drive Left on Sioux Trial and Left on Mohawk
School Information
- Elem School District: Jefferson County R-1
- Midd School District: Jefferson County R-1
- High School District: Jefferson County R-1
- Elementary School: Elk Creek
- Middle School: West Jefferson
- High School: Conifer
Community
- Pets Allowed: Yes
Heating & Cooling
- Cooling Type: None
- Heating Type: Forced Air, Hot Water
Utilities
- Gas: Yes
- Sewer: Septic Tank
- Water: Well
- Utility Description: Cable Available, Electricity Connected, Internet Access (Wired), Natural Gas Connected, Phone Available
Structural Information
- Architectural Style: Mountain Contemporary
- Structure Type: House
- Construction: Cement Siding, Frame
- Basement Desc.: Crawl Space
- Roof: Metal
- Windows: Double Pane Windows, Window Coverings
- Entry Location: Ground
- Square Feet: 1,612
- Sq. Ft. Source: Public Records
- Living Area: 1,612 Sq. Ft.
- Year Built: 1973
- Property Condition: Updated/Remodeled
Lot Features
- Lot Size (Acres): 0.97
- Lot Size (Sq. Ft.): 42,452
- Frontage: Public
- Road Maintenance: Public Maintained Road
- Fence: Yes
- Lot Features: Fire Mitigation, Foothills, Level
- Zoning: A-1
- Fencing (Description): Partial
Financial Considerations
- Tax Amount: $3,569
- Tax Year: 2025
- Terms: 1031 Exchange, Cash, Conventional, FHA
Disclosures and Reports
- Ownership: Individual
- Special Conditions: None
- Legal Description: SECTION 01 TOWNSHIP 07 RANG E 72 SUBDIVISIONCD 344000 SUB DIVISIONNAME HIGHLAND PINES 1ST ADD BLOCK LOT 0035 SIZE: 4 2452 TRACT VALUE: .975
- Exclusions: Refrigerator, Washer Dryer and Seller pesonal property
- Property ID: 86709
Listed by Berkshire Hathaway HomeServices Elevated Living RE
Get Pre-Approved Today
Schools
Schools serving 13258 S Mohawk St
School District:Jefferson County School District R-1
| Name | Grades | Distance |
|---|---|---|
Elk Creek Elementary School, Pine, CO 13304 US Highway 285, Pine, CO 80470 | PK-5 | 1.2 mi |
West Jefferson Middle School 9449 South Barnes Street, Conifer, CO 80433 | 6-8 | 7.1 mi |
Conifer Senior High School 10441 County Highway 73, Conifer, CO 80433 | 9-12 | 5.7 mi |
Disclaimer:
School attendance boundaries provided by ATTOM Data Solutions and are for reference only. Contact the school directly to verify enrollment eligibility.
Price & Sales History for 13258 S Mohawk St
Date
Details
Price
Change
Source
5/18/2023
Sold
$600,000
—
Public Record
Disclaimer: Historical sales information is derived from public records provided by the county offices. Information is not guaranteed and should be independently verified.

Tax History
Tax History for 13258 S Mohawk St
Year
Property Taxes
Change
Tax Assessment
Change
2025
$3,569
17%
$38,739
10%
2024
$3,041
23%
$35,184
—
2023
$2,469
38%
$35,184
27%
2021
$1,793
1%
$27,718
3%
2022
$1,769
-1%
$26,942
16%
2021
$1,793
32%
$23,297
—
2019
$1,357
12%
$23,297
7%
2018
$1,211
10%
$21,697
—
2017
$1,096
2%
$21,697
2%
2016
$1,074
-1%
$21,204
—
2015
$1,089
30%
$21,204
20%
2014
$837
—
$17,604
—
Disclaimer: Historical tax information is derived from public records provided by the county offices. Information is not guaranteed and should be independently verified.
Estimate the Cost
Estimate the Cost for 13258 S Mohawk St
13258 S Mohawk Street, Pine, CO 80470 (MLS# 5186337) is a Single Family property with 3 bedrooms, 1 full bathroom and 1 partial bathroom. 13258 S Mohawk Street is currently listed for $685,000 and was received on July 17, 2026. Want to learn more about 13258 S Mohawk Street? Do you have questions about finding other Single Family real estate for sale in Pine? You can browse all Pine real estate or contact a Coldwell Banker agent to request more information.