No photo available
$1,650,000 New to Website
Property Description
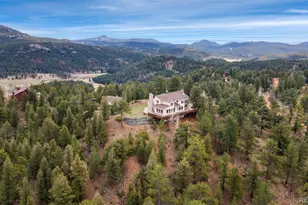
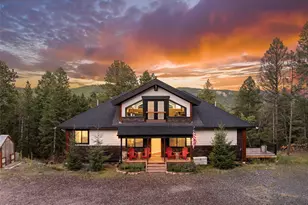
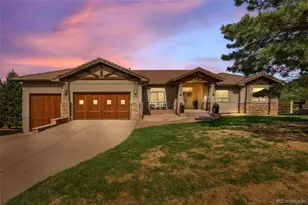
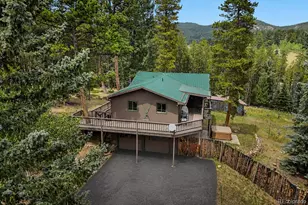
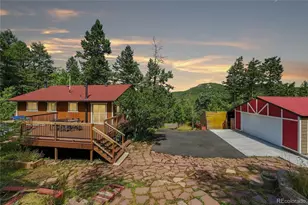
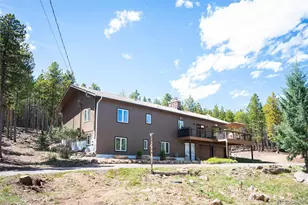
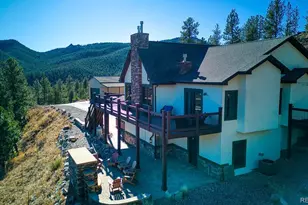
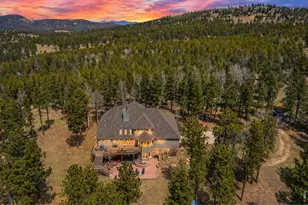
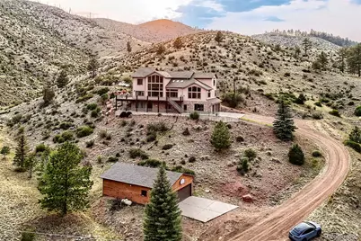
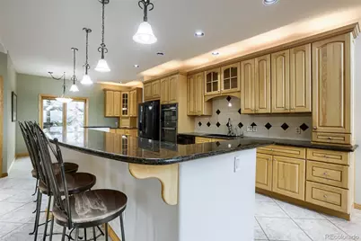
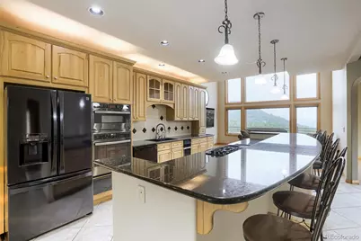
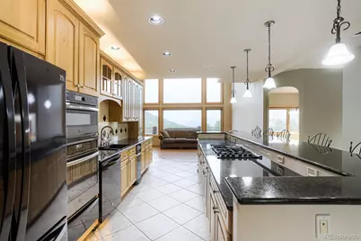
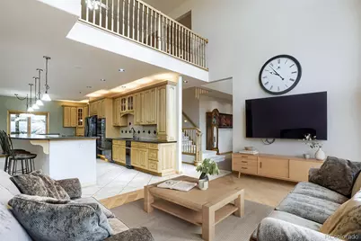
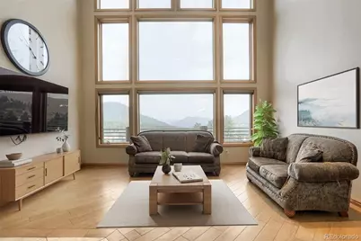
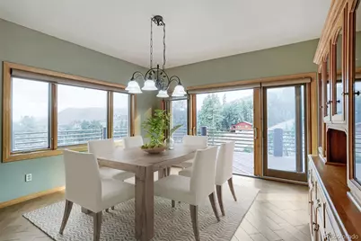
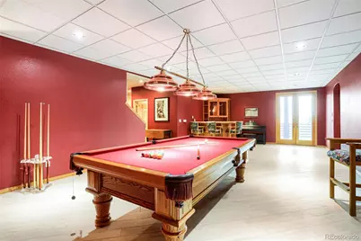
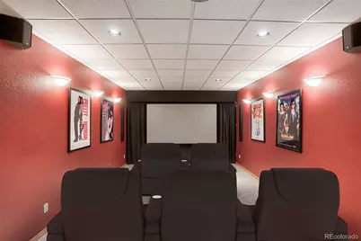
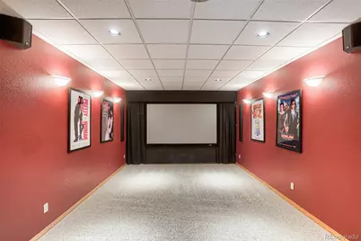
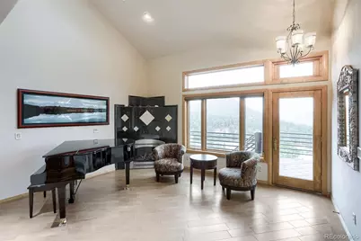
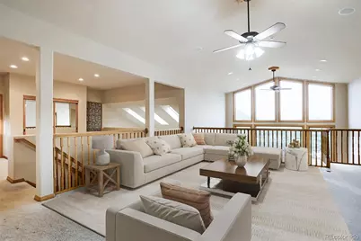
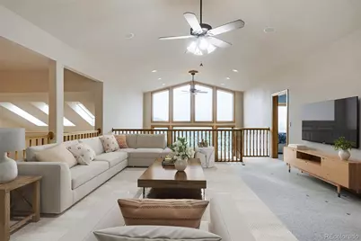
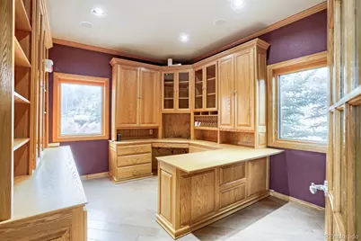
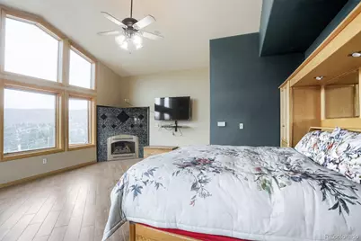
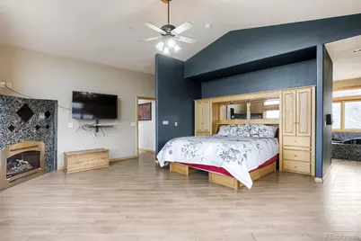
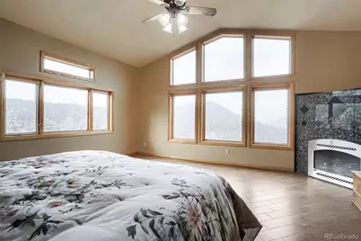
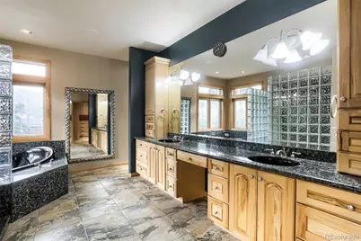
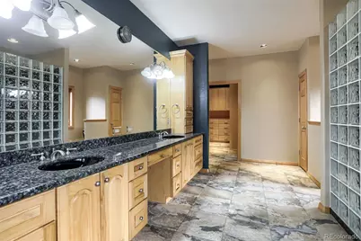
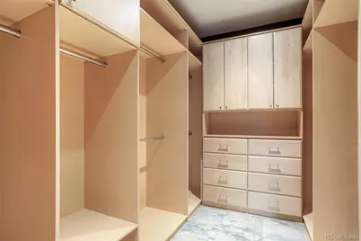
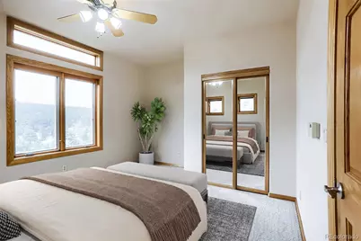
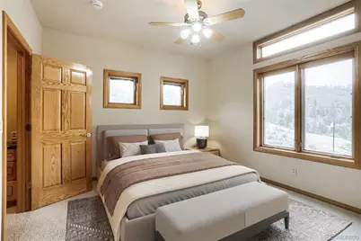
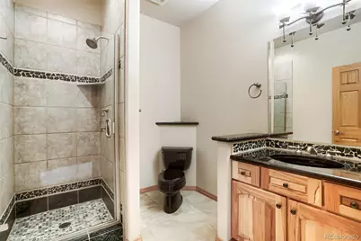
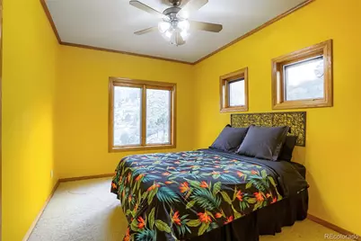
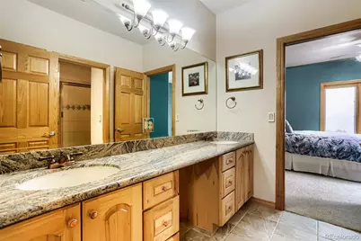
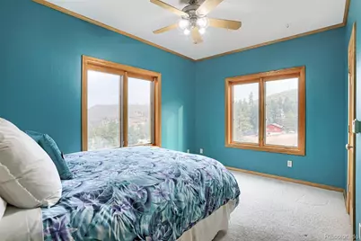
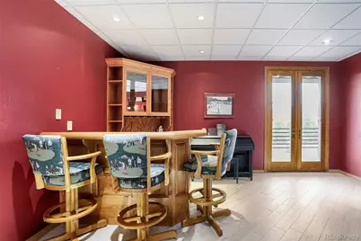
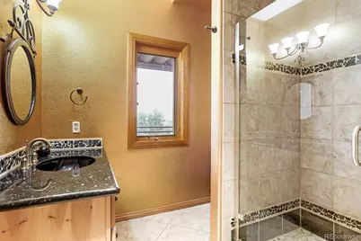
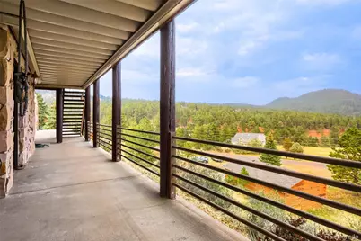
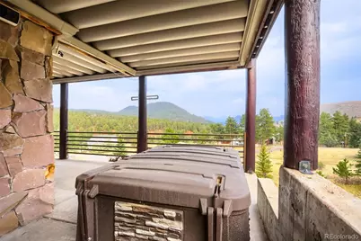
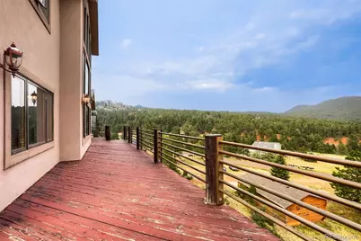
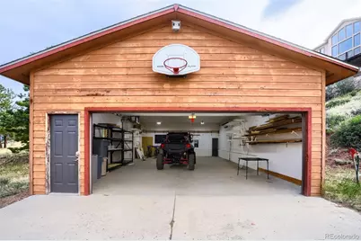
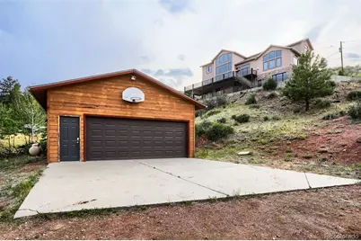
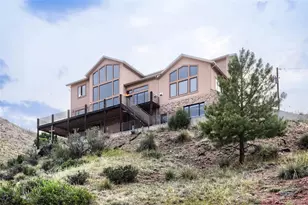
Custom Mountain Retreat on 4 Acres, Where Luxury Meets Landscape Discover mountain living at its finest in this stunning custom home, offering over 5,000 square feet of thoughtfully designed living space with sweeping views of the surrounding peaks from nearly every room. Expansive Pella windows flood the home with natural light, while soaring ceilings create an immediate sense of grandeur. The chef's kitchen is built for both everyday living and entertaining, featuring a large island with bar seating for six, a propane cooktop with dedicated grill area, generous pantry, granite countertops, and a cozy eating nook. The family room features soaring ceilings and windows open to the kitchen for great room style living. The formal dining room opens through double slider doors to the deck, seamlessly blending indoor and outdoor living. A full main-floor office offers a private, functional workspace, while the main-floor primary suite is a true retreat, positioned to capture the best of the views, complete with an expansive 5-piece bath and a custom closet with built-in shelving and drawers that flows directly into a spacious laundry room. Radiant heat flooring warms the entire home for year-round comfort. Upstairs, a generous loft/living area with mountain views connects three additional bedrooms and two full bathrooms. The walkout basement level is an entertainer's dream, featuring a full bathroom, a spacious pool table and gaming area with wet bar, and a large home theater. Additional features, built in pull down screens, built in speakers in main rooms & primary. Car and hobby enthusiasts will appreciate the oversized 3-car attached garage with built-in storage, plus a detached 996 sq ft heated and finished garage, complete with electric, perfect for toys, projects, or a full workshop. This is a rare opportunity to own a custom mountain home with high-end features that are simply hard to find. Your mountain dream awaits. *Some photos feature virtual staging.
Full Property Details
Full Property Details for 15479 Ouray Rd
Sign in to view more details. Local MLS Rules require you to be signed in. Not a member yet? Sign up now.
General
- Price: $1,650,000
- Taxes: $7,713 (2025)
- Status: Active
- Type: Single Family
- Source: MetroList_Colorado
- MLS ID: 2098596
- Updated: 7/10/2026
- Added to Site: 3 day(s) ago
Interior
- Interior Features: Breakfast Bar, Built-in Features, Eat-in Kitchen, Entrance Foyer, Five Piece Bath, Granite Counters, High Ceilings, Kitchen Island, Open Floorplan, Pantry, Primary Suite, Smoke Free, Hot Tub, Vaulted Ceiling(s), Walk-In Closet(s)
- Fireplace: Yes
- Number of Fireplaces: 2
- Fireplace(s): Bedroom, Living Room, Bedroom, Living Room, Bedroom, Living Room
- Appliances: Cooktop, Dishwasher, Disposal, Dryer, Microwave, Oven, Washer
- Flooring: Carpet, Tile, Wood
Rooms
Bathrooms
- Total Bathrooms: 5
- Full Bathrooms: 2
- 3/4 Bathrooms: 2
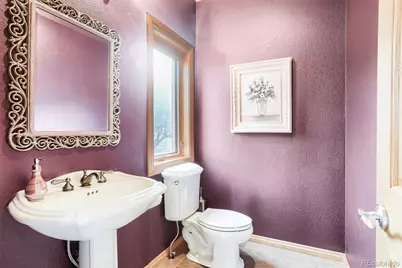
- Half Bathrooms: 1
- Main Floor Baths: 2
- Basement Baths: 1
Bedrooms
- Total Bedrooms: 4
Other Rooms
- Laundry: Sink
Additional Information
- Spa: Yes
- Spa Description: Bath
Exterior
- Porch/Patio/Deck: Deck, Wrap Around
Parking
- Garage: Yes
- Garage Spaces: 7
- Total Spaces: 7
- Parking Features: Oversized
Location
- County: Jefferson
- Subdivision: Switzerland Village
School Information
- Elem School District: Jefferson County R-1
- Midd School District: Jefferson County R-1
- High School District: Jefferson County R-1
- Elementary School: Elk Creek
- Middle School: West Jefferson
- High School: Conifer
Community
- Pets Allowed: Yes
Heating & Cooling
- Cooling Type: None
- Heating Type: Radiant, Radiant Floor
Utilities
- Sewer: Septic Tank
- Water: Well
Structural Information
- Structure Type: House
- Construction: Frame, Stucco
- Basement: Yes
- Basement Desc.: Full, Walk-Out Access
- Roof: Composition
- Windows: Double Pane Windows
- Square Feet: 5,275
- Sq. Ft. Source: Public Records
- Living Area: 5,203 Sq. Ft.
- Year Built: 2002
Lot Features
- Lot Size (Acres): 4
- Lot Size (Sq. Ft.): 174,240
- Lot Features: Level
- Zoning: SR-2
Financial Considerations
- Tax Amount: $7,713
- Tax Year: 2025
- Terms: Cash, Conventional, FHA, Jumbo, VA Loan
Disclosures and Reports
- Ownership: Individual
- Special Conditions: None
- Legal Description: SECTION 16 TOWNSHIP 07 RANGE 71 QTR SW SUBDIVISIONCD 737600 SUBDIVISIONNAME SWITZERLAND VILLAGE BLOCK LOT 0004 SIZE: 174240 TRACT VALUE: 4.000
- Exclusions: personal property
- Property ID: 100695
Listed by Simply Denver
Get Pre-Approved Today
Schools
Schools serving 15479 Ouray Rd
School District:Jefferson County School District R-1
| Name | Grades | Distance |
|---|---|---|
Elk Creek Elementary School, Pine, CO 13304 US Highway 285, Pine, CO 80470 | PK-5 | 3 mi |
West Jefferson Middle School 9449 South Barnes Street, Conifer, CO 80433 | 6-8 | 8.3 mi |
Conifer Senior High School 10441 County Highway 73, Conifer, CO 80433 | 9-12 | 6.8 mi |
Disclaimer:
School attendance boundaries provided by ATTOM Data Solutions and are for reference only. Contact the school directly to verify enrollment eligibility.
Tax History
Tax History for 15479 Ouray Rd
Year
Property Taxes
Change
Tax Assessment
Change
2025
$7,713
7%
$83,714
—
2024
$7,203
—
$83,327
—
2023
$7,223
36%
$83,327
37%
2021
$5,310
1%
$60,910
3%
2022
$5,238
-1%
$59,207
12%
2021
$5,310
19%
$53,063
—
2019
$4,458
2%
$53,063
1%
2018
$4,373
11%
$52,339
—
2017
$3,957
-5%
$52,339
2%
2016
$4,172
-1%
$51,423
—
2015
$4,229
14%
$51,423
21%
2014
$3,695
—
$42,566
—
Disclaimer: Historical tax information is derived from public records provided by the county offices. Information is not guaranteed and should be independently verified.
Estimate the Cost
Estimate the Cost for 15479 Ouray Rd
15479 Ouray Road, Pine, CO 80470 (MLS# 2098596) is a Single Family property with 4 bedrooms, 2 full bathrooms and 3 partial bathrooms. 15479 Ouray Road is currently listed for $1,650,000 and was received on July 10, 2026. Want to learn more about 15479 Ouray Road? Do you have questions about finding other Single Family real estate for sale in Pine? You can browse all Pine real estate or contact a Coldwell Banker agent to request more information.