
This is a carousel with tiles that activate property listing cards. Use the previous and next buttons to navigate.
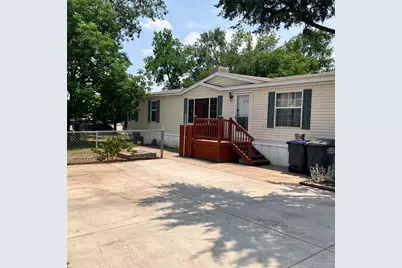
$77,500
This is a carousel with tiles that activate property listing cards. Use the previous and next buttons to navigate.
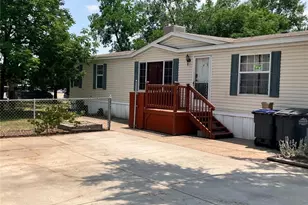

Full Property Details for 731 Grand Ave
Sign in to view more details. Local MLS Rules require you to be signed in. Not a member yet? Sign up now.
General
- Sold For: $77,500
- HOA FEE: $1,150/month
- Taxes: $308 (2025)
- Status: Closed
- Type: Mobile Home
- Source: MetroList_Colorado
- MLS ID: 2574246
- Added to Site: 108 day(s) ago
Interior
- Interior Features: Breakfast Bar, Built-in Features, Ceiling Fan(s), Eat-in Kitchen, Open Floorplan, Pantry
- Appliances: Dishwasher, Freezer, Gas Water Heater, Microwave, Oven, Range, Refrigerator
- Flooring: Carpet
Rooms
Bathrooms
- Total Bathrooms: 2
- Full Bathrooms: 2
- Main Floor Baths: 2
Bedrooms
- Total Bedrooms: 3
Additional Information
- Shared Amenities: Park, Playground
- Spa: Yes
- Spa Description: Bath
Exterior
- Exterior Features: Private Yard
- Porch/Patio/Deck: Deck
Parking
- Total Spaces: 2
- Parking Features: Concrete
Location
- County: Weld
- Driving Directions: Enter at Main Entrance, continue forward - #32 is on your left.
School Information
- Elem School District: Weld County RE-1
- Midd School District: Weld County RE-1
- High School District: Weld County RE-1
- Elementary School: Platteville
- Middle School: South Valley
- High School: Valley
Community
- Association: Yes
- Assoc. Name: Valley Village Manufactured Community
- Assoc. Fees Include: Sewer, Water
- Pets Allowed: Yes
- Management Type: Professionally Managed
Heating & Cooling
- Cooling Type: Evaporative Cooling
- Heating Type: Forced Air
Utilities
- Sewer: Public Sewer
- Water: Public
Structural Information
- Construction: Metal Siding
- Roof: Composition
- Windows: Window Coverings
- Square Feet: 1,456
- Sq. Ft. Source: Public Records
- Living Area: 1,456 Sq. Ft.
- Year Built: 2002
Manufactured Home
Park Information
- Park Information: Valley Village Manufactured Housing Community
Lot Features
- Lot Size (Acres): 0.07
- Lot Size (Sq. Ft.): 3,000
- Street/Road Desc.: Paved
- Fence: Yes
- Lot Features: Landscaped, Many Trees
- Fencing (Description): Full
Financial Considerations
- Land Lease Fee: $1,150
- Land Lease Fee Freq: Monthly
- Association Fee: Yes
- Association Fee: $1,150
- Assoc Fee Freq.: Monthly
- Assoc Fee /Annual: $13,800
- Tax Amount: $308
- Tax Year: 2025
- Terms: Cash, Other
Disclosures and Reports
- Ownership: Individual
- Special Conditions: Third Party Approval
- Legal Description: PVI VVS IMPS ONLY PT OF NE4 24 3 67 (VALLEY VILLAGE SUB)
- Exclusions: None
- Property ID: M0118503
- Lot Number: 32
Listed and Sold by Brenda Martinez, Individual Proprietor
Listing agent
Brenda Martinez, Individual Proprietor
303-931-8288

 NMLS#: 1598647
This is a carousel with tiles that activate property listing cards. Use the previous and next buttons to navigate.
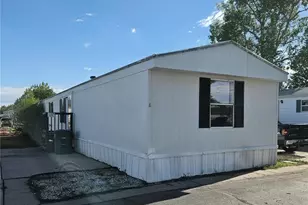
- Mobile Home
- Active
- Updated 2 days ago
- 3Beds
- 2Total Baths
- 1,216Sq. Ft.
- MLS # 7609264


- Mobile Home
- Active
- 3Beds
- 2Total Baths
- 960Sq. Ft.
- MLS # 6976


- Mobile Home
- Active
- 3Beds
- 2Total Baths
- 1,474Sq. Ft.
- MLS # 7753978
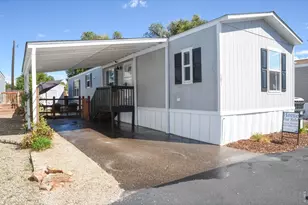
- Mobile Home
- Active
- Updated 20 hours ago
- 2Beds
- 2Total Baths
- 1,216Sq. Ft.
- MLS # 7001
This is a carousel with tiles that activate property listing cards. Use the previous and next buttons to navigate.

- Single Family
- Active
- Updated 11 hours ago
- 4Beds
- 2Total Baths
- 2,400Sq. Ft.
- MLS # 1070168

- Single Family
- Active
- Updated 2 days ago
- 4Beds
- 3Total Baths
- 2,035Sq. Ft.
- MLS # 1070207

- Single Family
- Active
- Updated 1 day ago
- 3Beds
- 2Total Baths
- 2,991Sq. Ft.
- MLS # 1070241
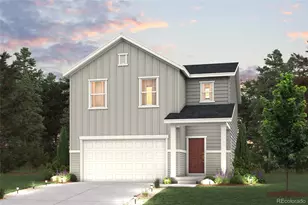
- Single Family
- Active
- Updated 2 days ago
- 3Beds
- 3Total Baths
- 1,783Sq. Ft.
- MLS # 3974621

This is a carousel with tiles that activate property listing cards. Use the previous and next buttons to navigate.

- Office
- Active
- Updated 5 days ago
- MLS # 1068307

- Single Family
- Active
- Updated 2 days ago
- 4Beds
- 3Total Baths
- 3,256Sq. Ft.
- MLS # 1068914

- Single Family
- Active
- Updated 2 days ago
- 4Beds
- 3Total Baths
- 2,990Sq. Ft.
- MLS # 4639375

- Single Family
- Active
- Updated 2 days ago
- 4Beds
- 2Total Baths
- 2,946Sq. Ft.
- MLS # 9488967
This is a carousel with tiles that activate property listing cards. Use the previous and next buttons to navigate.
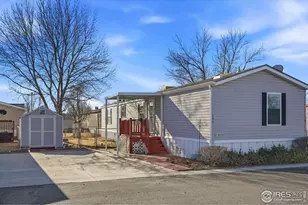
- Mobile Home
- Closed
- 3Beds
- 2Total Baths
- 1,152Sq. Ft.
- MLS # 6637
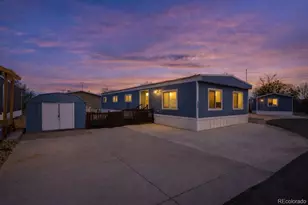
- Mobile Home
- Closed
- 3Beds
- 2Total Baths
- 1,584Sq. Ft.
- MLS # 2307675
Sold by Realty One Group Fourpoints

- Mobile Home
- Closed
- 3Beds
- 2Total Baths
- 1,056Sq. Ft.
- MLS # 2649843
Sold by HomeSmart

- Mobile Home
- Closed
- 3Beds
- 2Total Baths
- 1,056Sq. Ft.
- MLS # 6854
Sold by HomeSmart
731 Grand Avenue, Platteville, CO 80651 (MLS# 2574246) is a Mobile Home property that was sold at $77,500 on July 22, 2026. Want to learn more about 731 Grand Avenue? Do you have questions about finding other Mobile Home real estate for sale in Platteville? You can browse all Platteville real estate or contact a Coldwell Banker agent to request more information.