This is a carousel with tiles that activate property listing cards. Use the previous and next buttons to navigate.
1/1
$585,000
This is a carousel with tiles that activate property listing cards. Use the previous and next buttons to navigate.
1/1
Property Description
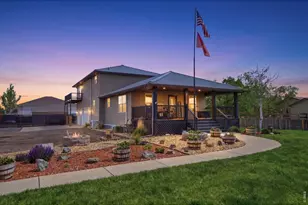
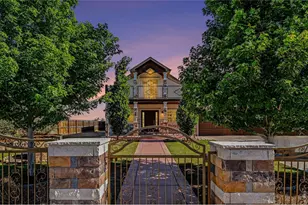
Welcome to this beautifully maintained ranch home with a walkout basement, where comfort, space, and breathtaking views come together. From the moment you step inside, you'll appreciate the bright, open floor plan filled with natural light and designed for both everyday living and effortless entertaining. The beautifully appointed kitchen is sure to impress with rich hickory cabinetry, quartz countertops, and an upgraded KitchenAid appliance package. The open layout flows seamlessly into the living and dining areas, creating a warm and inviting space to gather. The main level features two spacious bedrooms, two full bathrooms, and conveniently located main-floor laundry just across the hall from the primary suite, making daily living both practical and comfortable. The expansive walkout basement offers an additional bedroom and bath, a huge family room with endless possibilities for entertaining, relaxing, a home theater, game room, or additional living space. Step outside to your own private retreat. Enjoy your morning coffee on the covered deck, unwind in the screened-in porch, or simply take in the stunning mountain views and peaceful surroundings. This outdoor living space is truly priceless and offers the perfect setting to enjoy Colorado's beautiful evenings. Best of all, you'll enjoy the freedom of no HOA and no Metro District, giving you fewer restrictions and no additional metro district taxes. Move-in ready and thoughtfully designed, this exceptional ranch home combines spacious living, quality finishes, and unforgettable views. If you've been searching for a home that's easy to love from the very first visit, this may be the one.
Full Property Details
Full Property Details for 755 Rodgers Cir
General
- Sold For: $585,000
- Taxes: $2,087 (2025)
- Status: Closed
- Type: Single Family
- Source: IRES
- MLS ID: 1062776
- Added to Site: 107 day(s) ago
Interior
- Interior Features: Eat-In Kitchen, Cathedral Ceiling(s), Open Floorplan, Pantry, Walk-In Closet(s), Washer/Dryer Hookup, Kitchen Island
- Appliances: Electric Range, Self Cleaning Oven, Dishwasher, Refrigerator, Microwave, Disposal, Fire Alarm
Rooms
Bathrooms
- Total Bathrooms: 3
- Full Bathrooms: 3
- Main Floor Baths: 2
- Basement Baths: 1
Bedrooms
- Total Bedrooms: 3
Exterior
- Exterior Features: Sprinkler System, Heated Garage
- Porch/Patio/Deck: Patio, Deck
Parking
- Garage: Yes
- Attached garage: Yes
- Garage Spaces: 3
- Parking Features: Garage Door Opener, Attached
- Garage Description: Attached
Location
- Area: Platteville
- County: Weld
- Subdivision: Rodgers Farm
School Information
- School District: Weld County RE-1
- Elementary School: Platteville
- Middle School: South Valley
- High School: Valley
Heating & Cooling
- Cooling Type: Central Air
- Heating Type: Forced Air
Utilities
- Gas: Yes
- Gas: Atmos
- Sewer: Public Sewer
- Water: City
- Utility Description: Natural Gas Available, Electricity Available
Structural Information
- Architectural Style: Contemporary
- Construction: Frame, Stone, Wood Siding
- Exterior Const.: Frame, Stone, Wood Siding
- Basement: Yes
- Basement Desc.: Partially Finished
- Roof: Composition
- Windows: Window Coverings
- Square Feet: 2,984
- Sq. Ft. Source: Appraiser
- Living Area: 2,756 Sq. Ft.
- Year Built: 2005
Additional Structures
- Other Structures: Storage
Lot Features
- Property View: Mountain(s), Hills, Plains View
- Mountain views: Yes
- Lot Size (Acres): 0.22
- Lot Size (Sq. Ft.): 9,388
- Frontage: City Street
- Street/Road Desc.: Asphalt
- Fence: Yes
- Lot Features: Deciduous Trees, Abuts Farm Land, House Faces East, City Limits, Paved, Curbs, Gutters, Sidewalks, Fire Hydrant within 500 Feet
- Potential Use: Single-Family
- Permitted Use: Single Family
- Zoning: RES
- Fencing (Description): Fenced, Wood, Chain Link
Green Features
- Energy Efficient: Windows
Financial Considerations
- Tax Amount: $2,087
- Tax Year: 2025
- Terms: Cash, Conventional, FHA, VA, USDA Loan
Disclosures and Reports
- Special Conditions: Private Owner
- Exclusions: Seller's Personal Property, Clothes Washer & Clothes Dryer, Freezer & Fridge in garage, portable AC unit in garage, fishing poles & storage for poles, vice, toolchests, drill storage shelf & Car Quest Cabinet in garage, security cameras, televisions, basement shelving, flagpole and flag in front yard, all fire pits.
- Property ID: R8894700
Listed by RE/MAX Alliance-Loveland (970) 669-1234
Sold by Equity Colorado-Front Range (970) 430-9630

Get Pre-Approved Today
Schools
Schools serving 755 Rodgers Cir
School District:Weld County School District Re-1
| Name | Grades | Distance |
|---|---|---|
Pete Mirich Elementary School 300 1st Ave, La Salle, CO 80645 | PK-5 | 11.4 mi |
South Valley Middle School 1004 Main Street, Platteville, CO 80651 | 6-8 | 1.1 mi |
North Valley Middle School 1175 Birch Street, Gilcrest, CO 80623 | 6-8 | 5.6 mi |
Valley High School 1001 Birch Street, Gilcrest, CO 80623 | 9-12 | 5.5 mi |
Disclaimer:
School attendance boundaries provided by ATTOM Data Solutions and are for reference only. Contact the school directly to verify enrollment eligibility.
Price & Sales History for 755 Rodgers Cir
Date
Details
Price
Change
Source
9/09/2026
Sold
$585,000
2.63%
MLS
6/25/2026
Listed
$570,000
—
MLS
Disclaimer: Historical sales information is derived from public records provided by the county offices. Information is not guaranteed and should be independently verified.
755 Rodgers Cir, Platteville, CO 80651 (MLS# 1062776) is a Single Family property that was sold at $585,000 on September 09, 2026. Want to learn more about 755 Rodgers Cir? Do you have questions about finding other Single Family real estate for sale in Platteville? You can browse all Platteville real estate or contact a Coldwell Banker agent to request more information.