This is a carousel with tiles that activate property listing cards. Use the previous and next buttons to navigate.
1/85
$795,000
This is a carousel with tiles that activate property listing cards. Use the previous and next buttons to navigate.
1/85
Property Description
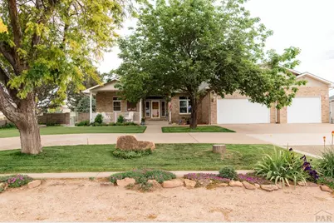
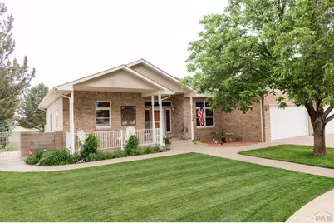
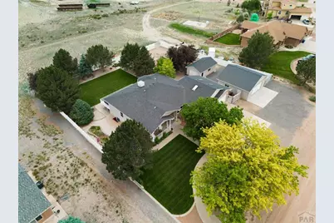
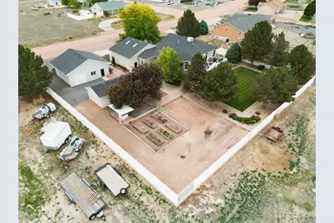
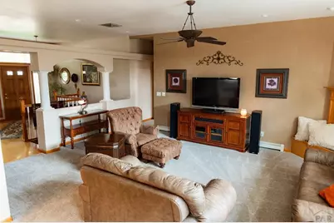
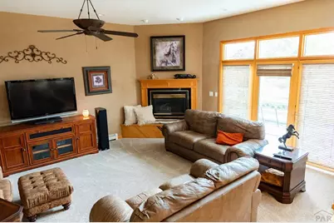
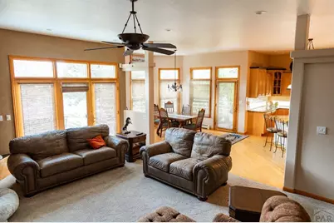
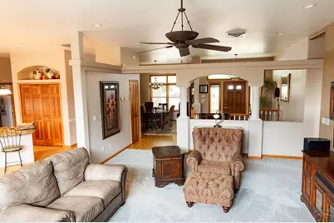
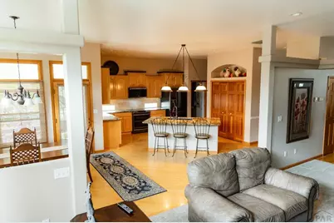
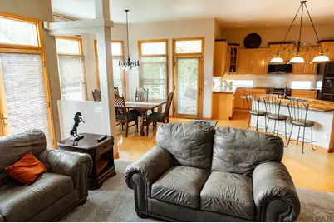
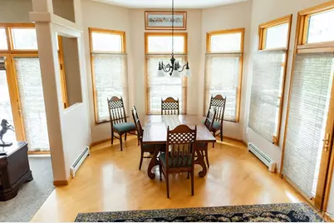
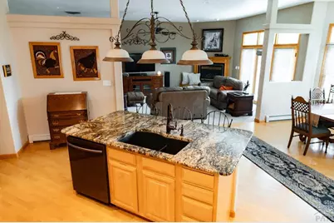
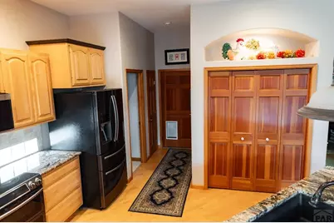
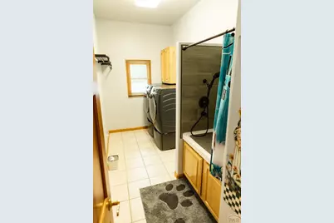
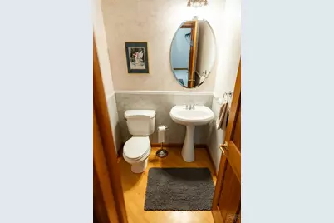
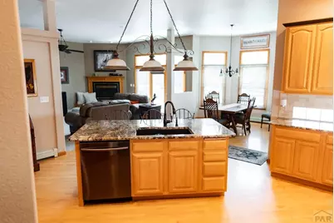
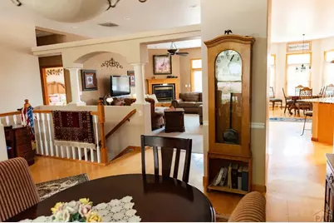
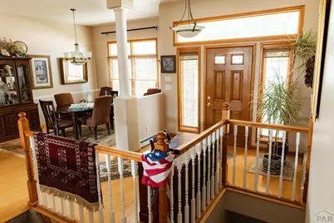
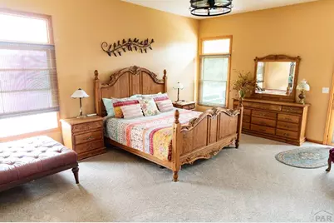
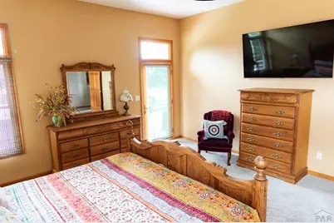
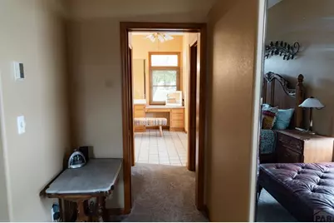
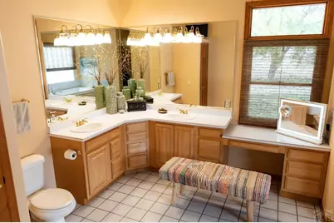
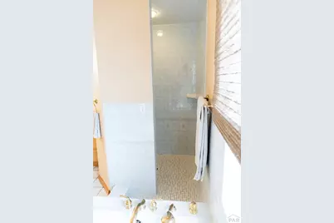
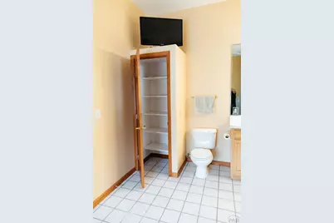
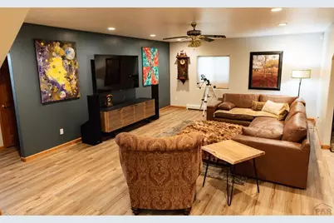
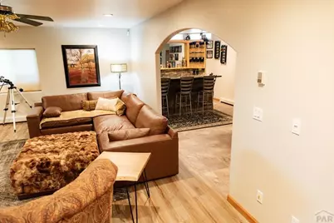
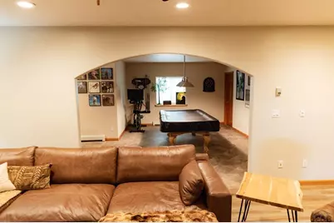
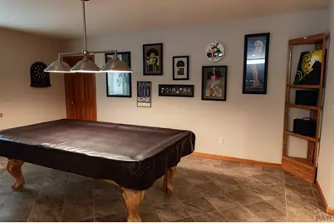
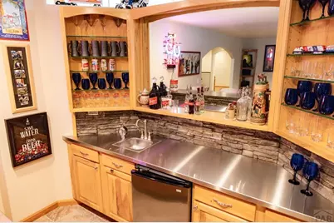
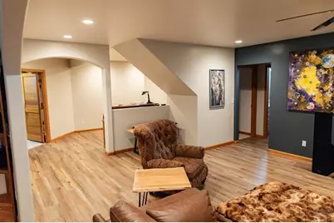
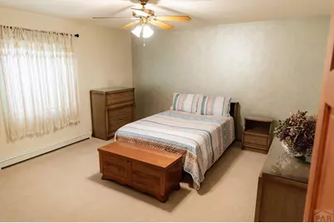
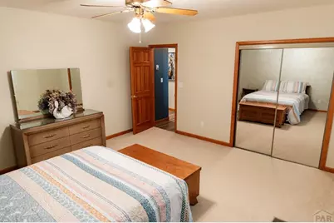
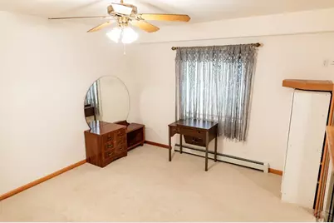
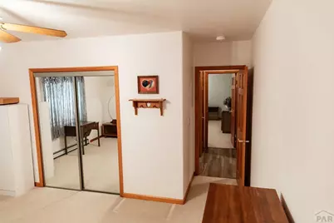
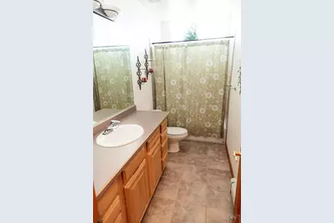
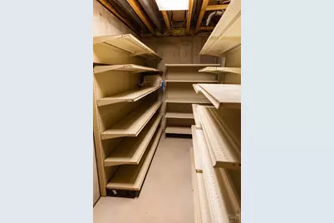
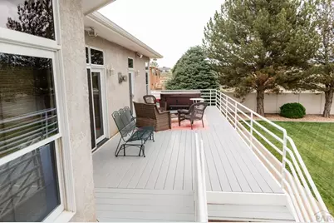
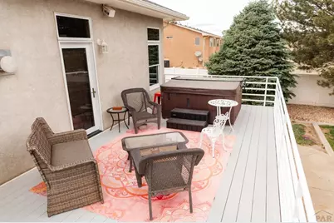
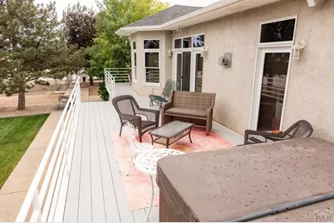
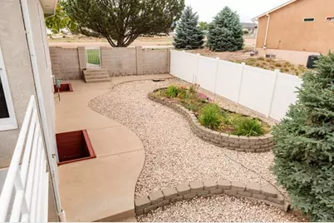
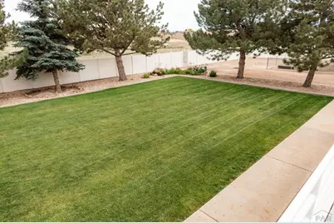
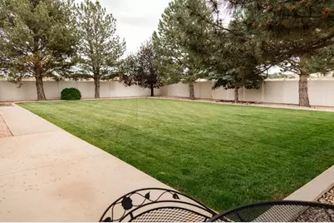
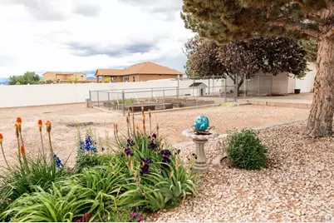
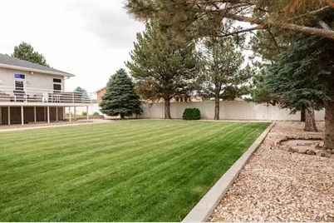
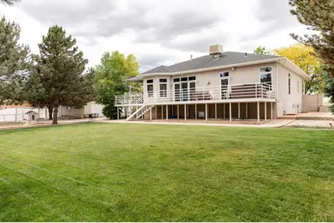
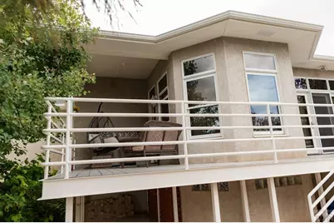
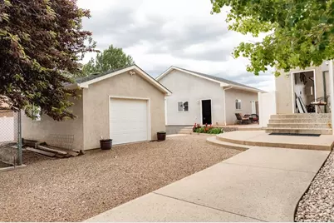
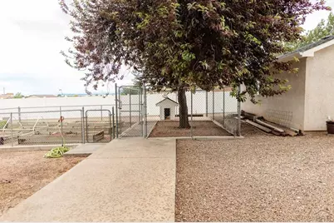
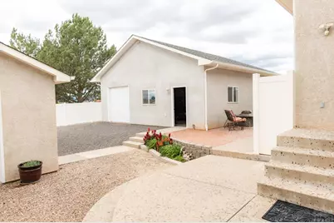
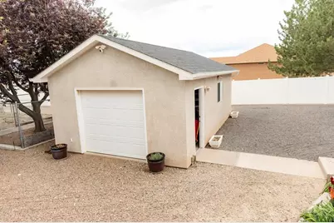
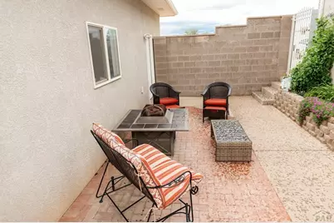
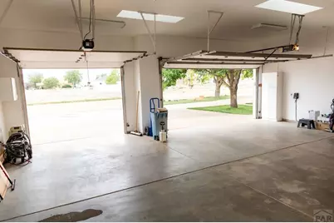
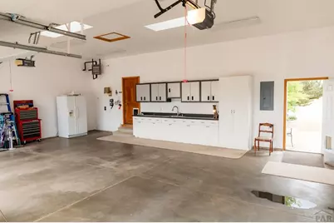
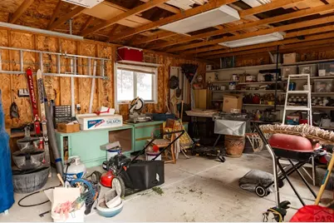
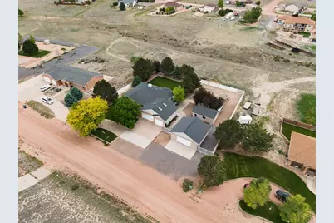
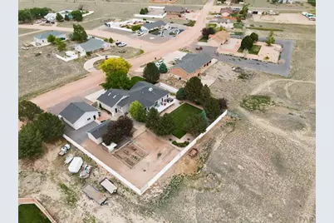
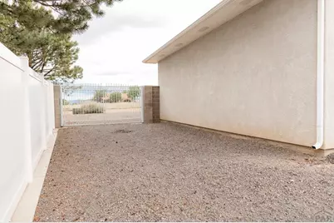
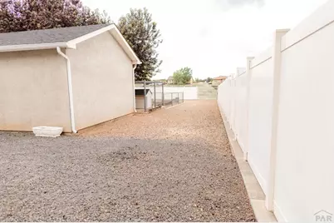
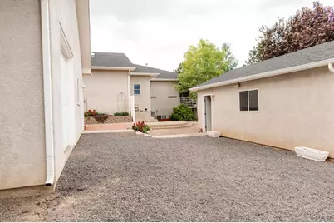
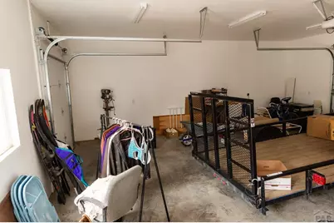
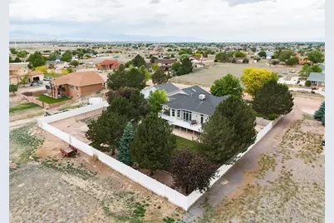
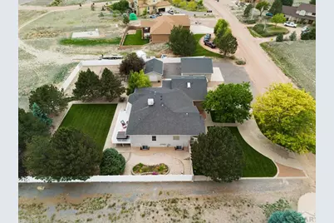
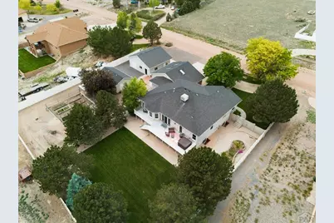
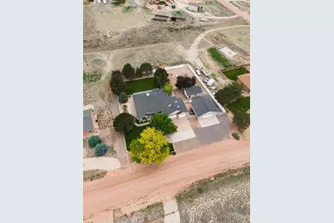
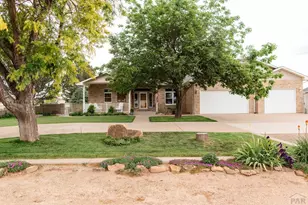
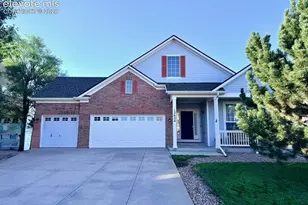
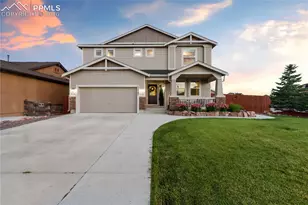
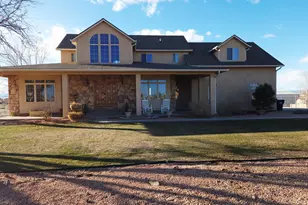
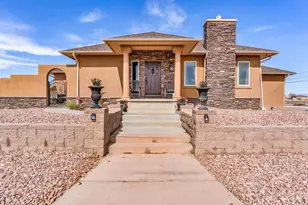
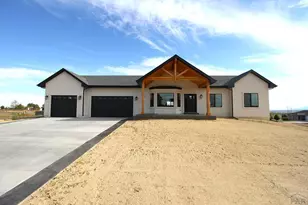
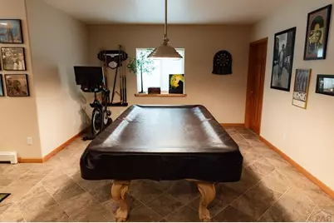
Experience the perfect blend of space, comfort, and functionality in this exceptional ranch-style home situated on a full acre in desirable Pueblo West. Offering 3 bedrooms and 3 bathrooms, this well-appointed property is designed for both everyday living and entertaining. The spacious floor plan features beautiful hardwood floors, granite countertops, and a large kitchen with abundant workspace and storage. The primary suite serves as a private retreat with a luxurious 5-piece bath. Outside, you'll find an attached 3-car garage, a detached 2-car garage, and a separate workshop garage, providing ample room for vehicles, hobbies, and equipment. The beautifully landscaped yard showcases mature trees, lush grass, raised flower beds, brick paver accents, and an automatic sprinkler system. Vinyl fencing encloses the backyard, creating a private and inviting outdoor space. Entertain with ease in the expansive game room featuring surround sound and a stylish wet bar with a stainless-steel countertop. A large laundry room includes a convenient dog wash station, adding everyday practicality. The expansive back deck stretches the full length of the home, offering the perfect place to relax, host gatherings, and enjoy Colorado's beautiful sunsets. This remarkable property combines quality finishes, thoughtful amenities, and exceptional outdoor living on a spacious one-acre setting.
Full Property Details
Full Property Details for 1124 S Hollister Dr
General
- Price: $795,000
- Taxes: $4,678 (2025)
- Status: Active
- Type: Single Family
- Source: Pueblo_Association_of_Realtors_PAR
- MLS ID: 240300
- Updated: 6/23/2026
- Added to Site: 65 day(s) ago
Interior
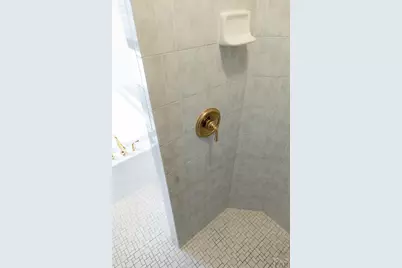
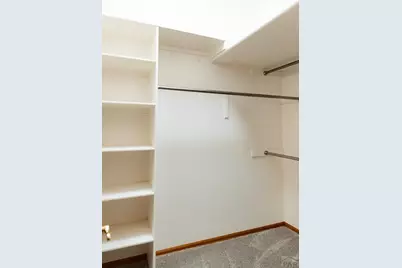
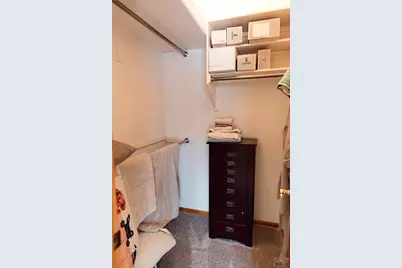
- Interior Features: New Floor Coverings, Hardwood Floors, Tile Floors, Window Coverings, Jetted Tub, Wet Bar, Ceiling Fan(s), Vaulted Ceiling(s), Smoke Detector/CO, Garage Door Opener, Walk-In Closet(s), Walk-In Shower, Granite Counter Top, Hard Surface Counter Top
- Fireplace: Yes
- Number of Fireplaces: 1
Rooms
Bathrooms
- Total Bathrooms: 3
- Full Bathrooms: 3
Bedrooms
- Total Bedrooms: 3
- Primary Bedroom: 15.6 x 20
- Bedroom 1: 15.6 x 20
- Bedroom 2: 16 x 15
- Bedroom 3: 15 x 12
Other Rooms
- Family Room: 25 x 16
- Kitchen: 20 x 14
- Dining Room: 15 x 11.6
Exterior
- Exterior Features: RV Parking
Parking
- Garage Spaces: 3
- Parking Features: 3 Car Attached Garage, 1 Car Detached Garage, 2 Car Detached Garage
Location
- Area: Pueblo West
- County: Pueblo
- Subdivision: Pueblo West Liberty Point
School Information
- School District: 70
Structural Information
- Architectural Style: Ranch
- Basement Desc.: Full Basement, Completely Finished
- Square Feet: 3,970
- Main/1st Level: 1,985 Sq. Ft.
- Down/Basement: 1,985 Sq. Ft.
- Above Ground: 1,985 Sq. Ft.
- Year Built: 1997
Lot Features
- Lot Size (Acres): 1.07
- Lot Dimensions: 157.5 x 296
- Zoning: A3
Financial Considerations
- Tax Amount: $4,678
- Tax Year: 2025
Listed by RE/MAX Associates, Robert Tibbs

Get Pre-Approved Today
Schools
Schools serving 1124 S Hollister Dr
School District:Pueblo County School District 70
| Name | Grades | Distance |
|---|---|---|
Desert Sage Elementary School 935 South Palomar Drive, Pueblo West, CO 81007 | PK-5 | 0.4 mi |
Sierra Vista Elementary School 500 South Spaulding Avenue, Pueblo West, CO 81007 | PK-5 | 1.8 mi |
Pueblo West Elementary School 386 East Hahns Peak Avenue, Pueblo West, CO 81007 | PK-5 | 2.2 mi |
Sky View Middle School 1047 South Camino De Bravo, Pueblo West, CO 81007 | 6-8 | 1.3 mi |
Liberty Point International School 484 South Maher Drive, Pueblo West, CO 81007 | 6-8 | 2.1 mi |
Pleasant View Middle School 23600 Everett Road, Pueblo, CO 81006 | 6-8 | 11.8 mi |
Pueblo West High School 661 West Capistrano Avenue, Pueblo West, CO 81007 | 9-12 | 1.4 mi |
Pueblo County High School 1050 35th Lane, Pueblo, CO 81006 | 9-12 | 16.2 mi |
Rye High School 1 High School Drive, Rye, CO 81069 | 9-12 | 27.4 mi |
Disclaimer:
School attendance boundaries provided by ATTOM Data Solutions and are for reference only. Contact the school directly to verify enrollment eligibility.
Price & Sales History for 1124 S Hollister Dr
Date
Details
Price
Change
Source
6/23/2026
Price Reduced
$795,000
-11.17%
MLS
5/30/2026
Listed
$895,000
—
MLS
Disclaimer: Historical sales information is derived from public records provided by the county offices. Information is not guaranteed and should be independently verified.
Tax History
Tax History for 1124 S Hollister Dr
Year
Property Taxes
Change
Tax Assessment
Change
2025
$4,678
14%
$44,230
8%
2024
$4,117
-1%
$41,070
-8%
2023
$4,166
36%
$44,760
46%
2022
$3,072
-2%
$30,619
-3%
2021
$3,150
19%
$31,500
19%
2018
$2,641
—
$26,417
—
2017
$2,644
17%
$26,417
17%
2016
$2,251
1%
$22,529
—
2015
$2,233
-24%
$22,529
-23%
2019
$2,922
45%
$29,235
42%
2013
$2,018
—
$20,656
—
Disclaimer: Historical tax information is derived from public records provided by the county offices. Information is not guaranteed and should be independently verified.
Estimate the Cost
Estimate the Cost for 1124 S Hollister Dr
1124 S Hollister Dr, Pueblo West, CO 81007 (MLS# 240300) is a Single Family property with 3 bedrooms and 3 full bathrooms. 1124 S Hollister Dr is currently listed for $795,000 and was received on May 30, 2026. Want to learn more about 1124 S Hollister Dr? Do you have questions about finding other Single Family real estate for sale in Pueblo West? You can browse all Pueblo West real estate or contact a Coldwell Banker agent to request more information.