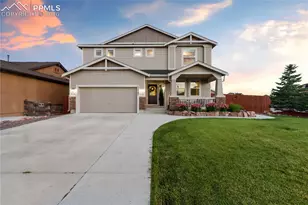
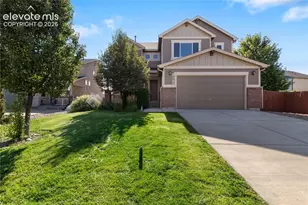
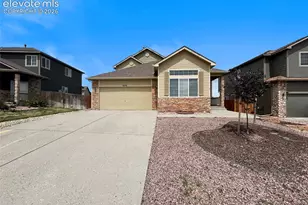
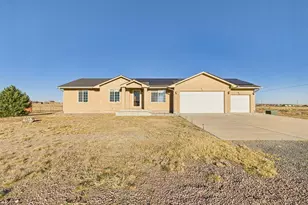
This is a carousel with tiles that activate property listing cards. Use the previous and next buttons to navigate.
1/38
$384,000
This is a carousel with tiles that activate property listing cards. Use the previous and next buttons to navigate.
1/38
Property Description
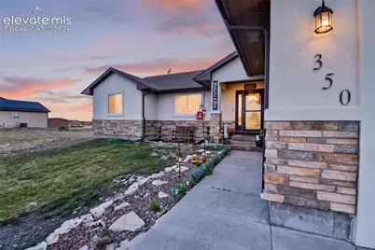
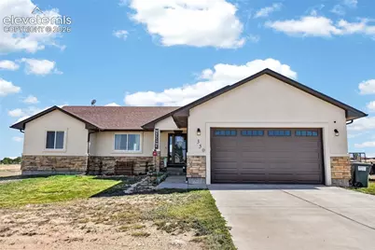
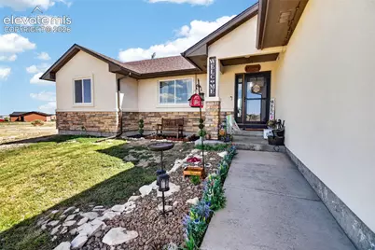
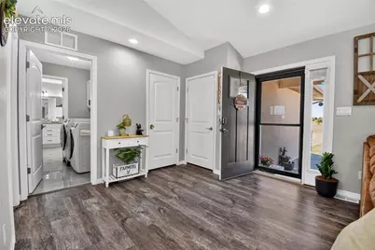
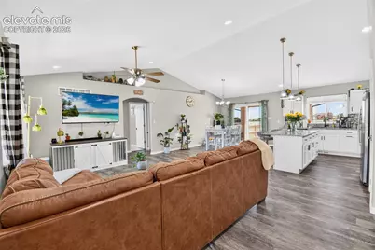
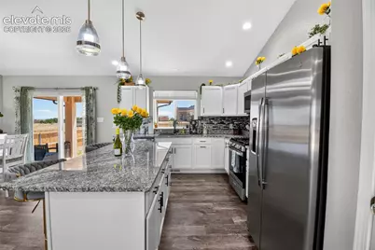
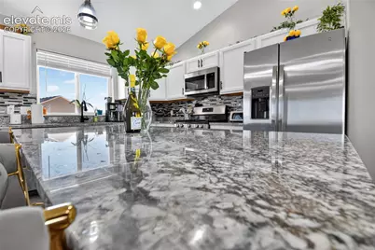
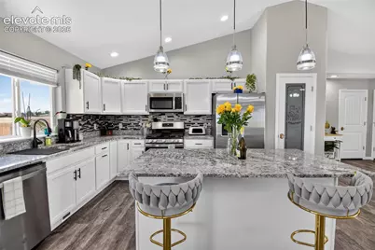
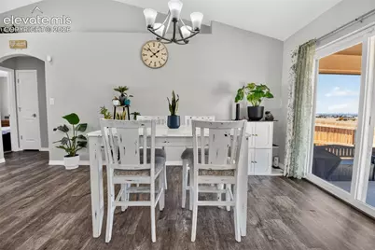
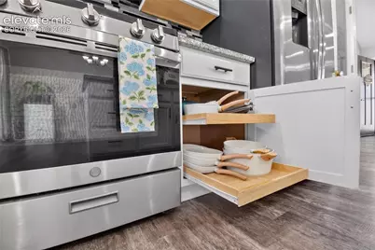
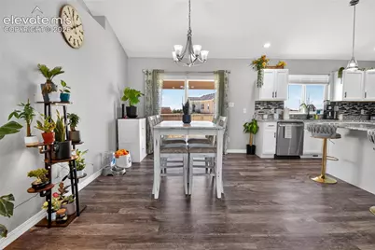
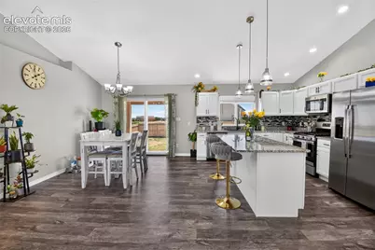
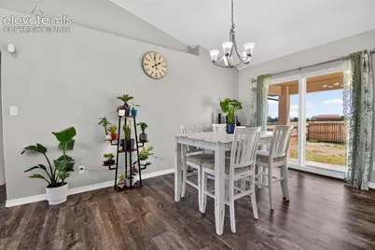
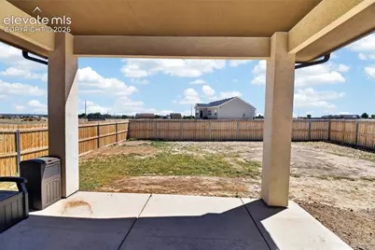
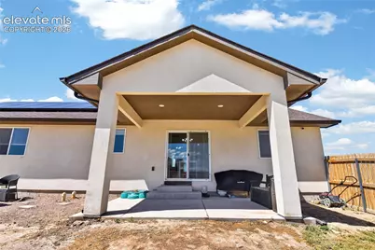
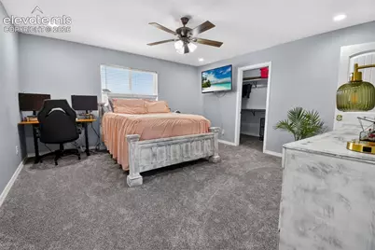
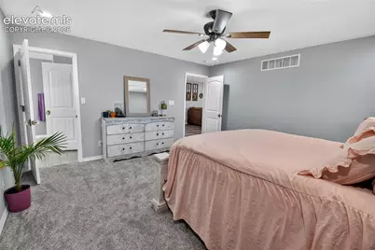
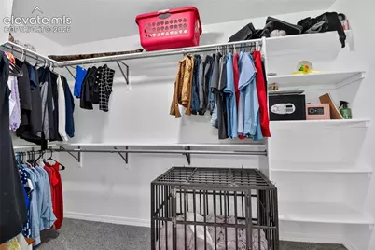
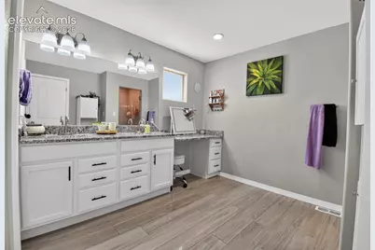
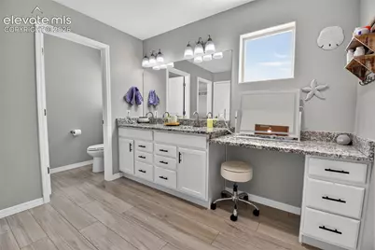
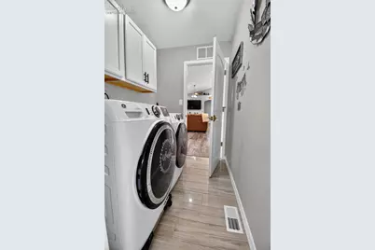
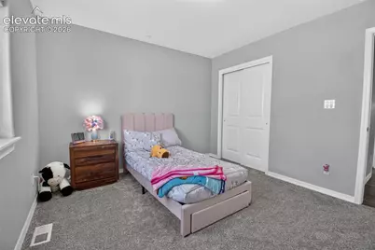
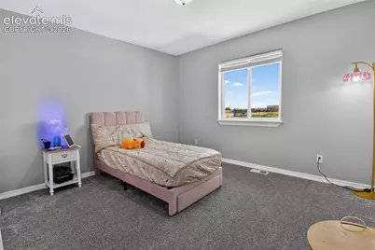
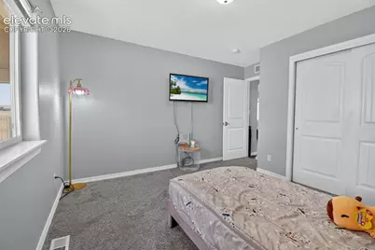
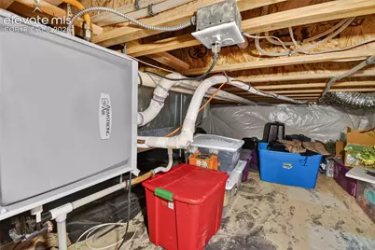
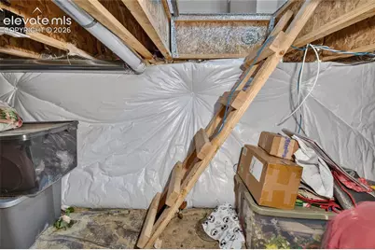
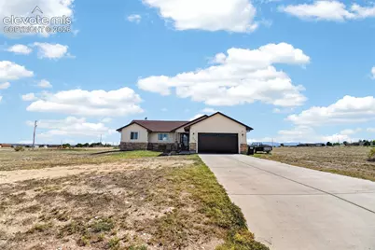
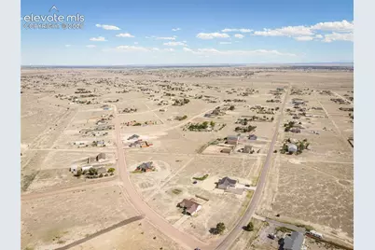
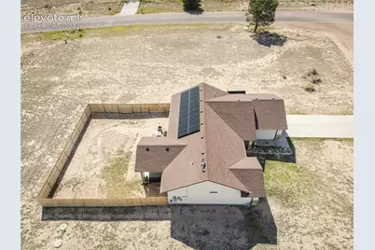
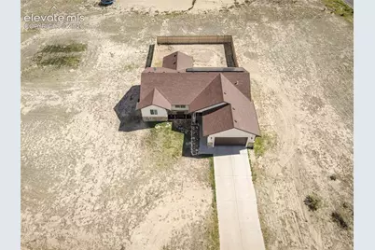
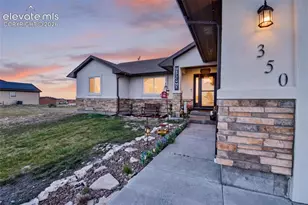
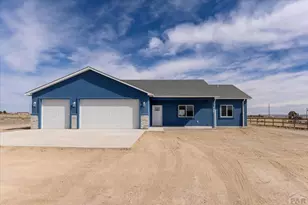
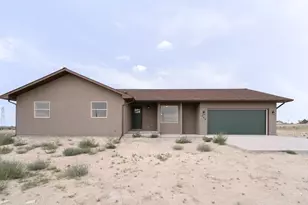
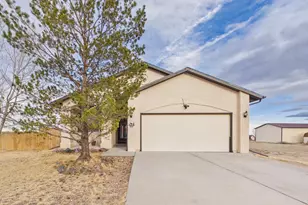
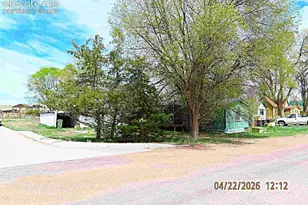
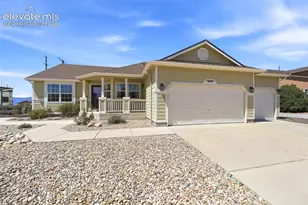
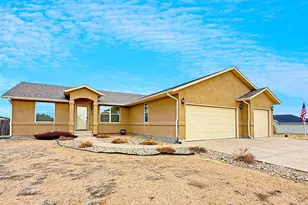
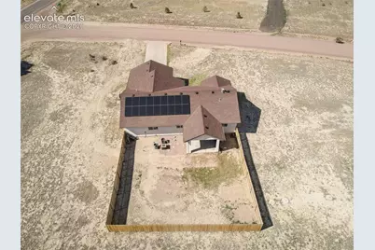
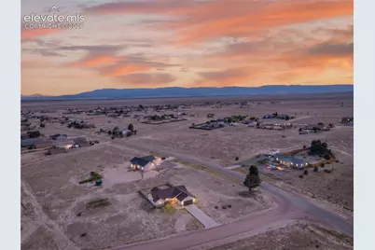
Mountain views, modern luxury, and room to live-welcome home! Nestled on a corner one-acre corner lot just 30 minutes from Fort Carson, this beautifully maintained 5-year-old home offers the perfect balance of style, comfort, and functionality. The open-concept layout is centered around an upgraded chef's kitchen, making it ideal for entertaining or gathering with family. Unwind in the spa-inspired primary suite featuring a prestigious walk-in shower with luxurious tile, stone flooring, and dual shower heads for a true resort-like experience. Step outside to a covered back patio and backyard brand new privacy fencing perfect for relaxing, hosting BBQs, or enjoying beautiful sunsets and the Colorado stars. Additional upgrades include paid-off solar at closing, permanent outdoor lighting, a tankless water heater, and a 4-foot insulated crawl space with vapor barriers offering exceptional storage. With the roof, furnace, and central A/C all just five years old, you'll enjoy the peace of mind that comes with newer construction. New carpet in the bedrooms is the icing on the cake and the newer washer and dryer stay giving you one less headache to deal with at moving time! Designed for growing families and effortless entertaining, this home delivers the lifestyle you've been searching for. Homes with this combination of luxury, energy efficiency, and acreage are rare-schedule your private showing today before this opportunity is gone! Move in ready is an understatement!
Full Property Details
Full Property Details for 350 E Chadwick Dr
General
- Price: $384,000
- Taxes: $1,686 (2025)
- Status: Active
- Type: Single Family
- Source: PikesPeak
- MLS ID: 2279511
- Updated: 8/3/2026
- Added to Site: 61 day(s) ago
Interior
- Interior Features: 6-Panel Doors, 9Ft + Ceilings, Vaulted Ceilings
- Fireplace(s): None
- Appliances: 220 Volts in Kitchen, Dishwasher, Disposal, Dryer, Gas in Kitchen, Microwave, Oven, Refrigerator, Washer
- Flooring: Carpet, Ceramic Tile, Luxury Vinyl
Rooms
Bathrooms
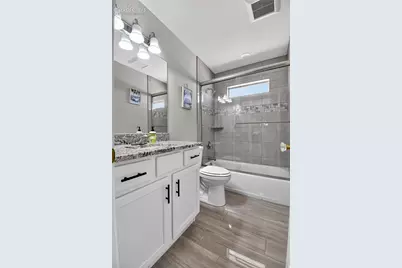
- Total Bathrooms: 2
- Full Bathrooms: 2
- Primary Bathroom: Double Vanity, Free-standing Shower
Bedrooms
- Total Bedrooms: 3
- 1st/Main Floor Primary: Yes
Other Rooms
- Laundry: Main
Additional Information
- Amenities: Kitchen Pantry, RV Parking
Parking
- Total Spaces: 2
- Garage Description: Attached, Garage Door Opener
Location
- County: Pueblo
- Subdivision: Pueblo West
School Information
- High School District: Pueblo-70
Heating & Cooling
- Cooling Type: Ceiling Fan(s), Central Air
- Heating Type: Forced Air
Utilities
- Sewer: Septic
- Water: Assoc/Distr
- Utility Description: Electricity Connected, Natural Gas Connected
Structural Information
- Property Detached: Yes
- Description/Design: Ranch
- Structure Type: Frame
- Construction Status: Existing Home
- Basement Desc.: Crawlspace
- Roof: Composite Shingle
- Main/1st Level: 1,590 Sq. Ft.
- Finished Above Grnd: 1,590 Sq. Ft.
- Year Built: 2021
Lot Features
- Lot Size (Acres): 1
- Lot Size (Sq. Ft.): 43,560
- Driveway/Sidewalk: Concrete
- Lot Description: Corner, Mountain View, Rural
- Fencing (Description): Rear
Financial Considerations
- Assoc Fee Freq.: Not Applicable
- Tax Amount: $1,686.82
- Tax Year: 2025
- Terms: Cash, Conventional, FHA, VA
Disclosures and Reports
- APN: 9613022009
Listed by Keller Williams Performance Realty

Get Pre-Approved Today
Schools
Schools serving 350 E Chadwick Dr
School District:Pueblo County School District 70
| Name | Grades | Distance |
|---|---|---|
Prairie Winds Elementary School, Pueblo West, CO 597 East Earl Drive, Pueblo West, CO 81007 | PK-5 | 3.2 mi |
Pueblo West Elementary School 386 East Hahns Peak Avenue, Pueblo West, CO 81007 | PK-5 | 5.1 mi |
Sierra Vista Elementary School 500 South Spaulding Avenue, Pueblo West, CO 81007 | PK-5 | 5.5 mi |
Liberty Point International School 484 South Maher Drive, Pueblo West, CO 81007 | 6-8 | 5.2 mi |
Sky View Middle School 1047 South Camino De Bravo, Pueblo West, CO 81007 | 6-8 | 6.9 mi |
Pleasant View Middle School 23600 Everett Road, Pueblo, CO 81006 | 6-8 | 13.5 mi |
Pueblo West High School 661 West Capistrano Avenue, Pueblo West, CO 81007 | 9-12 | 6.1 mi |
Pueblo County High School 1050 35th Lane, Pueblo, CO 81006 | 9-12 | 17.2 mi |
Rye High School 1 High School Drive, Rye, CO 81069 | 9-12 | 34.2 mi |
Disclaimer:
School attendance boundaries provided by ATTOM Data Solutions and are for reference only. Contact the school directly to verify enrollment eligibility.
Price & Sales History for 350 E Chadwick Dr
Date
Details
Price
Change
Source
7/06/2026
Price Reduced
$384,000
-1.29%
MLS
6/22/2026
Listed
$389,000
6.58%
MLS
5/21/2021
Sold
$365,000
—
Public Record
Disclaimer: Historical sales information is derived from public records provided by the county offices. Information is not guaranteed and should be independently verified.
Tax History
Tax History for 350 E Chadwick Dr
Year
Property Taxes
Change
Tax Assessment
Change
2025
$1,687
17%
$22,110
6%
2024
$1,440
-32%
$20,940
-15%
2023
$2,126
631%
$24,620
737%
2021
$291
-85%
$2,940
-85%
2022
$1,984
582%
$19,770
406%
2021
$291
45%
$3,910
93%
2018
$201
-22%
$2,030
-22%
2019
$258
28%
$2,610
29%
2017
$201
-13%
$2,030
-12%
2016
$230
1%
$2,320
—
2015
$228
—
$2,320
—
2013
$227
—
$2,320
—
Disclaimer: Historical tax information is derived from public records provided by the county offices. Information is not guaranteed and should be independently verified.
Estimate the Cost
Estimate the Cost for 350 E Chadwick Dr
350 E Chadwick Drive, Pueblo West, CO 81007 (MLS# 2279511) is a Single Family property with 3 bedrooms and 2 full bathrooms. 350 E Chadwick Drive is currently listed for $384,000 and was received on June 22, 2026. Want to learn more about 350 E Chadwick Drive? Do you have questions about finding other Single Family real estate for sale in Pueblo West? You can browse all Pueblo West real estate or contact a Coldwell Banker agent to request more information.