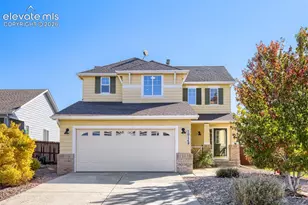
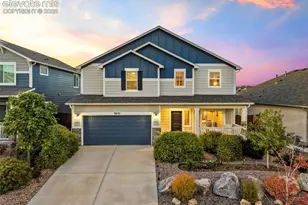
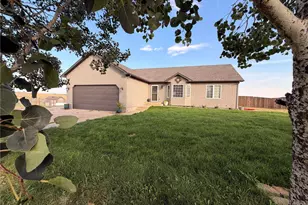
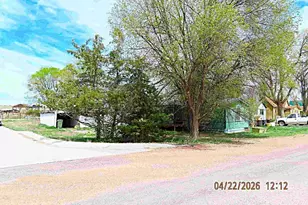
This is a carousel with tiles that activate property listing cards. Use the previous and next buttons to navigate.
1/46
$449,900
This is a carousel with tiles that activate property listing cards. Use the previous and next buttons to navigate.
1/46
Property Description

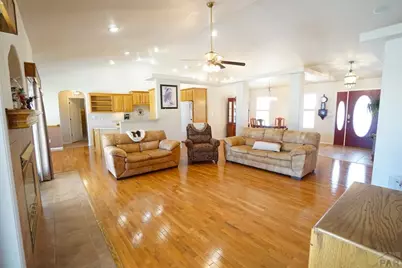

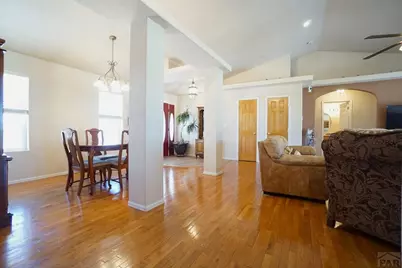
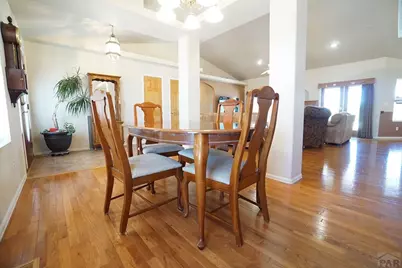
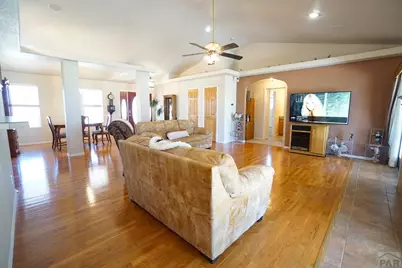
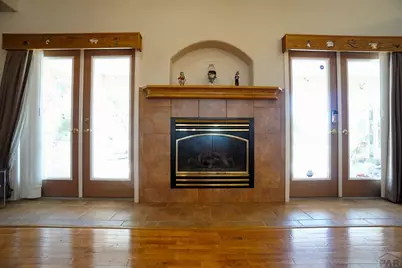
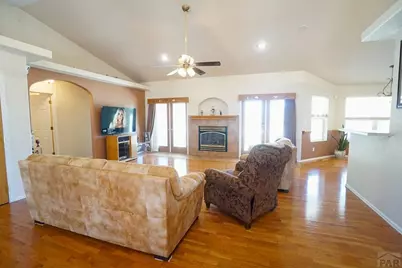
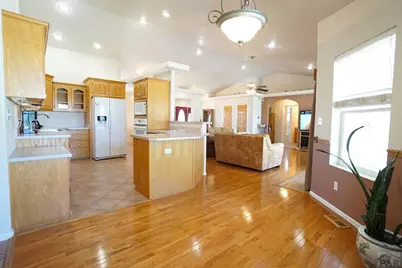
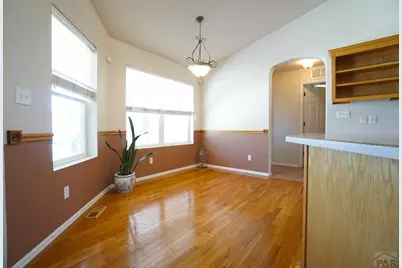

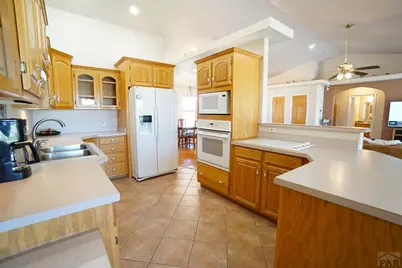
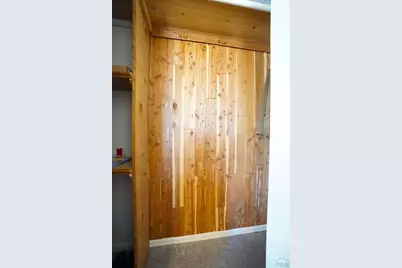
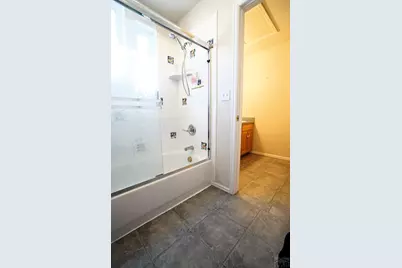
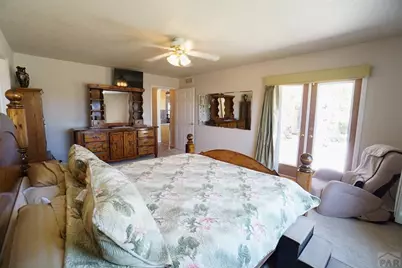
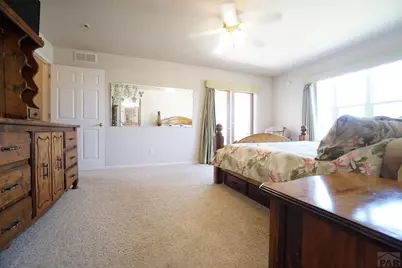
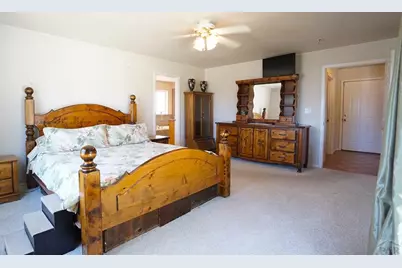
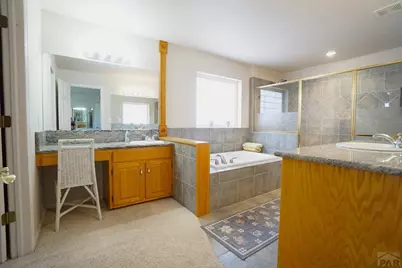
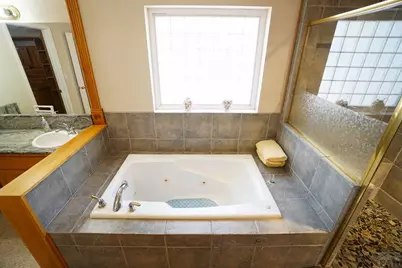
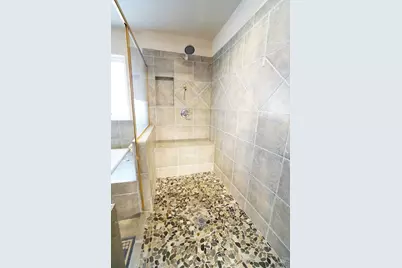
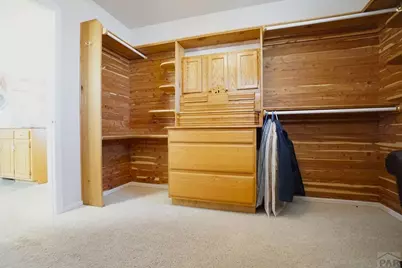
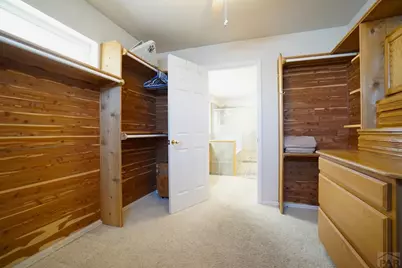
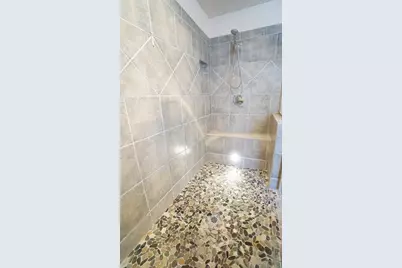
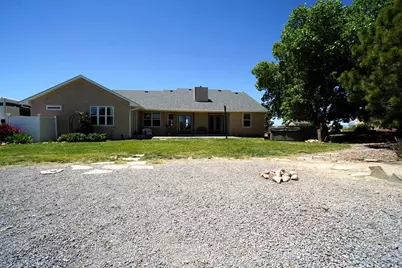

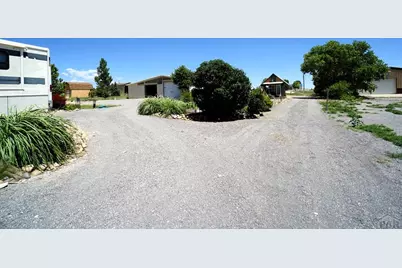
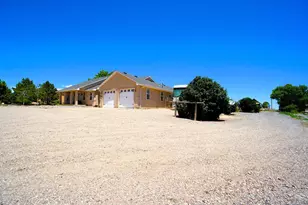
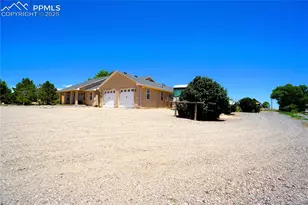
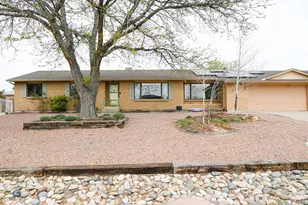
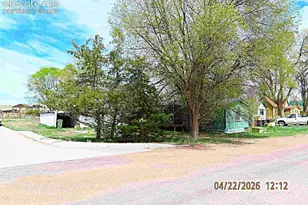
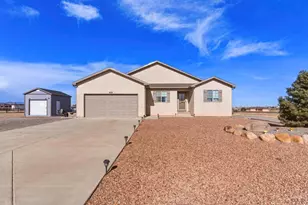
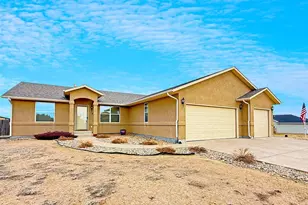
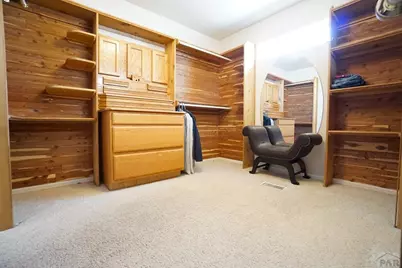
Gorgeous custom-built home with 3 bedrooms, 3 bathrooms & 2,000+ sf. This home has been well cared for by the original owner & features an open floor plan with vaulted ceilings. This amazing ranch-style home was designed with functionality in mind. The eat-in kitchen is bright & open with plenty of counter & storage space. It has an easy-to-clean cooktop along with an easily accessible oven & microwave. The master suite features French doors to a personal patio & has a five-piece bath with a large double shower, a jetted tub, his & hers vanities with granite counters, and a walk-in closet with custom built-ins. The living/dining room areas have hardwood floors. The living room also features a gas fireplace & dual French doors that lead to the back patio. Other perks include: solid 2x6 construction, a new hail resistant roof & stucco installed in 2022, extra wide doorways for wheelchair/handicap access, cedar-lined closets, an instant hot water circulatory system, & a 50-gallon water heater. There is ample storage throughout & surround sound installed in both the main house and the patio. The crawl space is super clean and deep with a lining. This property also includes a 45x30 detached, pull-through garage with concrete flooring that offers RV/Boat storage with oversized doors! There is 200-amp service on both sides of the home for a hot tub (the 4-person thermo spa is included) & RV connection, & an oversized septic tank with RV hookup. Oh, and don't forget the She Shed!
Full Property Details
Full Property Details for 461 E Fredonia Dr
General
- Price: $449,900
- Taxes: $1,980 (2024)
- Status: Active
- Type: Single Family
- Source: Pueblo_Association_of_Realtors_PAR
- MLS ID: 234688
- Updated: 7/11/2026
- Added to Site: 344 day(s) ago
Interior
- Interior Features: Hardwood Floors, Tile Floors, Window Coverings, Ceiling Fan(s), Vaulted Ceiling(s), Walk-In Closet(s)
- Fireplace: Yes
- Number of Fireplaces: 1
Rooms
Bathrooms
- Total Bathrooms: 3
- Full Bathrooms: 3
Bedrooms
- Total Bedrooms: 3
- Primary Bedroom: 13 x 18
- Bedroom 1: 13 x 18
- Bedroom 2: 12 x 11
- Bedroom 3: 11 x 11
Other Rooms
- Kitchen: 11 x 17
- Dining Room: 9 x 13
Exterior
- Exterior Features: Unpaved Street, Shed, Outbuildings
Parking
- Garage Spaces: 2
- Parking Features: 2 Car Attached Garage, 4 or More Car Detached Garage
Location
- Area: Pueblo West
- County: Pueblo
- Subdivision: Pueblo West N of Hwy
School Information
- School District: 70
Structural Information
- Architectural Style: Ranch
- Basement Desc.: No Basement
- Square Feet: 2,034
- Main/1st Level: 2,034 Sq. Ft.
- Above Ground: 2,034 Sq. Ft.
- Year Built: 2002
Lot Features
- Lot Size (Acres): 1.01
- Zoning: A-3
Financial Considerations
- Tax Amount: $1,980
- Tax Year: 2024
Listed by RE/MAX Real Estate Group, Rick Vigil

Get Pre-Approved Today
Schools
Schools serving 461 E Fredonia Dr
School District:Pueblo County School District 70
| Name | Grades | Distance |
|---|---|---|
Prairie Winds Elementary School, Pueblo West, CO 597 East Earl Drive, Pueblo West, CO 81007 | PK-5 | 2.5 mi |
Liberty Point International School 484 South Maher Drive, Pueblo West, CO 81007 | 6-8 | 4.6 mi |
Pueblo West High School 661 West Capistrano Avenue, Pueblo West, CO 81007 | 9-12 | 5.7 mi |
Disclaimer:
School attendance boundaries provided by ATTOM Data Solutions and are for reference only. Contact the school directly to verify enrollment eligibility.
Price & Sales History for 461 E Fredonia Dr
Date
Details
Price
Change
Source
7/11/2026
Price Reduced
$449,900
-3.25%
MLS
4/20/2026
Price Reduced
$465,000
-1.57%
MLS
3/03/2026
Price Reduced
$472,400
-3.59%
MLS
12/09/2025
Price Reduced
$489,999
-1.01%
MLS
11/13/2025
Price Reduced
$494,999
-1%
MLS
9/16/2025
Listed
$499,999
—
MLS
Disclaimer: Historical sales information is derived from public records provided by the county offices. Information is not guaranteed and should be independently verified.
Tax History
Tax History for 461 E Fredonia Dr
Year
Property Taxes
Change
Tax Assessment
Change
2025
$2,677
33%
$25,320
26%
2024
$2,013
-1%
$20,050
-16%
2023
$2,036
—
$23,740
16%
2021
$2,045
3%
$20,450
3%
2022
$1,994
-2%
$19,877
-4%
2021
$2,045
28%
$20,680
29%
2018
$1,600
—
$16,002
—
2017
$1,602
7%
$16,002
7%
2016
$1,497
1%
$14,984
—
2015
$1,485
-17%
$14,984
-17%
2019
$1,794
31%
$17,950
30%
2014
$1,365
1%
$13,767
—
2013
$1,345
—
$13,767
—
Disclaimer: Historical tax information is derived from public records provided by the county offices. Information is not guaranteed and should be independently verified.
Estimate the Cost
Estimate the Cost for 461 E Fredonia Dr
461 E Fredonia Dr, Pueblo West, CO 81007 (MLS# 234688) is a Single Family property with 3 bedrooms and 3 full bathrooms. 461 E Fredonia Dr is currently listed for $449,900 and was received on September 16, 2025. Want to learn more about 461 E Fredonia Dr? Do you have questions about finding other Single Family real estate for sale in Pueblo West? You can browse all Pueblo West real estate or contact a Coldwell Banker agent to request more information.