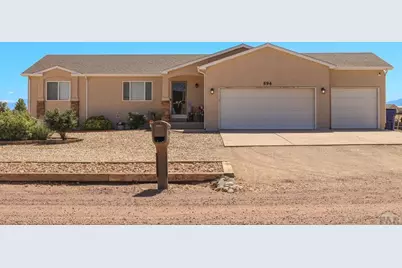
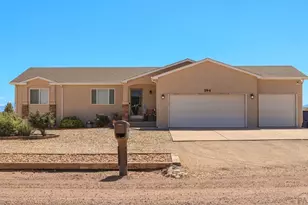
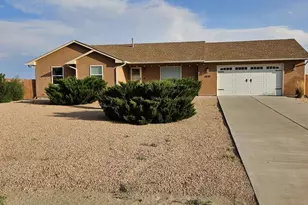
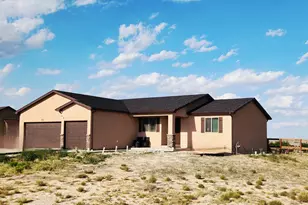
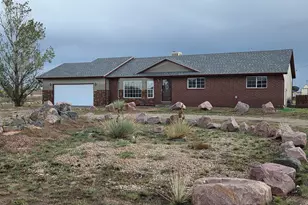
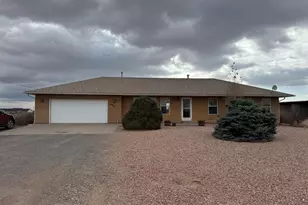
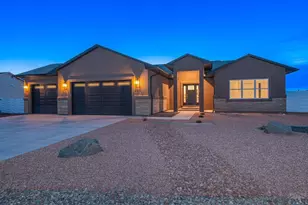
This is a carousel with tiles that activate property listing cards. Use the previous and next buttons to navigate.
1/1
$430,000
This is a carousel with tiles that activate property listing cards. Use the previous and next buttons to navigate.
1/1
Property Description
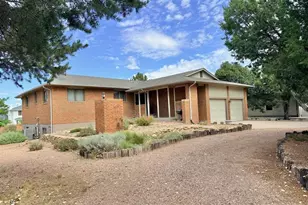
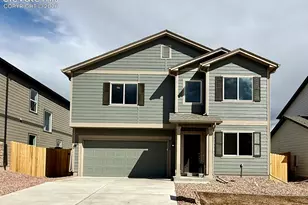
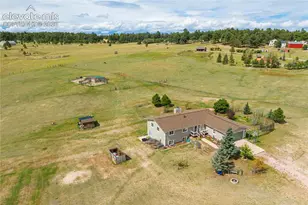
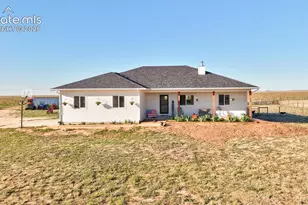
Move-in ready and beautifully maintained! This stunnng 4 bedroom,3 bath ranch style home offers an open, modern split- bedroom floor plan designed for both comfort amd functionality. The spacious main level features real hardwood floors throughout the kitchen and dining area, creating a warm and inviting gathering space! The fully finished basement provides additional living space, perfect for entertaining! The storage shed and playground equipment are included with the sale and will remain with the property. This home is as close to perfect as they come. Move in ready and waiting for its next owners!
Full Property Details
Full Property Details for 594 E Paradise Dr
General
- Sold For: $430,000
- Taxes: $2,944 (2944)
- Status: Closed
- Type: Single Family
- Source: Pueblo_Association_of_Realtors_PAR
- MLS ID: 241305
- Added to Site: 61 day(s) ago
Interior
- Interior Features: Hardwood Floors, Tile Floors, Window Coverings, Ceiling Fan(s), Vaulted Ceiling(s), Smoke Detector/CO, Garage Door Opener, Sump Pump, Walk-In Closet(s), Walk-In Shower
Rooms
Bathrooms
- Total Bathrooms: 3
- Full Bathrooms: 3
Bedrooms
- Total Bedrooms: 4
- Primary Bedroom: 16 x 15
- Bedroom 1: 16 x 15
- Bedroom 2: 12 x 11
- Bedroom 3: 12 x 11
- Bedroom 4: 14'7 x 10'11
Other Rooms
- Family Room: 32'11 x 26'2
- Kitchen: 15 x 11
- Dining Room: 11 x 7
Exterior
- Exterior Features: Unpaved Street, Shed, RV Parking, Irregular Lot, Mountain View
Parking
- Garage Spaces: 3
- Parking Features: 3 Car Attached Garage
Location
- Area: Pueblo West
- County: Pueblo
- Subdivision: Pueblo West N of Hwy
School Information
- School District: District 70
Structural Information
- Architectural Style: Ranch
- Basement Desc.: Full Basement, Completely Finished
- Square Feet: 2,938
- Above Ground: 2,938 Sq. Ft.
- Year Built: 2010
Lot Features
- Lot Size (Acres): 1.03
- Lot Dimensions: 0 x 0
- Zoning: A-3
Financial Considerations
- Tax Amount: $2,944
- Tax Year: 2944
Listed by Keller Williams Performance Realty, Melissa Bishop
Sold by Outside Sales Office, Outside Sales Agent Outside Sales Agent

Get Pre-Approved Today
Schools
Schools serving 594 E Paradise Dr
School District:Pueblo County School District 70
| Name | Grades | Distance |
|---|---|---|
Prairie Winds Elementary School, Pueblo West, CO 597 East Earl Drive, Pueblo West, CO 81007 | PK-5 | 1.1 mi |
Pueblo West Elementary School 386 East Hahns Peak Avenue, Pueblo West, CO 81007 | PK-5 | 3.1 mi |
Sierra Vista Elementary School 500 South Spaulding Avenue, Pueblo West, CO 81007 | PK-5 | 4.3 mi |
Liberty Point International School 484 South Maher Drive, Pueblo West, CO 81007 | 6-8 | 3.3 mi |
Sky View Middle School 1047 South Camino De Bravo, Pueblo West, CO 81007 | 6-8 | 5.5 mi |
Pleasant View Middle School 23600 Everett Road, Pueblo, CO 81006 | 6-8 | 11.6 mi |
Pueblo West High School 661 West Capistrano Avenue, Pueblo West, CO 81007 | 9-12 | 4.8 mi |
Pueblo County High School 1050 35th Lane, Pueblo, CO 81006 | 9-12 | 15.5 mi |
Rye High School 1 High School Drive, Rye, CO 81069 | 9-12 | 32.4 mi |
Disclaimer:
School attendance boundaries provided by ATTOM Data Solutions and are for reference only. Contact the school directly to verify enrollment eligibility.
Price & Sales History for 594 E Paradise Dr
Date
Details
Price
Change
Source
9/14/2026
Sold
$430,000
—
MLS
7/21/2026
Listed
$430,000
—
MLS
Disclaimer: Historical sales information is derived from public records provided by the county offices. Information is not guaranteed and should be independently verified.
594 E Paradise Dr, Pueblo West, CO 81007 (MLS# 241305) is a Single Family property that was sold at $430,000 on September 14, 2026. Want to learn more about 594 E Paradise Dr? Do you have questions about finding other Single Family real estate for sale in Pueblo West? You can browse all Pueblo West real estate or contact a Coldwell Banker agent to request more information.