
This is a carousel with tiles that activate property listing cards. Use the previous and next buttons to navigate.
1/1
$370,000
This is a carousel with tiles that activate property listing cards. Use the previous and next buttons to navigate.
1/1
Property Description
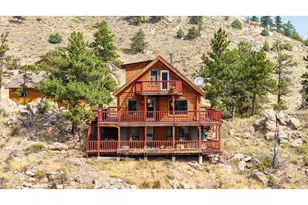
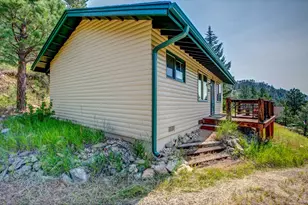
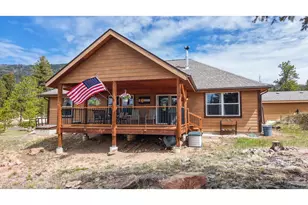
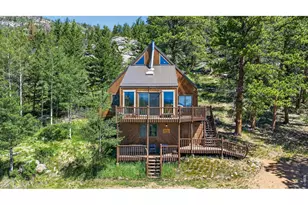

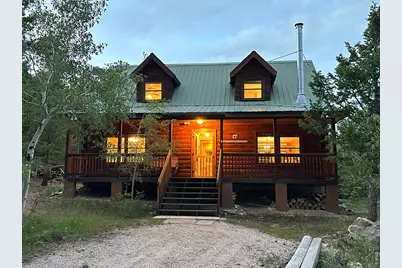
Some cabins are built for weekends. This one was built for stories. Welcome to this custom-built log home in Crystal Lakes, near Red Feather Lakes where outdoor living is not an occasional activity, it is the rhythm of life. At nearly 9,000 feet in elevation, surrounded by pines, wildlife, fishing, hiking, and high-country quiet, this is the kind of cabin that helps you leave the noise behind and settle into something simpler. Built with real 8-inch log construction, this home carries the warmth and character buyers hope for in a true Colorado cabin. Hickory floors and custom hickory cabinetry add richness inside, while the covered front porch invites slow mornings, afternoon coffee, and long conversations after a day outside. The green metal roof, classic log exterior, and wooded setting give it the kind of mountain presence that is getting harder to find. Crystal Lakes adds to the appeal with access to hundreds of acres of open space, developed hiking and skiing trails, plus access to streams and lakes through greenbelt areas and fishing easements. The owners were first drawn to the land itself: a fairly flat lot with moss-covered rocks, natural protection from the wind, and lots of trees. Over time, the cabin became a gathering place where kids circled the campfire, loved ones hiked, fished, snowshoed, watched hummingbirds from the porch, and built memories that linger long after the trip home. Thoughtful improvements include tongue-and-groove woodwork, tree trimming for fire safety, and care poured into the cabin from start to finish. It has never been on the market before, and all furnishings are available, making it easier to step into the lifestyle without starting from scratch. Use it as a year-round mountain retreat, a high-country getaway, or the legacy cabin everyone looks forward to visiting. Opportunities like this are rare because cabins with this much soul usually stay with the same owners for generations.
Full Property Details
Full Property Details for 132 Tonkawa Dr
General
- Sold For: $370,000
- HOA FEE: $67/month
- HOA FEE FREQ.: Annually
- Taxes: $2,353 (2025)
- Status: Closed
- Type: Single Family
- Source: IRES
- MLS ID: 1061574
- Added to Site: 56 day(s) ago
Interior
- Interior Features: Separate Dining Room, Open Floorplan, Wood Windows, Natural Woodwork, Washer/Dryer Hookup
- Fireplace: Yes
- Fireplace(s): Living Room
- Appliances: Electric Range, Dishwasher, Refrigerator, Washer, Dryer, Microwave, Some Furniture, Disposal
- Flooring: Wood
Rooms
Bathrooms
- Total Bathrooms: 2
- Full Bathrooms: 2
- Main Floor Baths: 1
Bedrooms
- Total Bedrooms: 3
Exterior
- Porch/Patio/Deck: Patio, Deck
Parking
- Parking Features: None
- Garage Description: None
Location
- Area: Red Feather Lakes
- County: Larimer
- Subdivision: Crystal Lakes
- Driving Directions: From Downtown Red Feather Lakes: Head toward Fire House Ln. Turn right onto Co Rd 67J. Turn right onto W County Rd 74e/Red Feather Lakes Rd. Continue onto Creedmore Lakes Rd. Turn right onto N County Rd 73C. Turn left onto Tami Rd. Turn left onto Ottawa Way. Turn right onto Muskogee Trail. Turn right onto Okmulgee Cir. Continue straight onto Tonkawa Dr. House will be on the right. GPS location is accurate and probably easier.
School Information
- School District: Poudre
- Elementary School: Livermore
- Middle School: Cache La Poudre
- High School: Poudre
Community
- Association: Yes
- Assoc. Name: Crystal Lakes Road & Rec
- Assoc. Fees Include: Utilities
Heating & Cooling
- Heating Type: Wood Stove, Radiant
Utilities
- Sewer: Public Sewer
- Water: Cistern
- Utility Description: Electricity Available
Structural Information
- Architectural Style: Cabin
- Construction: Log, Concrete
- Exterior Const.: Log, Concrete
- Basement: Yes
- Basement Desc.: None, Crawl Space
- Roof: Metal
- Square Feet: 1,248
- Sq. Ft. Source: Assessor
- Living Area: 1,248 Sq. Ft.
- Year Built: 2004
Additional Structures
- Other Structures: Storage
Lot Features
- Lot Size (Acres): 0.51
- Lot Size (Sq. Ft.): 22,216
- Street/Road Desc.: Dirt, Gravel
- Lot Features: Wooded, Evergreen Trees, Deciduous Trees, Level, Rock Outcropping, House Faces South
- Potential Use: Single-Family
- Permitted Use: Single Family
- Zoning: O
Financial Considerations
- Association Fee: Yes
- Association Fee: $799
- Assoc Fee Freq.: Annually
- Other Assoc Fees: $1,465
- Other Fee Freq.: Annually
- Tax Amount: $2,353
- Tax Year: 2025
- Terms: Cash, Conventional, FHA, VA
Disclosures and Reports
- Special Conditions: Private Owner
- Property ID: R0269204
Get Pre-Approved Today
Schools
Schools serving 132 Tonkawa Dr
School District:Poudre School District R-1
| Name | Grades | Distance |
|---|---|---|
Red Feather Lakes Elementary School North Co Road 73C, Red Feather Lakes, CO 80545 | PK-5 | 1.9 mi |
Cache La Poudre Middle School 3515 West County Road 54G, Laporte, CO 80535 | 6-8 | 30.4 mi |
Poudre High School 201 North Impala Drive, Fort Collins, CO 80521 | 9-12 | 32.9 mi |
Disclaimer:
School attendance boundaries provided by ATTOM Data Solutions and are for reference only. Contact the school directly to verify enrollment eligibility.
Price & Sales History for 132 Tonkawa Dr
Date
Details
Price
Change
Source
7/13/2026
Sold
$370,000
1.37%
MLS
6/11/2026
Listed
$365,000
—
MLS
Disclaimer: Historical sales information is derived from public records provided by the county offices. Information is not guaranteed and should be independently verified.
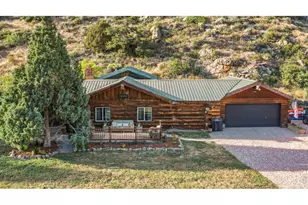
132 Tonkawa Dr, Red Feather Lakes, CO 80545 (MLS# 1061574) is a Single Family property that was sold at $370,000 on July 13, 2026. This property was sold by Taryn Tate from our Ft. Collins Office.Want to learn more about 132 Tonkawa Dr? Do you have questions about finding other Single Family real estate for sale in Red Feather Lakes? You can browse all Red Feather Lakes real estate or contact a Coldwell Banker agent to request more information.