This is a carousel with tiles that activate property listing cards. Use the previous and next buttons to navigate.
1/1
$290,000
This is a carousel with tiles that activate property listing cards. Use the previous and next buttons to navigate.
1/1
Property Description
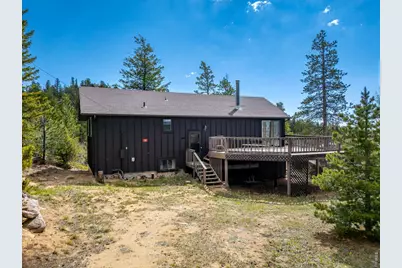
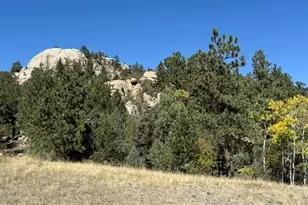
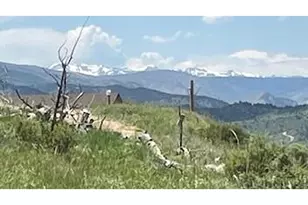
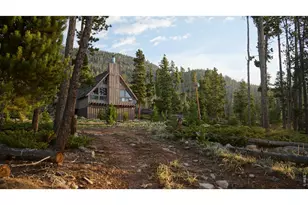
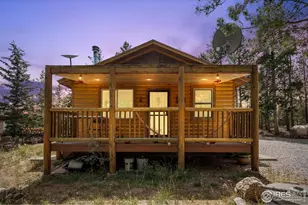
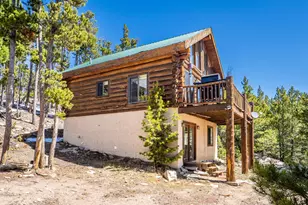
Filing 6/Lot 103-STEP BACK IN TIME and embrace the retro charm of this cozy, affordable mountain cabin. Perched on a hillside amid striking rock outcroppings, this under-1-acre property offers panoramic valley views with the convenience of a less than one-mile drive to Crystal Lake. The upper level features an open great room with a wood-burning stove that flows into a warm, south-facing sunroom. A spacious dining area and efficiently designed kitchen complete this inviting living space. Down the hall, you'll find a full bathroom with storage across the way and two ample-sized bedrooms. The finished walkout basement provides extra living space with a second family room, generous built-in storage closets, and a utility/laundry room. Outside, beneath the large deck, an open-air workshop and tool storage area add functionality. Two buried 1,000-gallon cisterns provide water (delivery available through the HOA-see documents). The property also features a full septic system and baseboard heat. The cabin has previously been used year-round. Retro-style furniture and furnishings are included for a turnkey opportunity. Enjoy your day's "catch" at the picnic table on the southwest-facing deck, take in the views, and unwind before heading inside for a cozy evening gathered around wood burning stove or star gazing during game night. Crystal Lakes offers abundant outdoor recreation, including fishing, hiking, biking, paddleboarding, canoeing, and ATVing-or simply a peaceful escape from the hustle and bustle of city life. This cozy Crystal Lakes getaway is waiting for YOU.
Full Property Details
Full Property Details for 194 Mattapony Way
General
- Sold For: $290,000
- HOA FEE: $67/month
- HOA FEE FREQ.: Annually
- Taxes: $1,943 (2025)
- Status: Closed
- Type: Single Family
- Source: IRES
- MLS ID: 1059174
- Added to Site: 102 day(s) ago
Interior
- Interior Features: Open Floorplan, Natural Woodwork, Washer/Dryer Hookup
- Appliances: Electric Range, Refrigerator, Washer, Dryer, Microwave, Some Furniture, Fire Alarm
Rooms
Bathrooms
- Total Bathrooms: 1
- Full Bathrooms: 1
- Main Floor Baths: 1
Bedrooms
- Total Bedrooms: 2
Exterior
- Exterior Features: Balcony, Recreation Association Required
- Porch/Patio/Deck: Enclosed
Parking
- Parking Features: None
- Garage Description: None
Location
- Area: Red Feather Lakes
- County: Larimer
- Subdivision: Crystal Lakes
- Driving Directions: Please stop by the Lone Pine Realty Office for specific directions. Buyers driving by without an agent will need to stop by our office for a subdivision pass (6 Main Street, Red Feather Lakes) OR the HOA Basecamp Office (300 Tami Road), open Thursday-Monday 9-5, closed Tuesday & Wednesday.
School Information
- School District: Poudre
- Elementary School: Red Feather Lakes
- Middle School: Cache La Poudre
- High School: Poudre
Community
- Association: Yes
- Assoc. Name: Crystal Lakes Road & Rec.
- Assoc. Fees Include: Common Amenities, Trash, Snow Removal, Management
Heating & Cooling
- Cooling Type: Ceiling Fan(s)
- Heating Type: Baseboard, Wood Stove, 2 or more Heat Sources
Utilities
- Sewer: Septic Tank, Septic Field
- Water: Cistern
- Utility Description: Electricity Available
Structural Information
- Architectural Style: Cabin
- Construction: Frame
- Exterior Const.: Frame
- Basement: Yes
- Basement Desc.: Partially Finished, Walk-Out Access
- Roof: Composition
- Windows: Window Coverings
- Square Feet: 1,672
- Sq. Ft. Source: Assessor
- Living Area: 1,672 Sq. Ft.
- Year Built: 1981
Lot Features
- Property View: Mountain(s)
- Mountain views: Yes
- Lot Size (Acres): 0.91
- Lot Size (Sq. Ft.): 39,640
- Frontage: Private Road, Privately Maintained
- Street/Road Desc.: Gravel
- Lot Features: Corner Lot, Wooded, Evergreen Trees, Deciduous Trees, Native Grass, Rolling Lot, Rock Outcropping, House Faces South, Lake Access, River
- Potential Use: Single-Family
- Permitted Use: Single Family
- Zoning: O
Green Features
- Energy Efficient: Southern Exposure
Financial Considerations
- Association Fee: Yes
- Association Fee: $799
- Assoc Fee Freq.: Annually
- Other Assoc Fees: $765
- Other Fee Freq.: Annually
- Tax Amount: $1,943
- Tax Year: 2025
- Terms: Cash, Conventional, FHA
Disclosures and Reports
- Special Conditions: Private Owner
- Property ID: R0269964
Listed by Lone Pine Realty (970) 881-2500
Sold by (970) 310-8587

Get Pre-Approved Today
Schools
Schools serving 194 Mattapony Way
School District:Poudre School District R-1
| Name | Grades | Distance |
|---|---|---|
Red Feather Lakes Elementary School North Co Road 73C, Red Feather Lakes, CO 80545 | PK-5 | 1.8 mi |
Cache La Poudre Middle School 3515 West County Road 54G, Laporte, CO 80535 | 6-8 | 30.5 mi |
Poudre High School 201 North Impala Drive, Fort Collins, CO 80521 | 9-12 | 33.1 mi |
Disclaimer:
School attendance boundaries provided by ATTOM Data Solutions and are for reference only. Contact the school directly to verify enrollment eligibility.
Price & Sales History for 194 Mattapony Way
Date
Details
Price
Change
Source
8/10/2026
Sold
$290,000
-10.77%
MLS
5/15/2026
Listed
$325,000
—
MLS
Disclaimer: Historical sales information is derived from public records provided by the county offices. Information is not guaranteed and should be independently verified.
194 Mattapony Way, Red Feather Lakes, CO 80545 (MLS# 1059174) is a Single Family property that was sold at $290,000 on August 10, 2026. Want to learn more about 194 Mattapony Way? Do you have questions about finding other Single Family real estate for sale in Red Feather Lakes? You can browse all Red Feather Lakes real estate or contact a Coldwell Banker agent to request more information.