

This is a carousel with tiles that activate property listing cards. Use the previous and next buttons to navigate.
1/1
$355,000
This is a carousel with tiles that activate property listing cards. Use the previous and next buttons to navigate.
1/1
Property Description
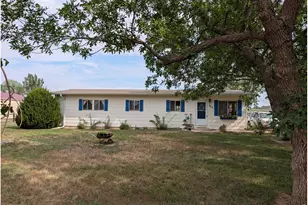
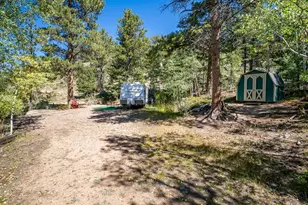
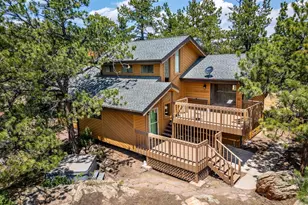
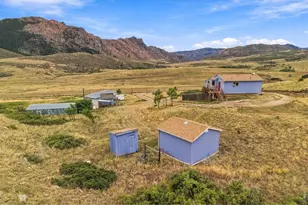
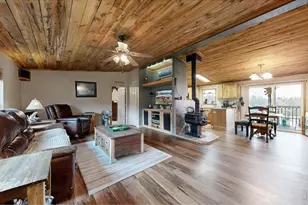
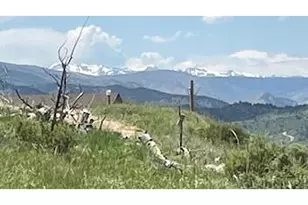
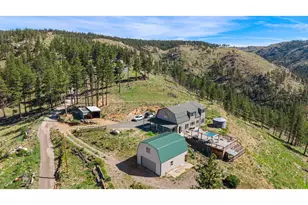
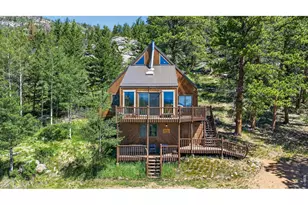
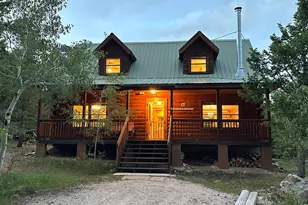
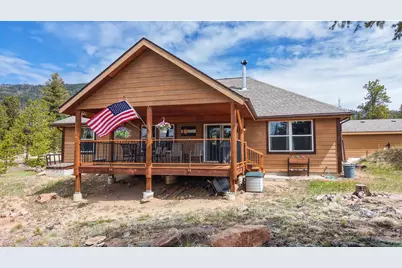
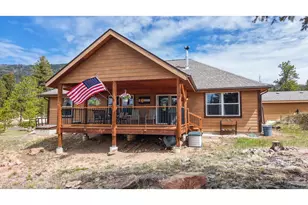
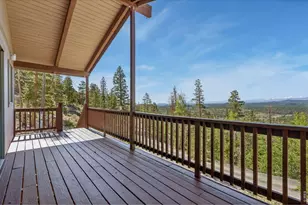
Lot 63, 6th Filing: Enjoy mountain living in this inviting 3-bedroom, 2-bath home w/UBC modular w/exceptional craftmanship. Newer bamboo flooring in entry, kitchen & living room. Kit has a gas range/oven & SS appliances all included. Custom Beatle kill island on wheels makes it convenient for prepping food. Living rm showcases a tray ceiling & a new freestanding woodburning fireplace, creating a comfortable space for relaxing or entertaining. Primary suite offers an attached walk-in closet & private en suite bath, while the other two bdrms are conveniently located near a full bath. Step outside to the oversized covered back deck, which will soon become your favorite place for taking in the mountain views while watching local wildlife/birds. An oversized detached 2 1/2 car garage plus RV parking provide plenty of room for vehicles & storage. Seasonal water plus cistern & community sewer for year-round use. Located just steps from Roosevelt National Forest & nearby hiking trails, this property offers easy access to the natural beauty & recreation Colorado is known for.
Full Property Details
Full Property Details for 22 Sutiki Dr
General
- Sold For: $355,000
- HOA FEE: $67/month
- HOA FEE FREQ.: Annually
- Taxes: $1,903 (2025)
- Status: Closed
- Type: Single Family
- Source: IRES
- MLS ID: 1060720
- Added to Site: 53 day(s) ago
Interior
- Interior Features: Eat-In Kitchen, Cathedral Ceiling(s), Open Floorplan, Workshop, Pantry, Walk-In Closet(s), Washer/Dryer Hookup, Kitchen Island, Split Bedroom Plan
- Fireplace: Yes
- Fireplace(s): Free Standing, Living Room
- Appliances: Gas Range, Dishwasher, Refrigerator, Washer, Dryer, Microwave, Freezer, Gas Bar-B-Q, Some Furniture
- Flooring: Wood
Rooms
Bathrooms
- Total Bathrooms: 2
- Full Bathrooms: 2
- Main Floor Baths: 2
Bedrooms
- Total Bedrooms: 3
Additional Information
- Equipment: Fireplace Tools Included
Exterior
- Exterior Features: Oversized Garage
- Porch/Patio/Deck: Deck
Parking
- Garage: Yes
- Garage Spaces: 2
- Parking Features: RV Access/Parking, Detached
- Garage Description: Detached
Location
- Area: Red Feather Lakes
- County: Larimer
- Subdivision: Crystal Lakes
- Driving Directions: Take the dirt road approximately 4 miles on 73C to the big "Crystal Lake" sign, left on Tami Road. Left on Ottawa North. Right on Muskogee, Right on Okmulgee, Right on Sutiki to property.
School Information
- School District: Poudre
- Elementary School: Red Feather Lakes
- Middle School: Cache La Poudre
- High School: Poudre
Community
- Association: Yes
- Assoc. Name: Crystal Lakes Road & Rec
- Assoc. Fees Include: Management
Heating & Cooling
- Cooling Type: Central Air, Ceiling Fan(s)
- Heating Type: Forced Air, Wood Stove
Utilities
- Gas: Propane
- Sewer: Public Sewer, See Remarks
- Water: District, Cistern
- Utility Description: Electricity Available, Propane, Cable Available
Structural Information
- Architectural Style: Modular Home, Contemporary
- Builder: Northstar Homes
- Construction: Frame
- Exterior Const.: Frame
- Basement: Yes
- Basement Desc.: None, Crawl Space
- Roof: Composition
- Windows: Window Coverings
- Square Feet: 1,488
- Sq. Ft. Source: Assessor
- Living Area: 1,488 Sq. Ft.
- Year Built: 2005
Lot Features
- Property View: Mountain(s)
- Mountain views: Yes
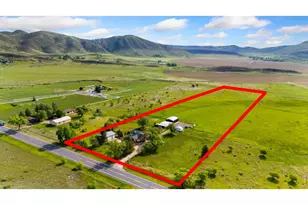
- Lot Size (Acres): 0.67
- Lot Size (Sq. Ft.): 29,185
- Frontage: Priv Rd up to County Standards
- Street/Road Desc.: Gravel
- Lot Features: Corner Lot, Wooded, Native Grass, Level, Rock Outcropping, House Faces South
- Potential Use: Single-Family
- Permitted Use: Single Family
- Zoning: O
Green Features
- Energy Efficient: Southern Exposure, Windows
Financial Considerations
- Association Fee: Yes
- Association Fee: $799
- Assoc Fee Freq.: Annually
- Other Assoc Fees: $1,970
- Other Fee Freq.: Annually
- Tax Amount: $1,903
- Tax Year: 2025
- Terms: Cash, Conventional, FHA, VA
Disclosures and Reports
- Special Conditions: Private Owner
- Exclusions: Seller's personal property
- Property ID: R0269522
Get Pre-Approved Today
Schools
Schools serving 22 Sutiki Dr
School District:Poudre School District R-1
| Name | Grades | Distance |
|---|---|---|
Red Feather Lakes Elementary School North Co Road 73C, Red Feather Lakes, CO 80545 | PK-5 | 1.8 mi |
Cache La Poudre Middle School 3515 West County Road 54G, Laporte, CO 80535 | 6-8 | 30.1 mi |
Poudre High School 201 North Impala Drive, Fort Collins, CO 80521 | 9-12 | 32.7 mi |
Disclaimer:
School attendance boundaries provided by ATTOM Data Solutions and are for reference only. Contact the school directly to verify enrollment eligibility.
Price & Sales History for 22 Sutiki Dr
Date
Details
Price
Change
Source
7/15/2026
Sold
$355,000
—
MLS
6/03/2026
Listed
$355,000
—
MLS
Disclaimer: Historical sales information is derived from public records provided by the county offices. Information is not guaranteed and should be independently verified.
22 Sutiki Dr, Red Feather Lakes, CO 80545 (MLS# 1060720) is a Single Family property that was sold at $355,000 on July 15, 2026. This property was listed by Michelle Algueseva Nelson from our Ft. Collins Office.Want to learn more about 22 Sutiki Dr? Do you have questions about finding other Single Family real estate for sale in Red Feather Lakes? You can browse all Red Feather Lakes real estate or contact a Coldwell Banker agent to request more information.