No photo available
$517,200 New to Website
Property Description
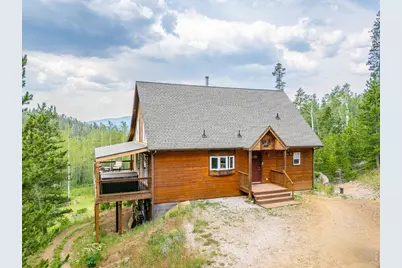
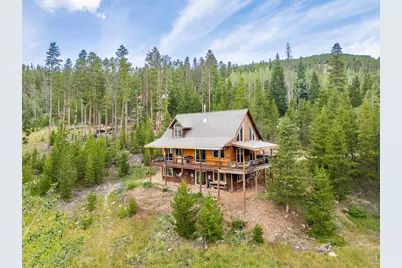
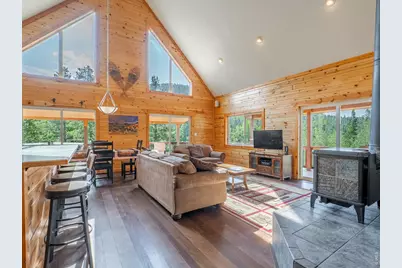
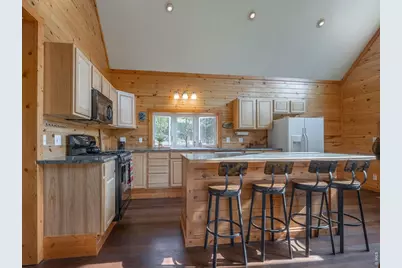
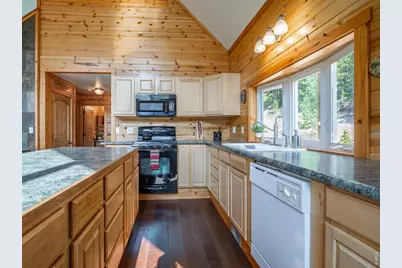
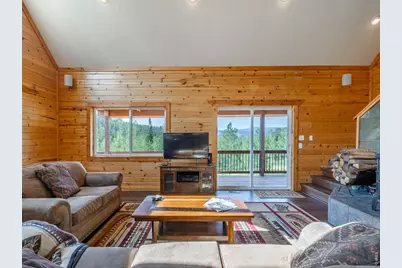
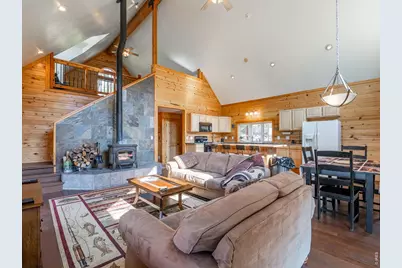
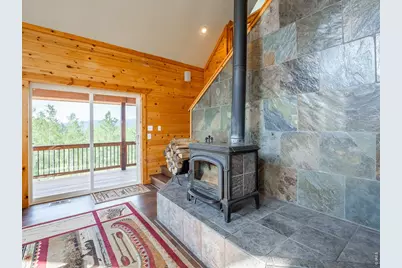
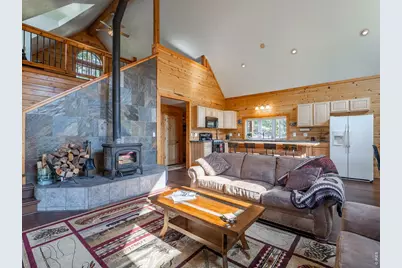
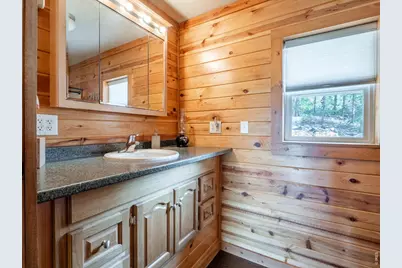
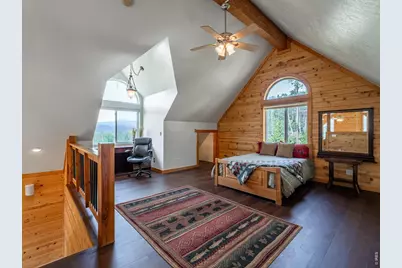
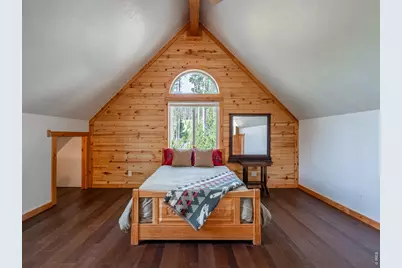
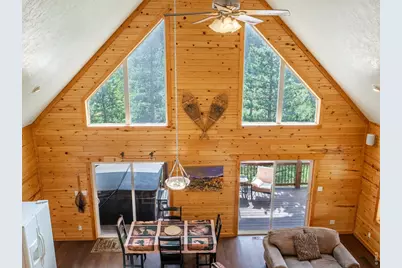
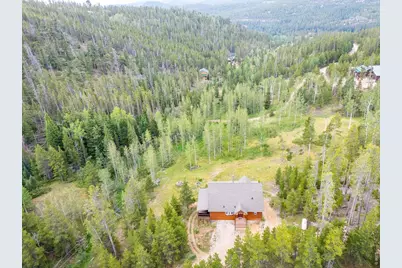
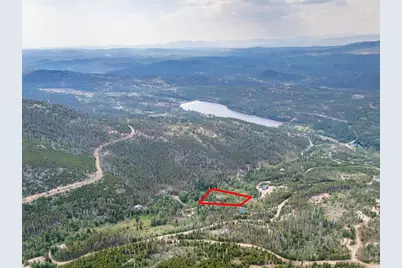
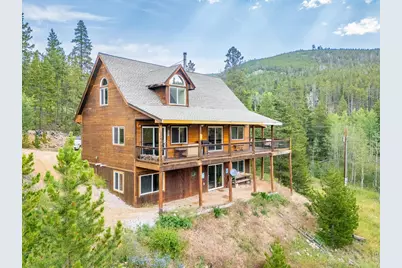
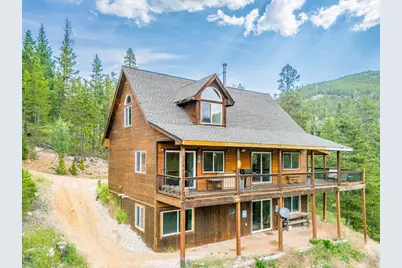
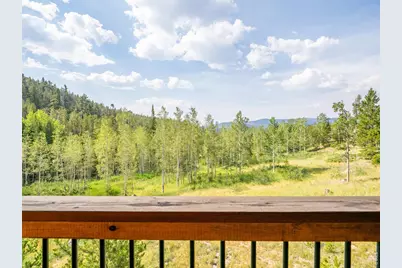
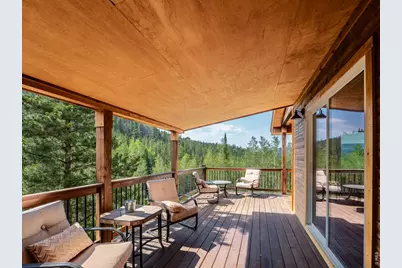
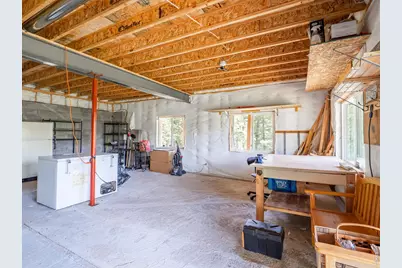
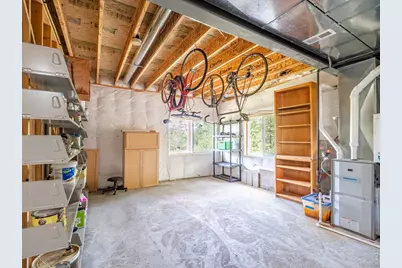
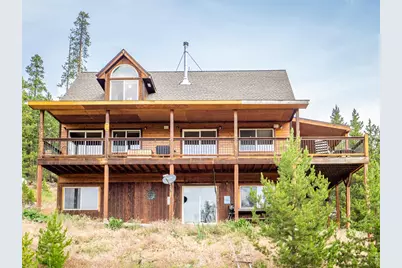
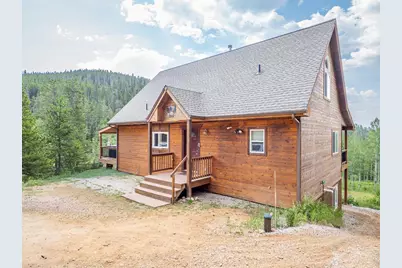
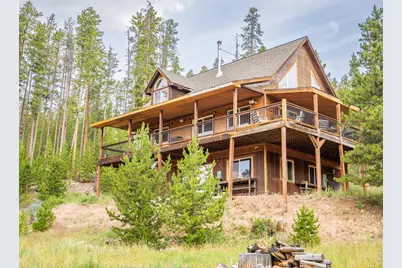
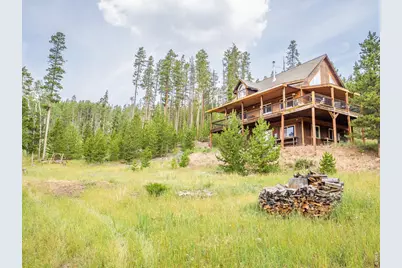
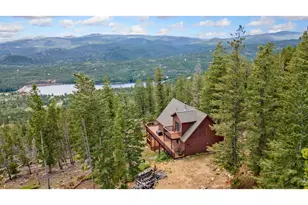
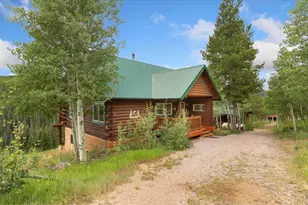
Lot 45, Filing 13. Welcome to this custom-built, one-owner home tucked into a private cul-de-sac in the northwestern area of the highly sought-after Crystal Lakes community. Quality craftsmanship shines throughout the spacious main level, where an open floor plan, cathedral ceilings, and abundant natural light create a warm and inviting atmosphere. Large vinyl windows and three patio doors brighten the great room and frame gorgeous mountain views, while the knotty pine interior and exterior bring the mountain cabin feel right to your fingertips. The open kitchen features bar-height cabinets and a large island that makes entertaining easy, and when evening settles in, gather around the wood stove with its custom soapstone surround. The main-floor primary bedroom includes a three-quarter bath, ample closet space, and its own door leading to the covered deck that spans two sides of the home and includes outdoor speakers (needs connected). The expansive deck, complete with a hot tub, is perfect for morning coffee, fresh mountain air, and watching wildlife move through the aspen groves below. It also offers generous space for entertaining or quiet evenings under the stars. Upstairs, the roomy bedroom provides outstanding views, a perfect office niche, and two tucked-in storage spaces. The walkout basement is a large, flexible area that can become whatever you desire; the washer and dryer are currently located in a roughed-in bath area, though hookups also exist on the main floor for added convenience or a second set of units. A whole-house filtration system adds peace of mind. Outdoor enthusiasts will appreciate the proximity to Crystal Lake (Panhandle Reservoir), a 50-acre gem ideal for fishing, trolling, and paddle boating. Nearby creeks and the North Fork of the Cache La Poudre River offer some of northern Colorado's finest fly-fishing opportunities, along with many smaller private lakes and ponds for quiet exploration.
Full Property Details
Full Property Details for 62 Algonkin Ct
General
- Price: $517,200
- HOA FEE: $67/month
- HOA FEE FREQ.: Annually
- Taxes: $3,162 (2025)
- Status: Active
- Type: Single Family
- Source: IRES
- MLS ID: 1063701
- Updated: 7/10/2026
- Added to Site: 2 day(s) ago
Interior
- Interior Features: Eat-In Kitchen, Separate Dining Room, Cathedral Ceiling(s), Open Floorplan, Pantry, Bay or Bow Window, Natural Woodwork, Washer/Dryer Hookup, Kitchen Island, High Ceilings, Beamed Ceilings
- Appliances: Gas Range, Self Cleaning Oven, Dishwasher, Refrigerator, Washer, Dryer, Microwave, Freezer, Some Furniture, Disposal, Fire Alarm
Rooms
Bathrooms
- Total Bathrooms: 2
- Full Bathrooms: 1
- 3/4 Bathrooms: 1
- Main Floor Baths: 1
Bedrooms
- Total Bedrooms: 2
Additional Information
- Equipment: Fireplace Tools Included
Exterior
- Exterior Features: Hot Tub
- Porch/Patio/Deck: Deck
Parking
- Parking Features: None
- Garage Description: None
Location
- Area: Red Feather Lakes
- County: Larimer
- Subdivision: Crystal Lakes
- Driving Directions: Please stop by the Lone Pine Realty Office for specific driving directions. Licensed realtors may access Crystal Lakes, but unaccompanied buyers must obtain a pass for the subdivision from Basecamp HOA office located @ 300 Tami Road. Open Thurs-Mon 9am-5pm (knock on door on Tuesdays & Wednesdays for assistance).
School Information
- School District: Poudre
- Elementary School: Red Feather Lakes
- Middle School: Cache La Poudre
- High School: Poudre
Community
- Association: Yes
- Assoc. Name: Crystal Lakes Road & Rec
- Assoc. Fees Include: Common Amenities, Trash, Management
Heating & Cooling
- Cooling Type: Ceiling Fan(s)
- Heating Type: Forced Air, Wood Stove
Utilities
- Gas: Propane
- Sewer: Septic Tank, Septic Field
- Water: Well
- Utility Description: Propane, Satellite Available, High-Speed Internet Available
Structural Information
- Construction: Frame, Wood Siding
- Exterior Const.: Frame, Wood Siding
- Basement: Yes
- Basement Desc.: Full, Unfinished, Walk-Out Access
- Roof: Composition
- Windows: Window Coverings
- Square Feet: 2,586
- Sq. Ft. Source: Assessor
- Living Area: 1,546 Sq. Ft.
- Year Built: 2002
Lot Features
- Property View: Hills
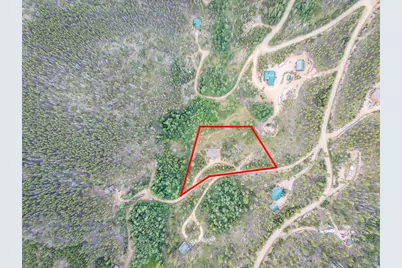
- Lot Size (Acres): 1.81
- Lot Size (Sq. Ft.): 78,844
- Frontage: Private Road
- Street/Road Desc.: Dirt
- Lot Features: Wooded, Evergreen Trees, Deciduous Trees, Native Grass, Level, Rolling Lot, Sloping Lot, House Faces South, House/Lot Faces SW, Unincorporated
- Potential Use: Single-Family
- Zoning: E
Green Features
- Energy Efficient: Southern Exposure, Windows
Financial Considerations
- Association Fee: Yes
- Association Fee: $799
- Assoc Fee Freq.: Annually
- Other Assoc Fees: $515
- Other Fee Freq.: Annually
- Tax Amount: $3,162
- Tax Year: 2025
- Terms: Cash, Conventional, FHA, VA
Disclosures and Reports
- Special Conditions: Private Owner
- Exclusions: Personal Property, office chair and items in loft storage spaces, metal gun safe, gray bicycle in basement.
- Property ID: R0165778
Listed by Lone Pine Realty (970) 881-2500

Get Pre-Approved Today
Schools
Schools serving 62 Algonkin Ct
School District:Poudre School District R-1
| Name | Grades | Distance |
|---|---|---|
Red Feather Lakes Elementary School North Co Road 73C, Red Feather Lakes, CO 80545 | PK-5 | 2.2 mi |
Cache La Poudre Middle School 3515 West County Road 54G, Laporte, CO 80535 | 6-8 | 31.4 mi |
Poudre High School 201 North Impala Drive, Fort Collins, CO 80521 | 9-12 | 34 mi |
Disclaimer:
School attendance boundaries provided by ATTOM Data Solutions and are for reference only. Contact the school directly to verify enrollment eligibility.
Price & Sales History for 62 Algonkin Ct
Date
Details
Price
Change
Source
7/09/2026
Listed
$517,200
—
MLS
Disclaimer: Historical sales information is derived from public records provided by the county offices. Information is not guaranteed and should be independently verified.
Tax History
Tax History for 62 Algonkin Ct
Year
Property Taxes
Change
Tax Assessment
Change
2025
$3,162
-10%
$32,956
-19%
2024
$3,522
4%
$40,856
—
2023
$3,386
42%
$40,856
59%
2021
$2,380
1%
$25,711
3%
2022
$2,355
-1%
$24,992
10%
2021
$2,380
9%
$22,666
-5%
2018
$2,174
—
$23,904
—
2017
$2,167
20%
$23,904
20%
2016
$1,812
1%
$19,900
—
2015
$1,800
-15%
$19,900
-12%
2019
$2,126
36%
$22,666
26%
2014
$1,569
3%
$18,030
—
2013
$1,530
—
$18,030
—
Disclaimer: Historical tax information is derived from public records provided by the county offices. Information is not guaranteed and should be independently verified.
Estimate the Cost
Estimate the Cost for 62 Algonkin Ct
62 Algonkin Ct, Red Feather Lakes, CO 80545 (MLS# 1063701) is a Single Family property with 2 bedrooms, 1 full bathroom and 1 partial bathroom. 62 Algonkin Ct is currently listed for $517,200 and was received on July 09, 2026. Want to learn more about 62 Algonkin Ct? Do you have questions about finding other Single Family real estate for sale in Red Feather Lakes? You can browse all Red Feather Lakes real estate or contact a Coldwell Banker agent to request more information.