This is a carousel with tiles that activate property listing cards. Use the previous and next buttons to navigate.
1/7
$299,000 New to Website
This is a carousel with tiles that activate property listing cards. Use the previous and next buttons to navigate.
1/7
Property Description
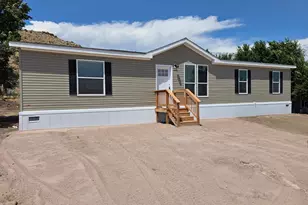
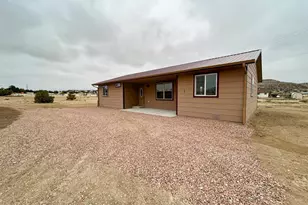
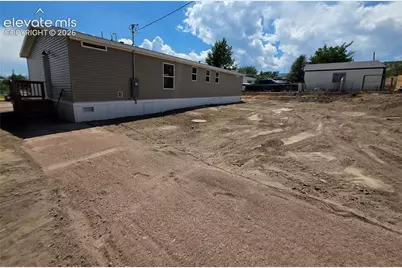
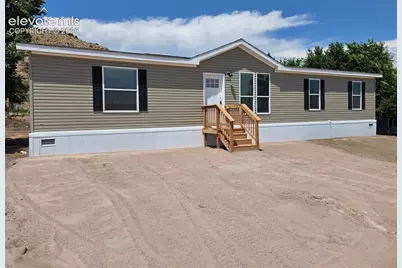
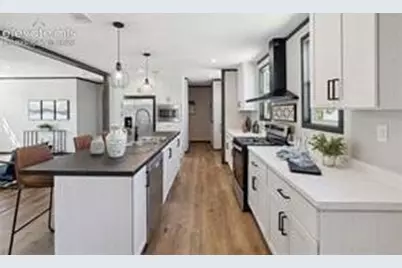
Step into this brand-new home and be greeted by a soaring living room defined by warm wood-accented walls and exposed beams that create an inviting, architectural focal point. The heart of the home is the expansive kitchen, centered around a large island with bar seating, a built-in gas cooktop and oven with a vent hood, and generous cabinetry and counter space designed for both everyday cooking and entertaining. Flowing seamlessly from the kitchen is a generous dining area ready to host family dinners and gatherings. The primary suite offers room for a full king-size bed, two spacious walk-in closets (one conveniently attached), and a luxurious en-suite bath featuring dual vanities and a walk-in shower. On the opposite side of the home, two additional well-sized bedrooms with large closets provide comfort and privacy, while a full hall bath with a tub-shower combination serves the secondary bedrooms. This blank-canvas property is ready for your landscaping vision and personal finishing touches. Schedule your private tour today and start imagining life in this exceptional new home, with the peace of mind that comes with a 7-year home warranty.
Full Property Details
Full Property Details for 475 Railroad St
General
- Price: $299,000
- Taxes: $93 (2025)
- Status: Active
- Type: Single Family
- Source: PikesPeak
- MLS ID: 7873108
- Updated: 9/30/2026
- Added to Site: 6 day(s) ago
Interior
- Interior Features: Beamed Ceilings, See Prop Desc Remarks
- Fireplace(s): None
- Appliances: 220 Volts in Kitchen, Gas in Kitchen, Kitchen Vent Fan, Microwave, Oven, Range, Refrigerator, Self-Cleaning Oven, Washer
- Flooring: Tile
Rooms
Bathrooms
- Total Bathrooms: 2
- Full Bathrooms: 2
- Primary Bathroom: Free-standing Shower, Tub/Shower
Bedrooms
- Total Bedrooms: 3
- 1st/Main Floor Primary: Yes
Other Rooms
- Laundry: Main
Additional Information
- Amenities: Attic Storage, Breakfast Bar, Home Warranty, Kitchen Pantry, Other, RV Parking, Window Coverings
- Shared Amenities: RV Parking
Location
- County: Fremont
- Subdivision: Rockvale Original
School Information
- High School District: Florence/Fremont RE-2
Heating & Cooling
- Cooling Type: Ceiling Fan(s), See Prop Desc Remarks
- Heating Type: Forced Air, Natural Gas
Utilities
- Sewer: See Prop Desc Remarks
- Water: Municipal, See Prop Desc Rem
- Utility Description: Cable Available, Electricity Connected, Natural Gas Connected
Structural Information
- Property Detached: Yes
- Description/Design: Ranch
- Structure Type: Double-Wide
- Builder: Skyline Homes
- Construction Status: New Construction
- Basement Desc.: Crawlspace
- Roof: Composite Shingle
- Windows: Vinyl
- Main/1st Level: 1,493 Sq. Ft.
- Finished Above Grnd: 1,493 Sq. Ft.
- Year Built: 2026
Lot Features
- Lot Size (Acres): 0.2
- Lot Size (Sq. Ft.): 8,712
- Frontage: City/Town Road, Paved
- Driveway/Sidewalk: Gravel
- Lot Features: Near Fire Station, Near Park
- Lot Description: 360-Degree View, City View, Level, Rural, See Remarks
- Fencing (Description): Other
Financial Considerations
- Assoc Fee Freq.: Not Applicable
- Tax Amount: $93.24
- Tax Year: 2025
- Terms: See Show/Agent Remarks
Disclosures and Reports
- Restrictions: No Mobile
- APN: 3941251008013
Listed by Properties of Colorado Inc
Get Pre-Approved Today
Schools
Schools serving 475 Railroad St
School District:Florence School District Re-2
| Name | Grades | Distance |
|---|---|---|
Fremont Elementary School, Florence, CO 500 West 5th Street, Florence, CO 81226 | K-5 | 3 mi |
Fremont Middle School 215 North Maple, Florence, CO 81226 | 6-8 | 2.9 mi |
Florence High School 2006 State Highway 67, Florence, CO 81226 | 9-12 | 4 mi |
Disclaimer:
School attendance boundaries provided by ATTOM Data Solutions and are for reference only. Contact the school directly to verify enrollment eligibility.
Price & Sales History for 475 Railroad St
Date
Details
Price
Change
Source
9/30/2026
Listed
$299,000
—
MLS
Disclaimer: Historical sales information is derived from public records provided by the county offices. Information is not guaranteed and should be independently verified.

Tax History
Tax History for 475 Railroad St
Year
Property Taxes
Change
Tax Assessment
Change
2025
$93
-7%
$1,350
-3%
2024
$100
2%
$1,395
—
2023
$98
88%
$1,395
92%
2022
$52
-24%
$725
-37%
2020
$68
-1%
$1,143
—
2019
$69
6%
$1,143
5%
2018
$65
2%
$1,087
—
2017
$64
—
$1,087
—
Disclaimer: Historical tax information is derived from public records provided by the county offices. Information is not guaranteed and should be independently verified.
Estimate the Cost
Estimate the Cost for 475 Railroad St
475 Railroad Street, Rockvale, CO 81244 (MLS# 7873108) is a Single Family property with 3 bedrooms and 2 full bathrooms. 475 Railroad Street is currently listed for $299,000 and was received on September 30, 2026. Want to learn more about 475 Railroad Street? Do you have questions about finding other Single Family real estate for sale in Rockvale? You can browse all Rockvale real estate or contact a Coldwell Banker agent to request more information.