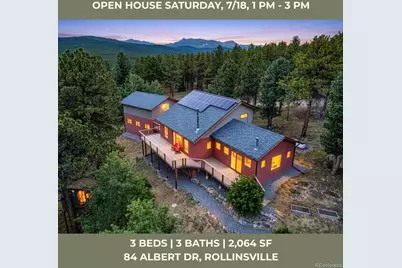
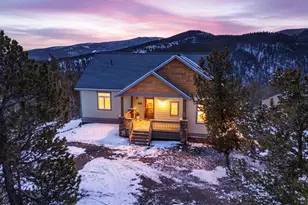
Full Property Details for 84 Albert Dr
Sign in to view more details. Local MLS Rules require you to be signed in. Not a member yet? Sign up now.
General
- Price: $750,000
- Taxes: $2,980 (2025)
- Status: Pending
- Type: Single Family
- Source: MetroList_Colorado
- MLS ID: 5630343
- Updated: 10/9/2026
- Added to Site: 95 day(s) ago
Interior
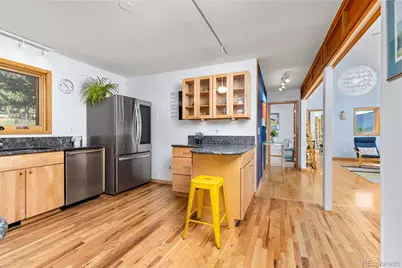
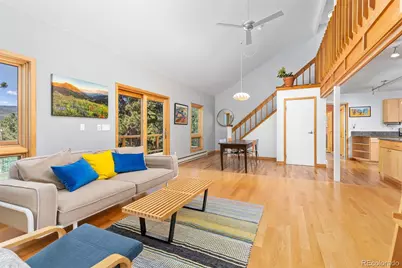
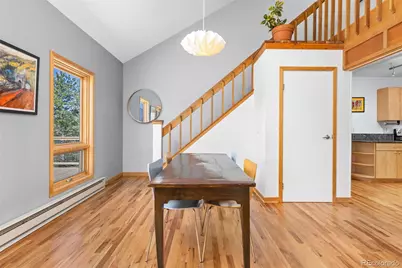
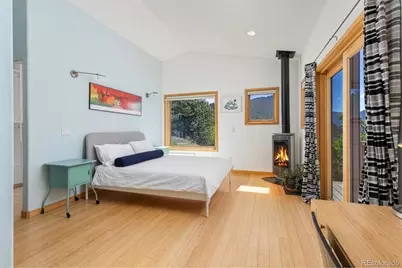
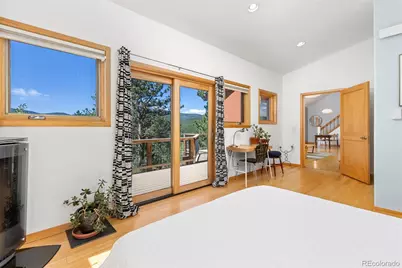
- Interior Features: Ceiling Fan(s), Open Floorplan, Pantry, Vaulted Ceiling(s), Walk-In Closet(s)
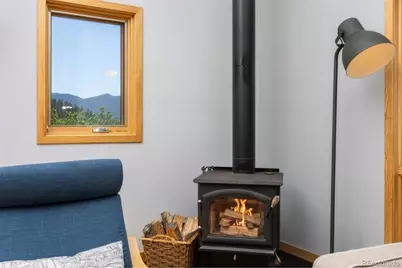
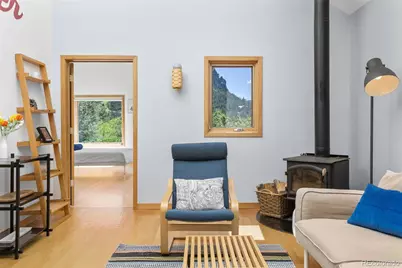
- Fireplace(s): Free Standing, Gas, Wood Burning, Free Standing, Gas, Wood Burning, Free Standing, Gas, Wood Burning
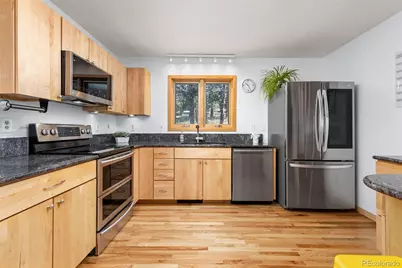
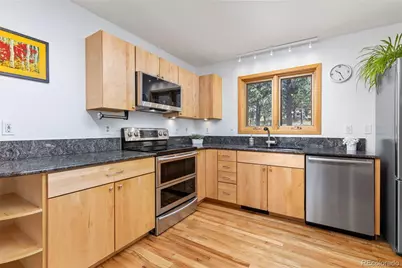
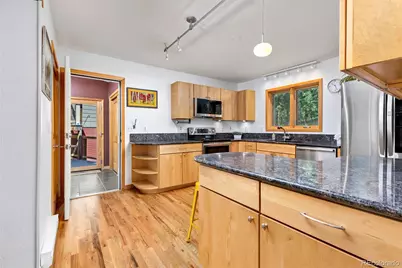
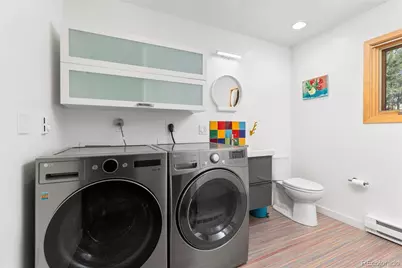
- Appliances: Dishwasher, Dryer, Microwave, Oven, Range, Refrigerator, Washer, Water Purifier
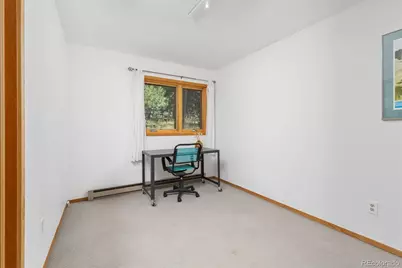
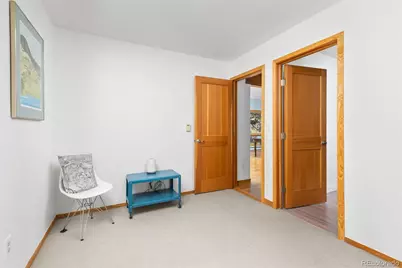
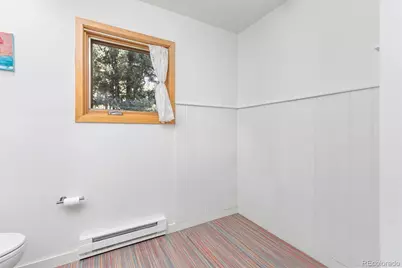
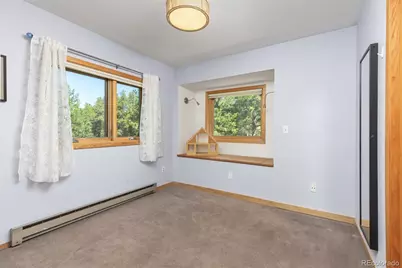
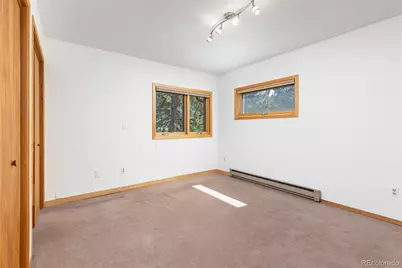
- Flooring: Carpet, Laminate, Wood
Rooms
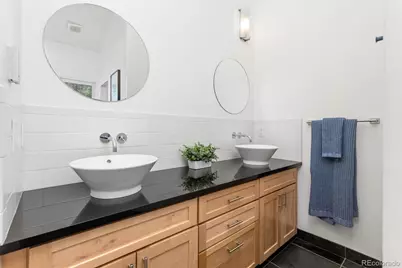
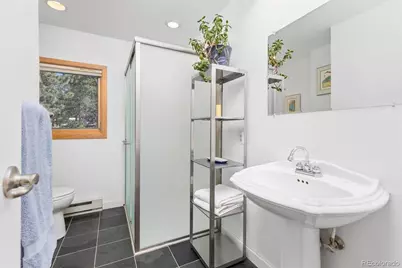
- Total Bathrooms: 3
- 3/4 Bathrooms: 2
- Half Bathrooms: 1
- Main Floor Baths: 2
- Total Bedrooms: 3
- Bedrooms Main: 1
Exterior
Parking
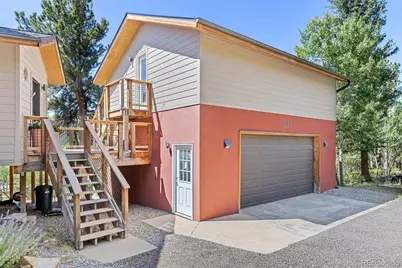
- Garage: Yes
- Garage Spaces: 2
- Total Spaces: 2
- Parking Features: Oversized
Location
- County: Gilpin
- Subdivision: Rollinsville
- Driving Directions: Please drive slow through the neighborhood
School Information
- Elem School District: Boulder Valley RE 2
- Midd School District: Boulder Valley RE 2
- High School District: Boulder Valley RE 2
- Elementary School: Nederland
- Middle School: Nederland Middle/Sr
- High School: Nederland Middle/Sr
Community
Heating & Cooling
- Cooling Type: None
- Heating Type: Baseboard, Radiant, Wood Stove
Utilities
- Sewer: Septic Tank
- Water: Well
- Utility Description: Electricity Connected, Internet Access (Wired), Propane
Structural Information
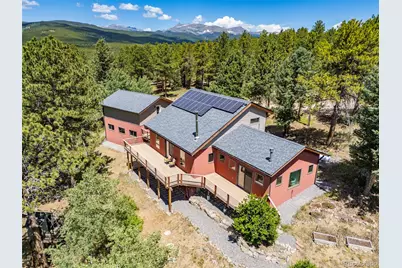
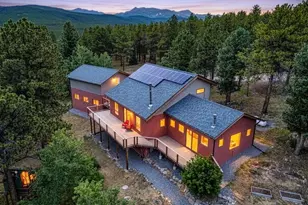
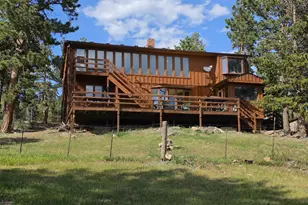
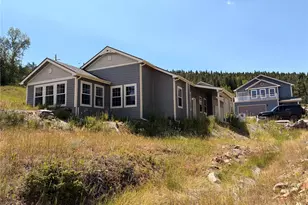
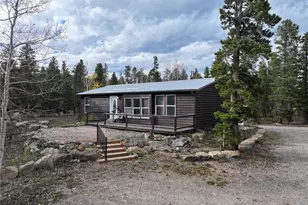
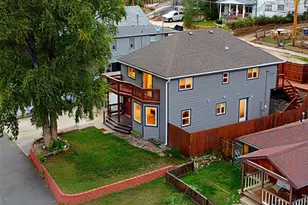
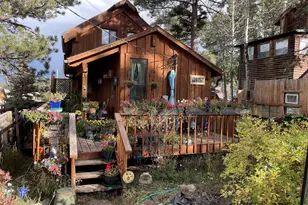
- Structure Type: House
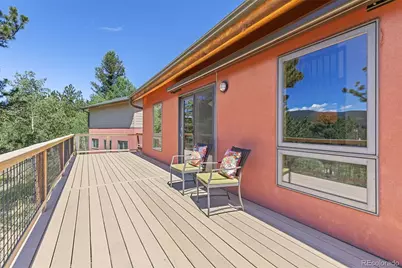
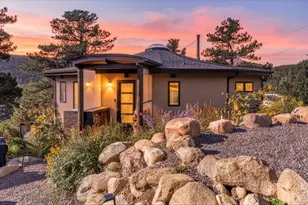
- Construction: Stucco, Vinyl Siding
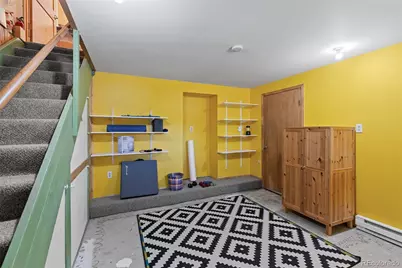
- Basement: Yes
- Basement Desc.: Daylight, Partial, Walk-Out Access
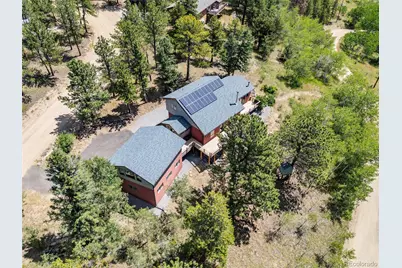
- Roof: Composition
- Square Feet: 2,064
- Living Area: 1,839 Sq. Ft.
- Year Built: 1981
Lot Features
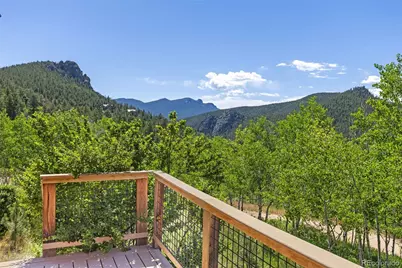
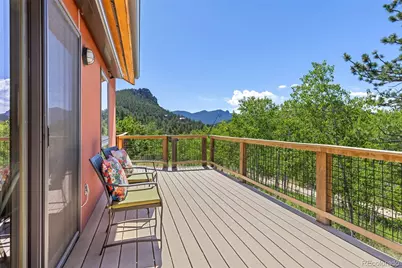
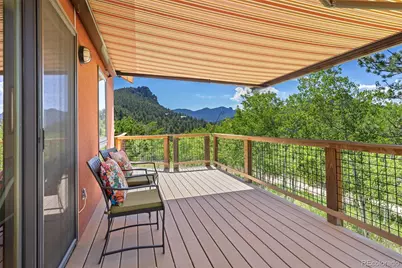
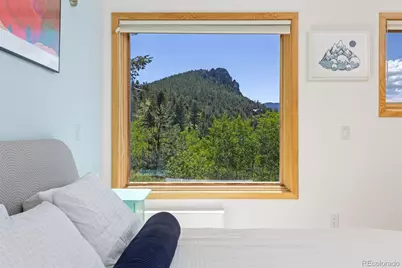
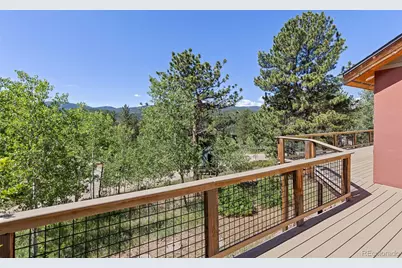
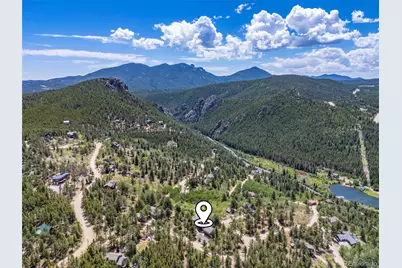
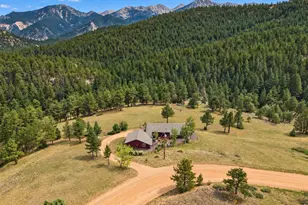
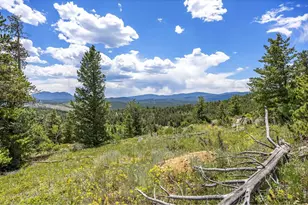
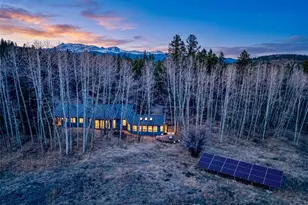
- Property View: Mountain(s)
- Mountain views: Yes
- Lot Size (Acres): 0.52
- Lot Size (Sq. Ft.): 22,651
- Frontage: Public
- Street/Road Desc.: Dirt
- Road Maintenance: Public Maintained Road
- Lot Features: Corner Lot, Rolling Slope
- Trees/Vegetation: Natural State, Wooded
- Zoning: RS
Green Features
- Energy Efficient: Exposure/Shade
Financial Considerations
- Tax Amount: $2,980
- Tax Year: 2025
- Terms: Cash, Conventional, FHA, Other, VA Loan
Disclosures and Reports
- Ownership: Individual
- Special Conditions: None
- Legal Description: S: 31 T: 1S R: 72W SUBD: CORONA HEIGHTS UNIT #3 LOT: 021 & IMPS
- Exclusions: Towel rack heater, Giant thermometer on deck post, Dining room light fixture
- Property ID: R001599
Listed by RE/MAX Alliance - Nederland