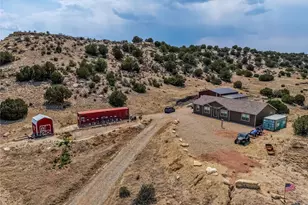
This is a carousel with tiles that activate property listing cards. Use the previous and next buttons to navigate.
$619,900 -$30,000 (-4.62%) Price Reduced
This is a carousel with tiles that activate property listing cards. Use the previous and next buttons to navigate.
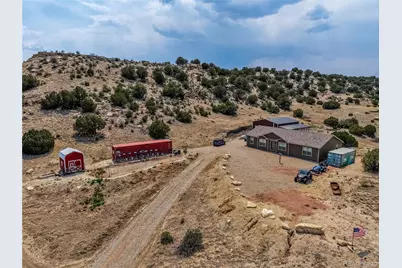
Full Property Details for 1121 Stone Cliff Dr
Sign in to view more details. Local MLS Rules require you to be signed in. Not a member yet? Sign up now.
General
- Price: $619,900
- HOA FEE: $21/month
- HOA FEE FREQ.: Annually
- Taxes: $1,670 (2025)
- Status: Active
- Type: Single Family
- Source: MetroList_Colorado
- MLS ID: 6717868
- Updated: 8/19/2026
- Added to Site: 50 day(s) ago
Interior
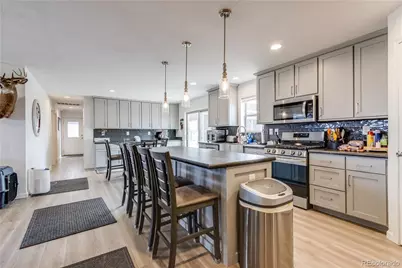
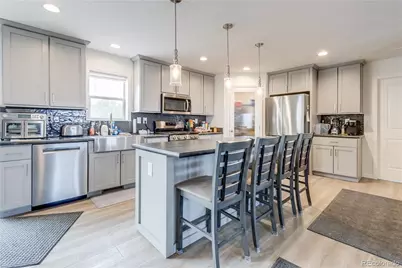
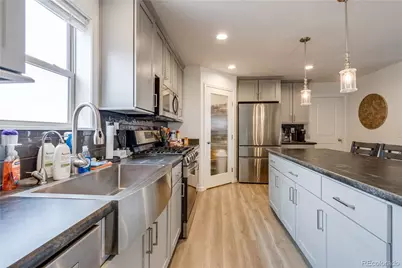
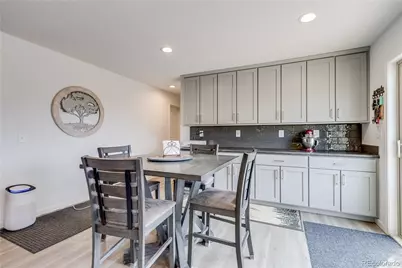
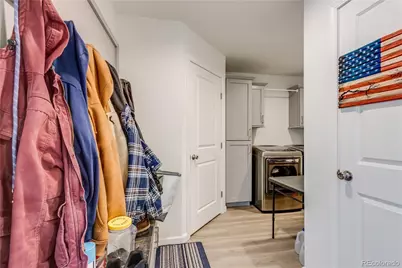
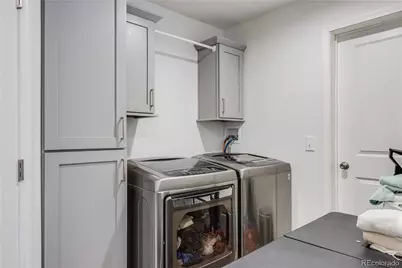
- Appliances: Cooktop, Dishwasher, Dryer, Electric Water Heater, Microwave, Range, Refrigerator, Washer
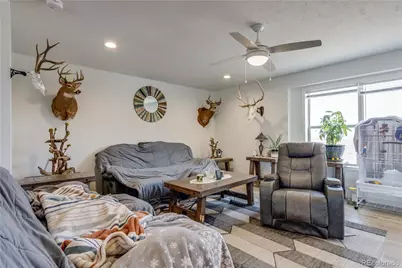
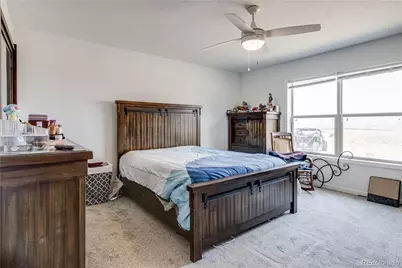
- Flooring: Carpet, Laminate
Rooms
Bathrooms
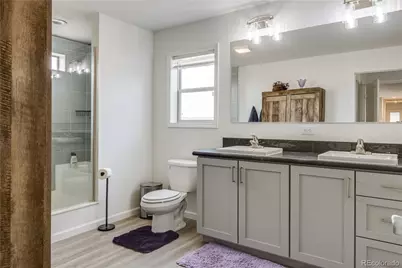
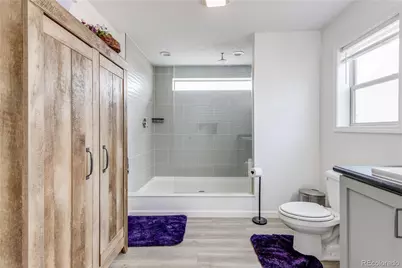
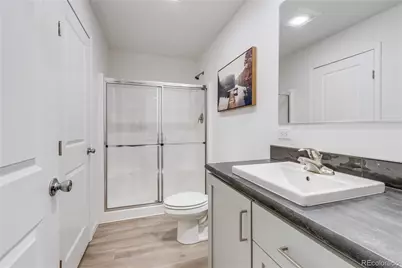
- Total Bathrooms: 2
- 3/4 Bathrooms: 2
- Main Floor Baths: 2
Bedrooms
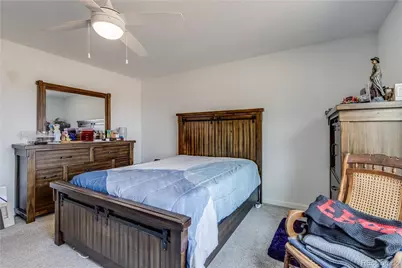
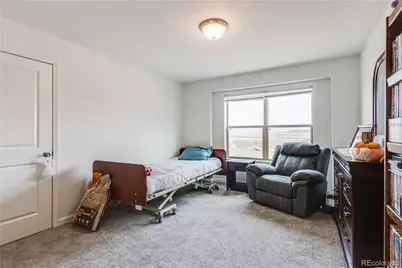
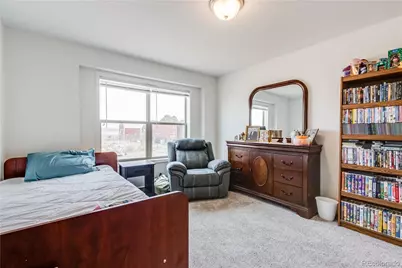
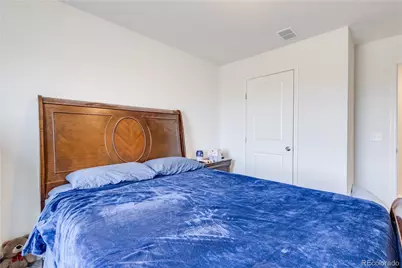
- Total Bedrooms: 3
- Bedrooms Main: 3
Parking
- Garage: Yes
- Garage Spaces: 4
- Total Spaces: 4
- Parking Features: Gravel
Location
- County: Huerfano
- Subdivision: Ghost River Ranch
- Driving Directions: From I-25, exit 64 Lascar Rd, go east on CR 110 for 4.9 miles, slight right on Carlson Rd for 3.8 miles, turn left on Stone Cliff for 0.7 miles. The driveway will be on your left. Drive up the driveway to get to the house. Park on the gravel.
School Information
- Elem School District: Huerfano RE-1
- Midd School District: Huerfano RE-1
- High School District: Huerfano RE-1
- Elementary School: Peakview
- Middle School: Peakview
- High School: John Mall
Community
- Association: Yes
- Assoc. Name: Ghost River Ranch
- Assoc. Fees Include: Road Maintenance, Snow Removal
- Pets Allowed: Yes
- Management Type: Professionally Managed
Heating & Cooling
- Cooling Type: Central Air
- Heating Type: Forced Air
Utilities
- Sewer: Septic Tank
- Water: Well
- Utility Description: Electricity Connected, Propane
Structural Information
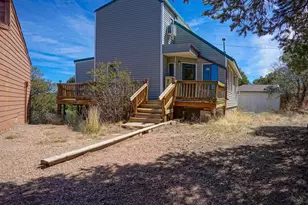
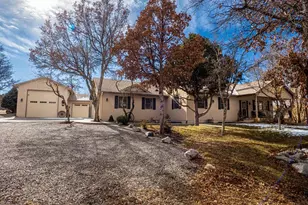
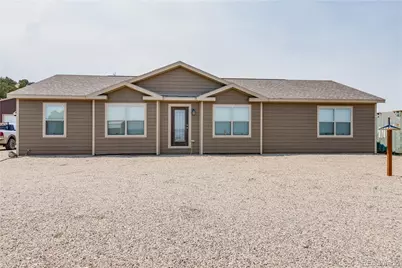
- Architectural Style: Modular, Traditional
- Structure Type: House
- Construction: Wood Siding
- Roof: Composition
- Square Feet: 1,800
- Sq. Ft. Source: Public Records
- Living Area: 1,800 Sq. Ft.
- Current Bldg. Use: Live/Work
- Year Built: 2024
Lot Features
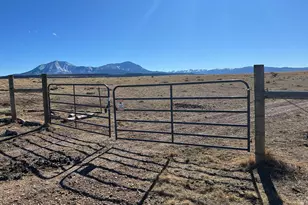
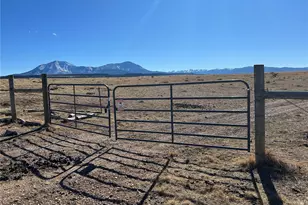
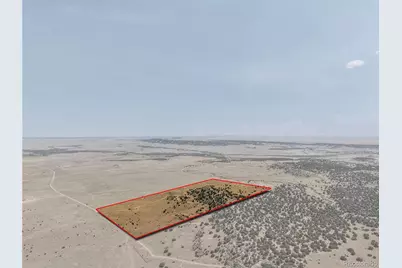
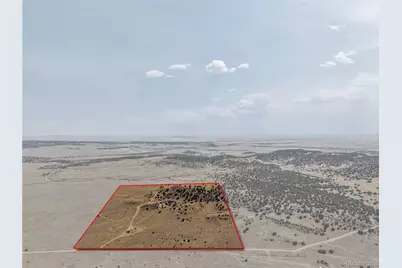
- Lot Size (Acres): 35.02
- Lot Size (Sq. Ft.): 1,525,471
- Street/Road Desc.: Gravel
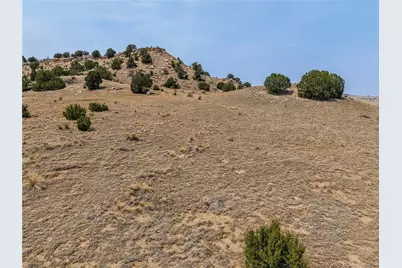
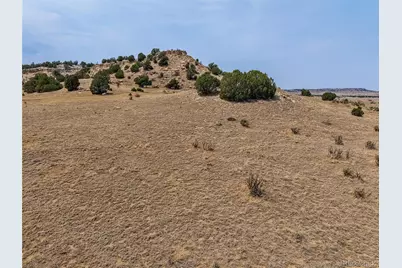
- Lot Features: Fire Mitigation, Mountainous, Secluded
- Trees/Vegetation: Natural State
- Fencing (Description): None
Financial Considerations
- Association Fee: Yes
- Association Fee: $250
- Assoc Fee Freq.: Annually
- Assoc Fee /Annual: $250
- Tax Amount: $1,670
- Tax Year: 2025
- Terms: Cash, Conventional, FHA
Disclosures and Reports
- Ownership: Individual
- Special Conditions: None
- Legal Description: LOT 88 GHOST RIVER RANCH FILING #2 35.02 ACRES MAP #463 12M-889-890-14M-920 155-288 16M-42-461 198-272 307-248 320-36 325-20 332-696 391-442-443 393-937 408-355 363152 366095 366098
- Exclusions: Personal Property
- Property ID: 40029
- Lot Number: 88
Listed by Code of the West Real Estate
Schools serving 1121 Stone Cliff Dr
| Name | Grades | Distance |
|---|---|---|
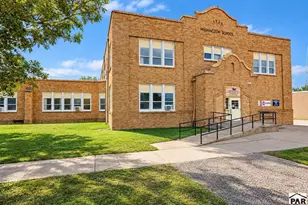
Peakview School 375 West Pine Street, Walsenburg, CO 81089 | PK-8 | 16.5 mi |
John Mall High School 355 West Pine Street, Walsenburg, CO 81089 | 9-12 | 16.5 mi |
Price & Sales History for 1121 Stone Cliff Dr
Tax History for 1121 Stone Cliff Dr
Estimate the Cost for 1121 Stone Cliff Dr
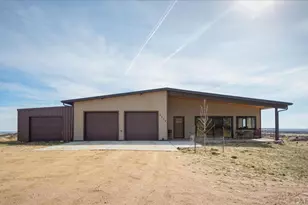
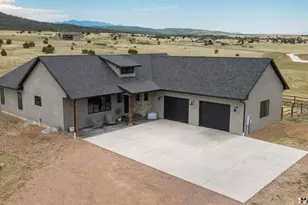
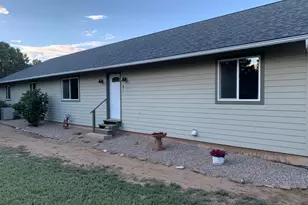
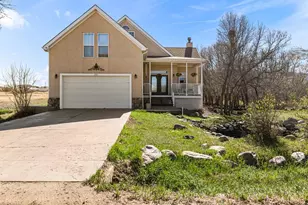
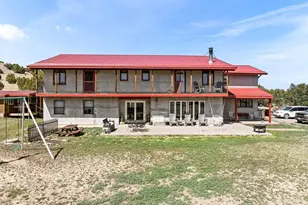
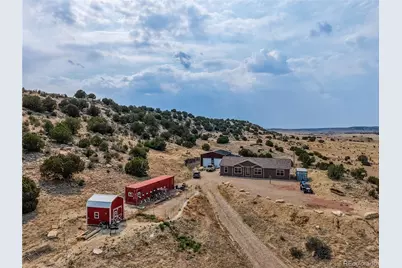
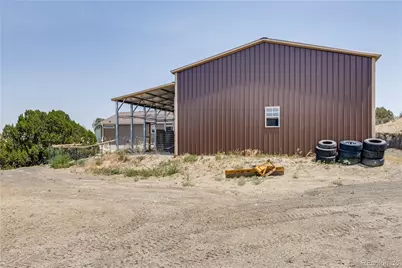
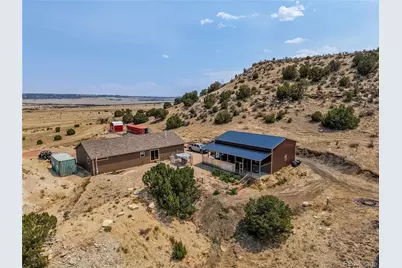
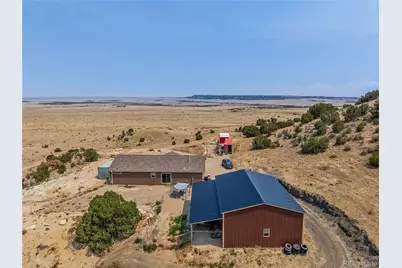
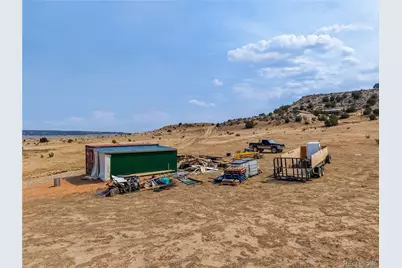
1121 Stone Cliff Drive, Rye, CO 81069 (MLS# 6717868) is a Single Family property with 3 bedrooms, 0 full bathrooms and 2 partial bathrooms. 1121 Stone Cliff Drive is currently listed for $619,900 and was received on July 07, 2026. Want to learn more about 1121 Stone Cliff Drive? Do you have questions about finding other Single Family real estate for sale in Rye? You can browse all Rye real estate or contact a Coldwell Banker agent to request more information.