No photo available
$990,000
Property Description
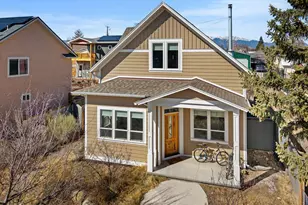
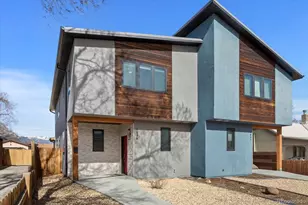
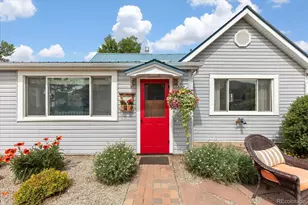
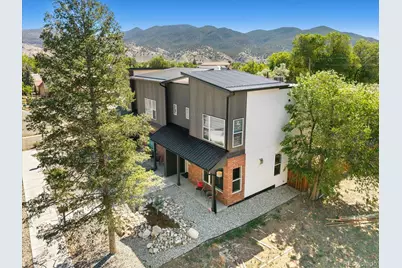
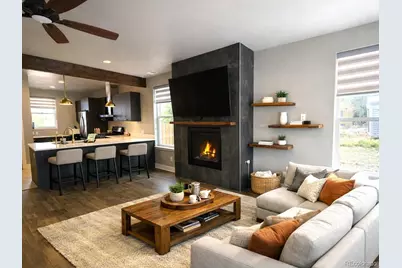
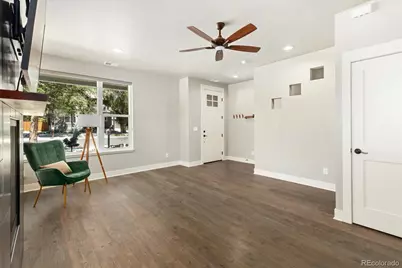
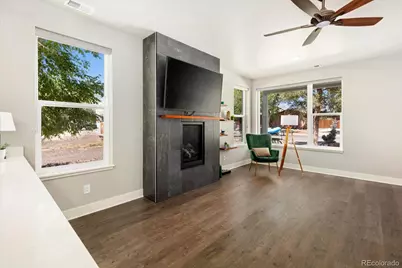
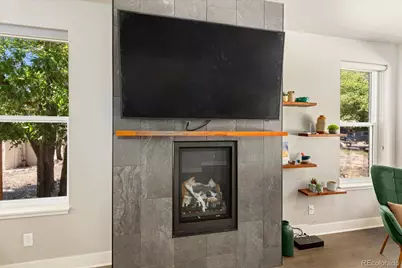
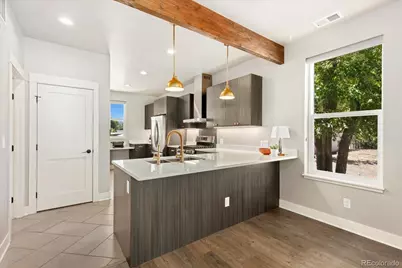
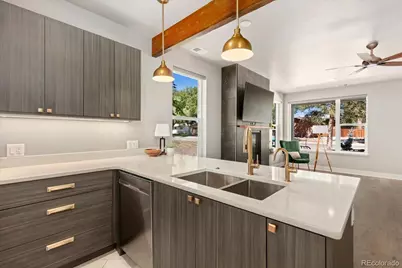
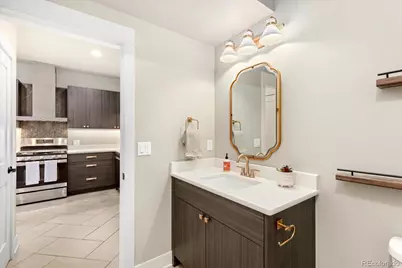
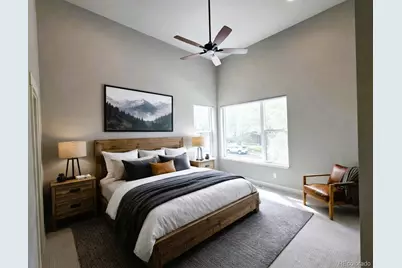
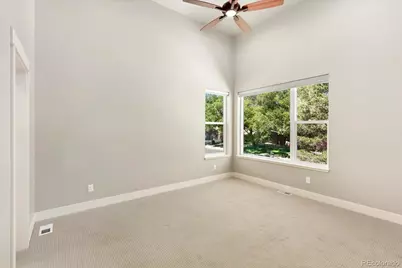
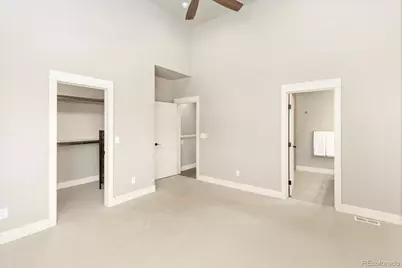
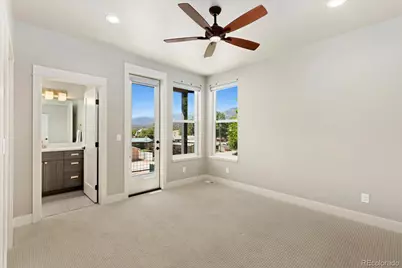
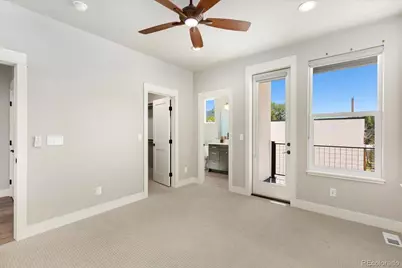
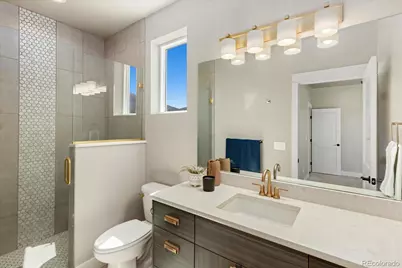
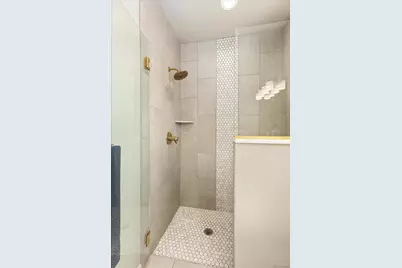
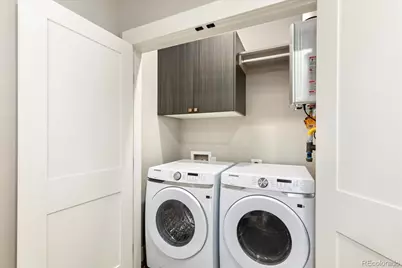
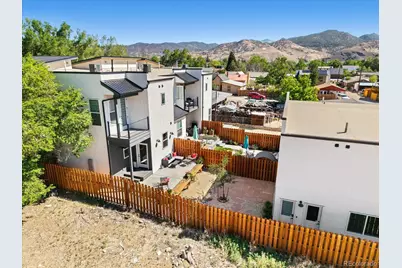
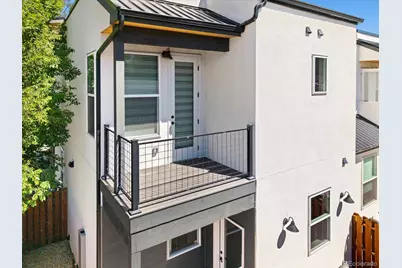
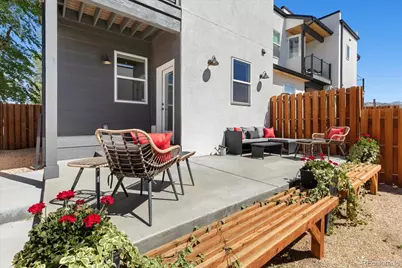
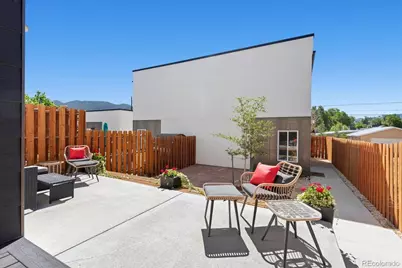
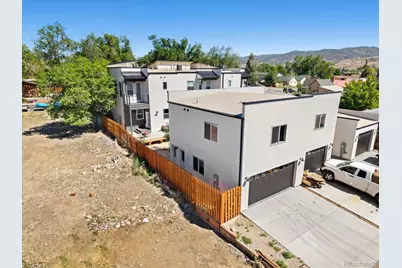
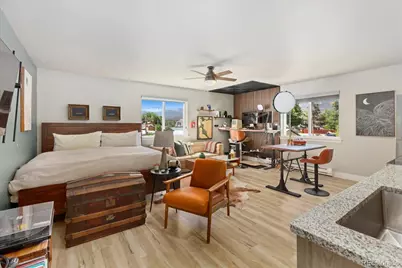
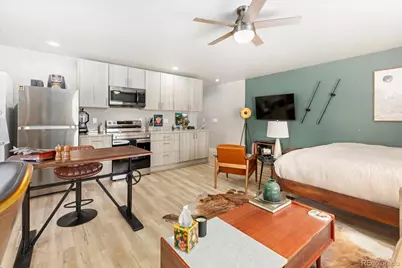
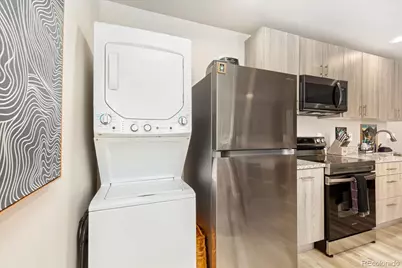
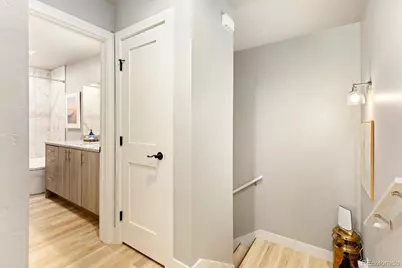
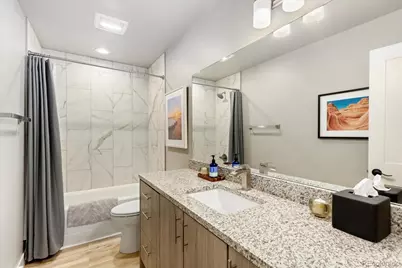
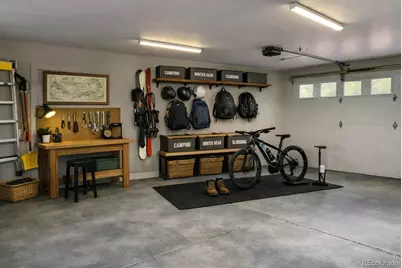
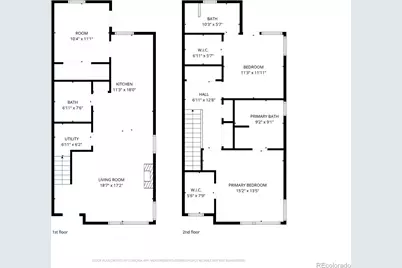
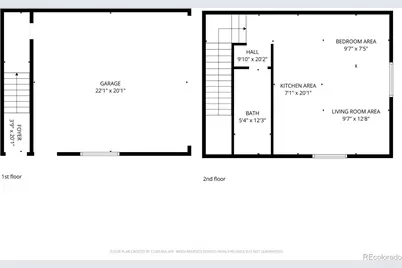
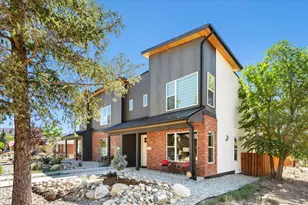
Here it is! The quintessential in-town home with ADU on E Street in downtown Salida. This 2022-built end unit offers 2 bedrooms upstairs, each with their own ensuite bath and walk-in closets, with convenient 2nd floor laundry, plus amazing mountain views and a quaint courtyard garden for veggies and flowers (with room to add a hot tub or sauna). You're just 0.6 miles to the historic district and Arkansas River, and three blocks from the high school. Enter from the front porch into a bright, open living room with gas fireplace flowing into a large, open format kitchen with pantry, coffee bar and built-in desk station. A convenient half bathroom sits off the the main living area. A flexible bonus room off the kitchen - with farmhouse sink, built in cabinets, and plenty of closet storage - works as an additional bedroom, mudroom, pottery studio, office, or coffee bar. Above the oversized two-car garage, the ADU can come furnished ($10k worth of lightly used, stylish furniture) and makes a great income-ready rental unit, home office, art studio, or guest suite, with its own kitchen, bathroom, and in-unit washer/dryer. The two-car garage offers ample storage for your gear, bikes, skis, and tools and the combination of garage, paved alley driveway, and street parking is a rare find. Rental Opportunity is an option for this property, the home garners $2,950 and the ADU $1,900/month plus utilities. The ISP is Spectrum, @$80/mo for their gig internet plan. Download speeds up to 1,000mbps, lightning fast. Come and enjoy this Colorado modern mountain townhouse!
Full Property Details
Full Property Details for 1115 E St
Sign in to view more details. Local MLS Rules require you to be signed in. Not a member yet? Sign up now.
General
- Price: $990,000
- Taxes: $2,656 (2025)
- Status: Active
- Type: Townhouse
- Source: MetroList_Colorado
- MLS ID: 8463067
- Updated: 6/26/2026
- Added to Site: 29 day(s) ago
Interior
- Interior Features: Built-in Features, Ceiling Fan(s), Five Piece Bath, High Ceilings, Kitchen Island, Open Floorplan, Pantry, Quartz Counters, Walk-In Closet(s)
- Fireplace: Yes
- Number of Fireplaces: 1
- Fireplace(s): Gas, Living Room, Gas, Living Room, Gas, Living Room
- Appliances: Dishwasher, Disposal, Dryer, Microwave, Oven, Refrigerator, Washer
- Furnishings: Negotiable
- Flooring: Carpet, Tile, Vinyl
Rooms
Bathrooms
- Total Bathrooms: 4
- Full Bathrooms: 2
- 3/4 Bathrooms: 1
- Half Bathrooms: 1
- Main Floor Baths: 1
Bedrooms
- Total Bedrooms: 4
- Bedrooms Main: 1
Other Rooms
- Laundry: In Unit
Additional Information
- Security/Safety: Video Doorbell
Exterior
- Exterior Features: Balcony, Lighting, Rain Gutters
- Porch/Patio/Deck: Covered, Front Porch, Patio
Parking
- Garage: Yes
- Garage Spaces: 2
- Total Spaces: 4
- Parking Features: Concrete, Exterior Access Door, Finished Garage, Lighted
Location
- County: Chaffee
- Subdivision: Haskells Addition
- Direction Faces: Northwest
School Information
- Elem School District: Salida R-32
- Midd School District: Salida R-32
- High School District: Salida R-32
- Elementary School: Longfellow
- Middle School: Salida
- High School: Salida
Community
- Pets Allowed: Yes
Heating & Cooling
- Cooling Type: Central Air
- Heating Type: Forced Air
Utilities
- Gas: Yes
- Sewer: Public Sewer
- Water: Public
- Utility Description: Electricity Connected, Natural Gas Connected
Structural Information
- Architectural Style: Mountain Contemporary
- Structure Type: Townhouse
- Construction: Brick, Frame, Other, Stucco
- Roof: Membrane, Metal
- Common Walls: End Unit, 1 Common Wall
- Windows: Window Coverings
- Entry Floor Number: 1
- Entry Location: Exterior Access
- Square Feet: 2,298
- Sq. Ft. Source: Public Records
- Living Area: 2,298 Sq. Ft.
- Year Built: 2022
Lot Features
- Property View: Mountain(s)
- Mountain views: Yes
- Lot Size (Acres): 0.09
- Lot Size (Sq. Ft.): 3,920
- Frontage: Public
- Street/Road Desc.: Paved
- Road Maintenance: Public Maintained Road
- Fence: Yes
- Lot Features: Landscaped, Sprinklers In Front, Sprinklers In Rear
- Zoning: R2-Residential
- Fencing (Description): Full
Green Features
- Energy Efficient: Insulation
Financial Considerations
- Tax Amount: $2,656
- Tax Year: 2025
- Terms: 1031 Exchange, Cash, Conventional
Disclosures and Reports
- Ownership: Individual
- Special Conditions: None
- Legal Description: LOT 22 BLK 125 HASKELL'S ADD SALIDA REC 489783
- Exclusions: Owner's Personal Property, Staging items.
- Property ID: R380705306001
Listed by Worth Clark Realty
Get Pre-Approved Today
Schools
Schools serving 1115 E St
School District:Salida School District R-32
| Name | Grades | Distance |
|---|---|---|
Salida Middle School 520 Milford Street, Salida, CO 81201 | 5-8 | 0.3 mi |
Longfellow Elementary School 425 West 7th Street, Salida, CO 81201 | K-4 | 0.4 mi |
Salida High School 26 Jones Avenue, Salida, CO 81201 | 9-12 | 0.2 mi |
Disclaimer:
School attendance boundaries provided by ATTOM Data Solutions and are for reference only. Contact the school directly to verify enrollment eligibility.
Tax History
Tax History for 1115 E St
Year
Property Taxes
Change
Tax Assessment
Change
2025
$2,656
—
$53,270
—
Disclaimer: Historical tax information is derived from public records provided by the county offices. Information is not guaranteed and should be independently verified.

Estimate the Cost
Estimate the Cost for 1115 E St
1115 E Street, Salida, CO 81201 (MLS# 8463067) is a Townhouse property with 4 bedrooms, 2 full bathrooms and 2 partial bathrooms. 1115 E Street is currently listed for $990,000 and was received on June 09, 2026. Want to learn more about 1115 E Street? Do you have questions about finding other Townhouse real estate for sale in Salida? You can browse all Salida real estate or contact a Coldwell Banker agent to request more information.