
This is a carousel with tiles that activate property listing cards. Use the previous and next buttons to navigate.

$615,000
This is a carousel with tiles that activate property listing cards. Use the previous and next buttons to navigate.


Full Property Details for 12 Rex Cir
Sign in to view more details. Local MLS Rules require you to be signed in. Not a member yet? Sign up now.
General
- Sold For: $615,000
- Taxes: $1,576 (2025)
- Status: Closed
- Type: Single Family
- Source: MetroList_Colorado
- MLS ID: 1984995
- Added to Site: 188 day(s) ago
Rooms
Bathrooms
- Total Bathrooms: 2
- Full Bathrooms: 1
- 3/4 Bathrooms: 1
- Main Floor Baths: 2
Bedrooms
- Total Bedrooms: 3
Exterior
- Exterior Features: Private Yard
Parking
- Garage: Yes
- Garage Spaces: 2
- Total Spaces: 2
Location
- County: Chaffee
- Subdivision: Shavano Estates
School Information
- Elem School District: Salida R-32
- Midd School District: Salida R-32
- High School District: Salida R-32
- Elementary School: Longfellow
- Middle School: Salida
- High School: Salida
Community
- Pets Allowed: Yes
Heating & Cooling
- Cooling Type: None
- Heating Type: Hot Water, Radiant
Utilities
- Gas: Yes
- Sewer: Public Sewer
- Water: Public
- Utility Description: Electricity Connected, Natural Gas Connected
Structural Information
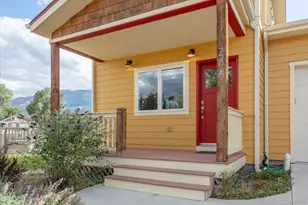
- Architectural Style: Mountain Contemporary
- Structure Type: House
- Construction: Frame, Wood Siding
- Roof: Composition
- Square Feet: 1,310
- Sq. Ft. Source: Public Records
- Living Area: 1,310 Sq. Ft.
- Year Built: 1998
Lot Features
- Property View: Meadow, Valley
- Lot Size (Acres): 0.17
- Lot Size (Sq. Ft.): 7,405
- Frontage: Public, Year Round
- Street/Road Desc.: Paved
- Road Maintenance: Public Maintained Road
- Lot Features: Landscaped, Level
Financial Considerations
- Tax Amount: $1,576
- Tax Year: 2025
- Terms: Cash, Conventional, Other
Disclosures and Reports
- Ownership: Individual
- Special Conditions: None
- Legal Description: LOT 12 SHAVANO ESTATES SUB PLAT 283609 SAL145 AMENDED PLAT 293105 SAL151 REC 297806
- Exclusions: Seller's Personal Property
- Property ID: R380706300063
Listed and Sold by Century 21 Community First
Listing agent
Century 21 Community First
post@firstcolorado.com,719-539-6682

 NMLS#: 1598647
Schools serving 12 Rex Cir
| Name | Grades | Distance |
|---|---|---|
Longfellow Elementary School 425 West 7th Street, Salida, CO 81201 | K-4 | 1.1 mi |
Salida Middle School 520 Milford Street, Salida, CO 81201 | 5-8 | 1.3 mi |
Salida High School 26 Jones Avenue, Salida, CO 81201 | 9-12 | 1.2 mi |
This is a carousel with tiles that activate property listing cards. Use the previous and next buttons to navigate.
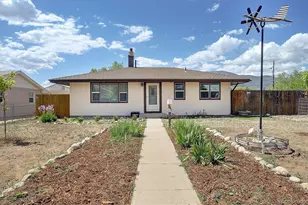
- Single Family
- Active
- 3Beds
- 2Total Baths
- 912Sq. Ft.
- MLS # 2402063

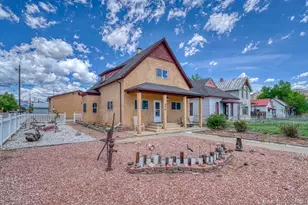
- Single Family
- Active
- 3Beds
- 2Total Baths
- 1,409Sq. Ft.
- MLS # 9949974
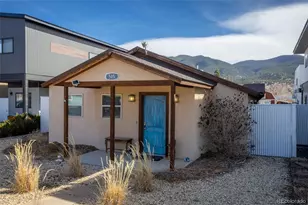
- Single Family
- Active
- 3Beds
- 2Total Baths
- 1,498Sq. Ft.
- MLS # 8084699

- Single Family
- Active
- Updated 1 day ago
- 3Beds
- 3Total Baths
- 1,800Sq. Ft.
- MLS # 8263728

This is a carousel with tiles that activate property listing cards. Use the previous and next buttons to navigate.

- Mobile Home
- Active
- Updated 3 days ago
- 4Beds
- 2Total Baths
- 1,680Sq. Ft.
- MLS # 9731855

- Lots/Land
- Active
- Updated 8 hours ago
- 8.79Acres
- MLS # 6660606

- Single Family
- Active
- Updated 3 days ago
- 2Beds
- 2Total Baths
- 1,264Sq. Ft.
- MLS # 8770550

- Lots/Land
- Active
- Updated 3 days ago
- 3.07Acres
- MLS # 8140785
This is a carousel with tiles that activate property listing cards. Use the previous and next buttons to navigate.

- Single Family
- Active
- Updated 4 days ago
- 6Beds
- 4Total Baths
- 2,208Sq. Ft.
- MLS # 2999452
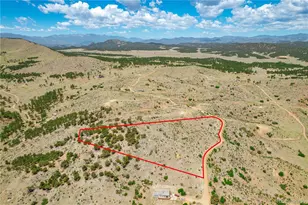
- Lots/Land
- Active
- Updated 11 hours ago
- 5.51Acres
- MLS # 4140045
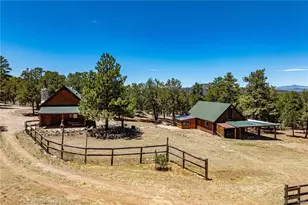
- Single Family
- Active
- Updated 2 days ago
- 2Beds
- 1Total Bath
- 792Sq. Ft.
- MLS # 5997818
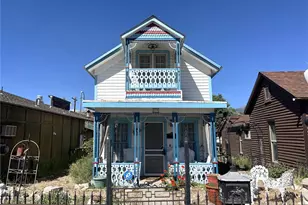
- Single Family
- Active
- Updated 9 hours ago
- 3Beds
- 2Total Baths
- 1,260Sq. Ft.
- MLS # 2333779
This is a carousel with tiles that activate property listing cards. Use the previous and next buttons to navigate.
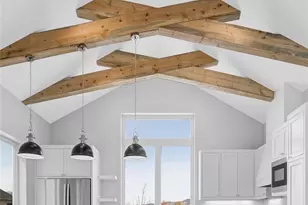
- Single Family
- Closed
- 3Beds
- 4Total Baths
- 2,294Sq. Ft.
- MLS # 2991152
Sold by Non Mls Participant
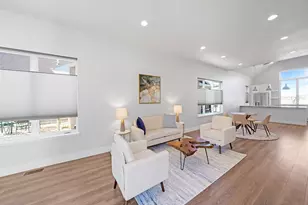
- Single Family
- Closed
- 3Beds
- 3Total Baths
- 2,171Sq. Ft.
- MLS # 6467159
Sold by Worth Clark Realty

- Townhouse
- Closed
- 3Beds
- 3Total Baths
- 1,544Sq. Ft.
- MLS # 5445746
Sold by Madison & Company Properties
- Townhouse
- Closed
- 3Beds
- 3Total Baths
- 1,616Sq. Ft.
- MLS # 9195832
Sold by Century 21 Community First
12 Rex Circle, Salida, CO 81201 (MLS# 1984995) is a Single Family property that was sold at $615,000 on June 30, 2026. Want to learn more about 12 Rex Circle? Do you have questions about finding other Single Family real estate for sale in Salida? You can browse all Salida real estate or contact a Coldwell Banker agent to request more information.