No photo available
$1,150,000
Property Description
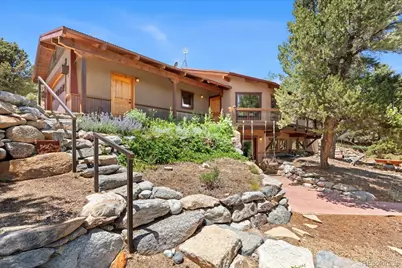
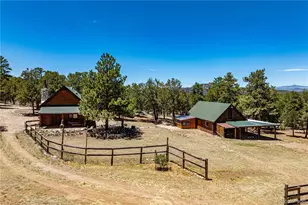
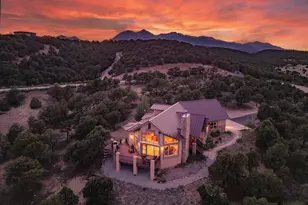
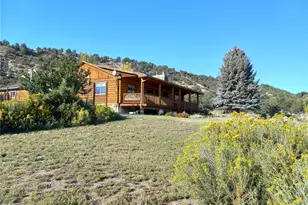
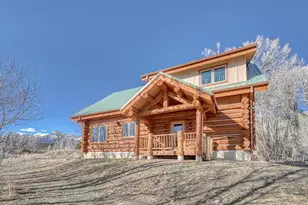
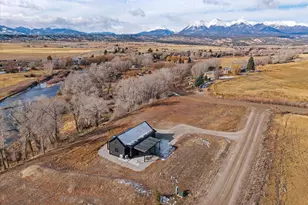
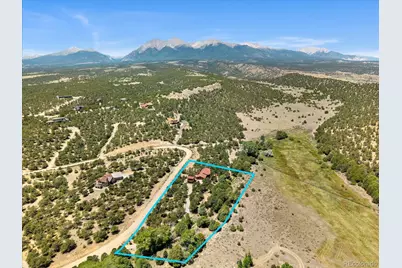
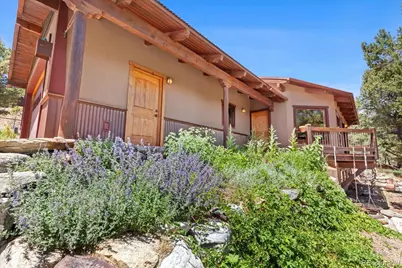
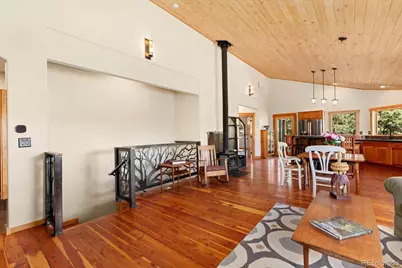
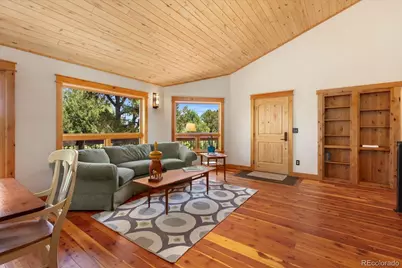
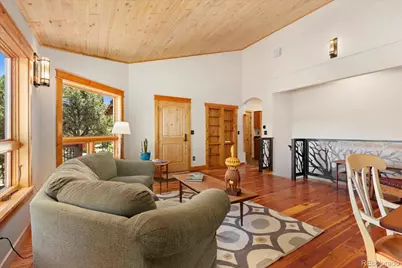
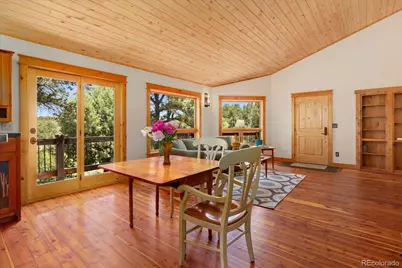
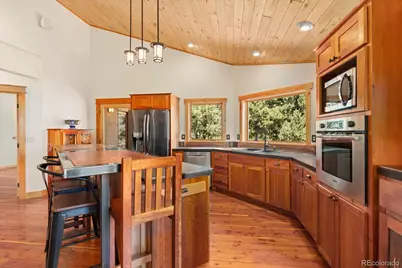
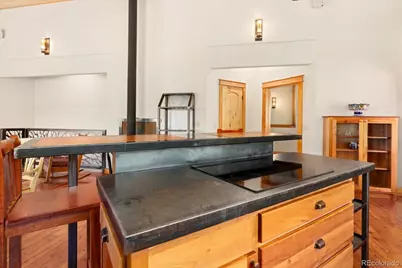
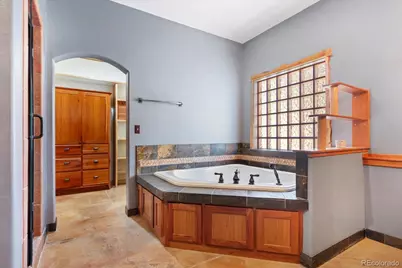
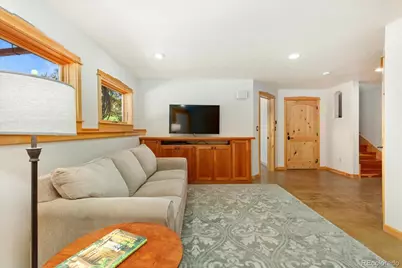
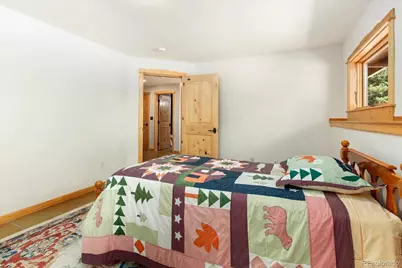
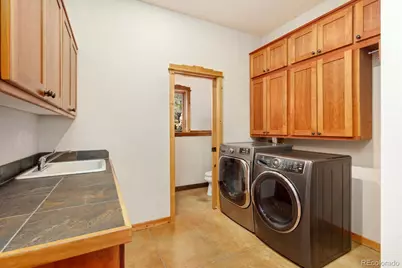
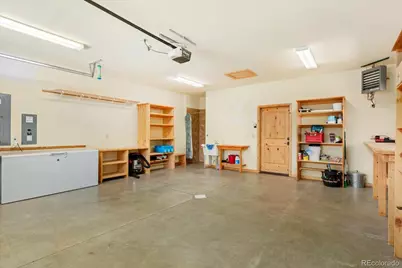
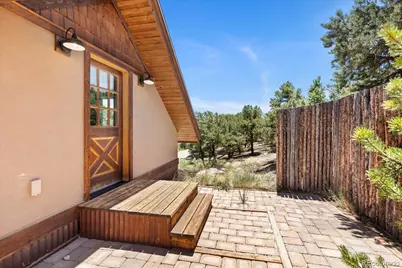
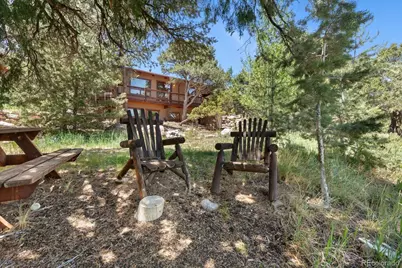
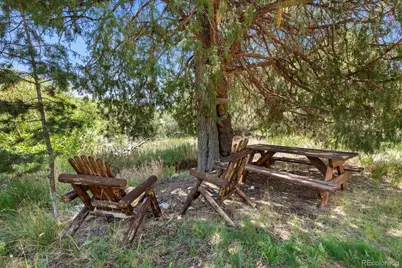
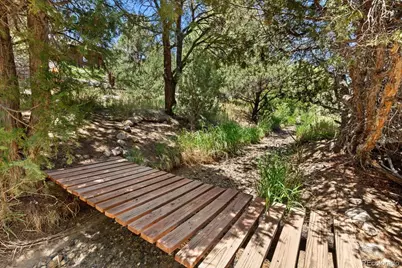
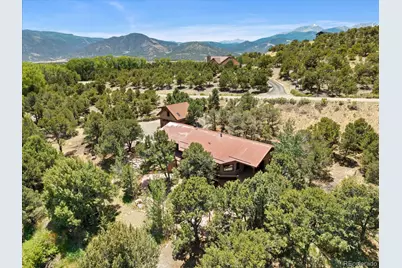
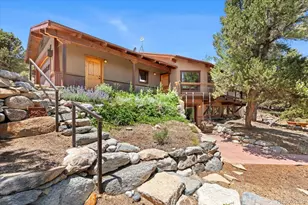
Custom-built by Holmes Construction, this stunning walk-out ranch offers privacy & craftsmanship on 2.10 acres in Saddle Ridge Ranch. Positioned out of the prevailing winds, the home is surrounded by mature trees, abundant wildlife & natural privacy that make it feel like a private treehouse retreat. The home offers 2,266 SF + a separate 440 SF studio above the 440 SF detached garage, ideal for an office, studio or guest space. The main residence includes 2 bedrooms, 2 full baths, 1 half bath & a tiled shower in the attached garage. Artisan details include Cherry & Maple woodwork, Douglas Fir flooring, Aspen tongue-and-groove vaulted ceilings, Knotty Alder doors, locally crafted live-edge accents & 2 built-in entertainment centers. The remodeled kitchen showcases custom ironwork, a Cherry & steel island, copper & steel countertops & a new induction cooktop (2024, gas still available). The main-level primary suite opens to a covered patio; the lower level offers a guest bedroom, full bath & family room, with nearly every room offering direct outdoor access.Hydronic radiant in-floor heat serves the home, including heated concrete in the primary bath. Recent updates include new electrical for the heating system & thermostats (2023), new dishwasher (2024) & washing machine (2025). The heated attached 2-car garage features built-in shelving, a utility sink & full-size tiled shower. A detached, heated 2-car garage/workshop adds storage & workspace, with a heated 440 SF studio above for year-round use. Professionally landscaped grounds feature rock retaining walls, stamped concrete patios, native grasses & flowers, mature Ponderosa, Pinon & Aspen trees, plus irrigation. Two seasonal ditches meander through the property, drawing wildlife. The home backs to over 30 acres of Saddle Ridge Ranch Open Space, is steps from BLM access, w/ a sea salt hot tub (2020). A rare opportunity to own a handcrafted mountain retreat where privacy, wildlife & craftsmanship come together.
Full Property Details
Full Property Details for 12200 Saddle Ridge Ln
Sign in to view more details. Local MLS Rules require you to be signed in. Not a member yet? Sign up now.
General
- Price: $1,150,000
- HOA FEE: $21/month
- HOA FEE FREQ.: Annually
- Taxes: $2,979 (2025)
- Status: Active
- Type: Single Family
- Source: MetroList_Colorado
- MLS ID: 8506515
- Updated: 6/24/2026
- Added to Site: 14 day(s) ago
Interior
- Interior Features: Built-in Features, Entrance Foyer, Five Piece Bath, High Ceilings, High Speed Internet, Kitchen Island, Open Floorplan, Primary Suite, Smart Thermostat, Smoke Free, Sound System, Hot Tub, Steel Counters, T&G Ceilings, Vaulted Ceiling(s), Walk-In Closet(s), Wired for Data
- Fireplace: Yes
- Number of Fireplaces: 1
- Fireplace(s): Great Room, Wood Burning Stove, Great Room, Wood Burning Stove, Great Room, Wood Burning Stove
- Appliances: Cooktop, Dishwasher, Dryer, Electric Water Heater, Microwave, Oven, Refrigerator, Self Cleaning Oven, Washer
- Furnishings: Unfurnished
- Flooring: Concrete, Tile, Wood
Rooms
Bathrooms
- Total Bathrooms: 4
- Full Bathrooms: 2
- Half Bathrooms: 1
- 1/4 Bathrooms: 1
- Main Floor Baths: 3
- Basement Baths: 1
Bedrooms
- Total Bedrooms: 2
- Bedrooms Main: 1
Other Rooms
- Laundry: Sink
Additional Information
- Shared Amenities: Pond Seasonal, Trail(s)
- Spa: Yes
- Spa Description: Bath
- Security/Safety: Carbon Monoxide Detector(s), Smoke Detector(s)
Exterior
- Exterior Features: Balcony, Garden, Lighting, Private Yard, Rain Gutters, Spa/Hot Tub
- Porch/Patio/Deck: Covered, Wrap Around
Parking
- Garage: Yes
- Garage Spaces: 4
- Total Spaces: 4
- Parking Features: Gravel
Location
- County: Chaffee
- Subdivision: Saddle Ridge Ranch
- Driving Directions: HWY 285 North from Poncha Springs, West on CR 256 to Saddle Ridge Ranch. Take main road in past the pond, over the bridge and Driveway is on the right
- Direction Faces: East
School Information
- Elem School District: Salida R-32
- Midd School District: Salida R-32
- High School District: Salida R-32
- Elementary School: Longfellow
- Middle School: Salida
- High School: Salida
Community
- Association: Yes
- Assoc. Name: Saddle Ridge Ranch Association
- Assoc. Fees Include: Road Maintenance, Snow Removal
- Pets Allowed: Yes
- Management Type: Self Managed
Heating & Cooling
- Cooling Type: None
- Heating Type: Electric, Hot Water, Radiant, Wood Stove
Utilities
- Sewer: Septic Tank
- Water: Well
- Utility Description: Cable Available, Electricity Connected, Internet Access (Wired), Phone Available, Propane
Structural Information
- Architectural Style: Mountain Contemporary
- Structure Type: House
- Builder: Other
- Construction: Brick, Cedar, EIFS, Frame, Metal Siding
- Basement: Yes
- Basement Desc.: Daylight, Exterior Entry, Finished, Interior Entry, Walk-Out Access
- Roof: Metal
- Windows: Double Pane Windows, Skylight(s), Storm Window(s), Window Coverings
- Square Feet: 2,266
- Sq. Ft. Source: Public Records
- Living Area: 2,266 Sq. Ft.
- Year Built: 2006
Lot Features
- Property View: Meadow, Mountain(s)
- Mountain views: Yes
- Lot Size (Acres): 2.1
- Lot Size (Sq. Ft.): 91,476
- Frontage: Private Road
- Street/Road Desc.: Gravel
- Road Maintenance: Road Maintenance Agreement
- Lot Features: Ditch, Landscaped, Many Trees, Near Ski Area, Open Space, Secluded, Sloped, Sprinklers In Front, Sprinklers In Rear
- Trees/Vegetation: Aspen, Grass Hay, Other, Partially Wooded, Pine, Pinon Pines
- Zoning: Residential
- Fencing (Description): None
Financial Considerations
- Association Fee: Yes
- Association Fee: $250
- Assoc Fee Freq.: Annually
- Assoc Fee /Annual: $250
- Tax Amount: $2,979
- Tax Year: 2025
- Terms: 1031 Exchange, Cash, Conventional, FHA, Jumbo, VA Loan
Disclosures and Reports
- Ownership: Individual
- Special Conditions: None
- Legal Description: LOT 14 SADDLE RIDGE RANCH PLAT 330016 AMENDED PLAT 433134 MIS588 REC 481053
- Exclusions: Sellers Personal Property, freezer in garage
- Property ID: R368332100014
Listed by HomeSmart Preferred Realty
Get Pre-Approved Today
Schools
Schools serving 12200 Saddle Ridge Ln
School District:Salida School District R-32
| Name | Grades | Distance |
|---|---|---|
Longfellow Elementary School 425 West 7th Street, Salida, CO 81201 | K-4 | 5.6 mi |
Salida Middle School 520 Milford Street, Salida, CO 81201 | 5-8 | 6 mi |
Salida High School 26 Jones Avenue, Salida, CO 81201 | 9-12 | 5.9 mi |
Disclaimer:
School attendance boundaries provided by ATTOM Data Solutions and are for reference only. Contact the school directly to verify enrollment eligibility.
Price & Sales History for 12200 Saddle Ridge Ln
Date
Details
Price
Change
Source
6/08/2022
Sold
$1,050,000
—
Public Record
Disclaimer: Historical sales information is derived from public records provided by the county offices. Information is not guaranteed and should be independently verified.

Tax History
Tax History for 12200 Saddle Ridge Ln
Year
Property Taxes
Change
Tax Assessment
Change
2025
$2,979
3%
$55,080
-6%
2024
$2,889
3%
$58,840
—
2023
$2,809
17%
$58,840
27%
2022
$2,398
—
$46,370
-3%
2021
$2,406
28%
$47,700
35%
2020
$1,874
—
$35,420
—
2019
$1,877
12%
$35,420
10%
2018
$1,682
6%
$32,140
3%
2017
$1,593
27%
$31,200
32%
2016
$1,255
—
$23,640
—
Disclaimer: Historical tax information is derived from public records provided by the county offices. Information is not guaranteed and should be independently verified.
Estimate the Cost
Estimate the Cost for 12200 Saddle Ridge Ln
12200 Saddle Ridge Lane, Salida, CO 81201 (MLS# 8506515) is a Single Family property with 2 bedrooms, 2 full bathrooms and 2 partial bathrooms. 12200 Saddle Ridge Lane is currently listed for $1,150,000 and was received on June 24, 2026. Want to learn more about 12200 Saddle Ridge Lane? Do you have questions about finding other Single Family real estate for sale in Salida? You can browse all Salida real estate or contact a Coldwell Banker agent to request more information.