
This is a carousel with tiles that activate property listing cards. Use the previous and next buttons to navigate.
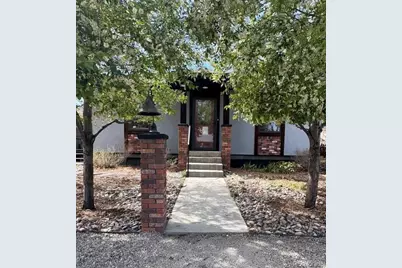
$746,000
This is a carousel with tiles that activate property listing cards. Use the previous and next buttons to navigate.
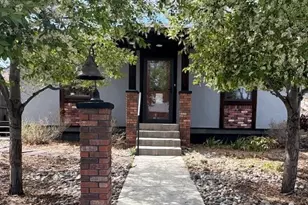

Full Property Details for 1302 I St
Sign in to view more details. Local MLS Rules require you to be signed in. Not a member yet? Sign up now.
General
- Sold For: $746,000
- Taxes: $2,746 (2025)
- Status: Closed
- Type: Single Family
- Source: MetroList_Colorado
- MLS ID: 8627146
- Added to Site: 191 day(s) ago
Interior
- Interior Features: Ceiling Fan(s), Granite Counters, No Stairs, Open Floorplan, Pantry, Primary Suite, Smoke Free, Solid Surface Counters
- Appliances: Dishwasher, Disposal, Dryer, Oven, Range, Range Hood, Refrigerator, Washer
- Flooring: Carpet, Tile, Wood
Rooms
Bathrooms
- Total Bathrooms: 2
- Full Bathrooms: 2
- Main Floor Baths: 2
Bedrooms
- Total Bedrooms: 3
Other Rooms
- Laundry: Sink
Additional Information
- Security/Safety: Carbon Monoxide Detector(s), Smoke Detector(s)
Exterior
- Exterior Features: Garden, Gas Grill, Lighting, Private Yard, Rain Gutters, Smart Irrigation
- Porch/Patio/Deck: Front Porch, Patio
Parking
- Garage: Yes
- Garage Spaces: 2
- Total Spaces: 2
Location
- County: Chaffee
- Subdivision: burns subdivision exemption
- Direction Faces: East
School Information
- Elem School District: Salida R-32
- Midd School District: Salida R-32
- High School District: Salida R-32
- Elementary School: Longfellow
- Middle School: Salida
- High School: Salida
Community
- Pets Allowed: Yes
Heating & Cooling
- Cooling Type: None
- Heating Type: Hot Water, Radiant
Utilities
- Gas: Yes
- Sewer: Public Sewer
- Water: Public
- Utility Description: Electricity Connected, Natural Gas Connected
Structural Information
- Architectural Style: Contemporary
- Structure Type: House
- Construction: Brick, Frame, Stucco
- Basement Desc.: Crawl Space
- Roof: Composition
- Windows: Double Pane Windows, Window Coverings
- Square Feet: 1,800
- Sq. Ft. Source: Public Records
- Living Area: 1,800 Sq. Ft.
- Year Built: 2014
Lot Features
- Property View: City, Mountain(s)
- Mountain views: Yes
- Lot Size (Acres): 0.14
- Lot Size (Sq. Ft.): 6,017
- Frontage: Public
- Street/Road Desc.: Gravel
- Fence: Yes
- Lot Features: Corner Lot, Irrigated, Landscaped, Many Trees, Near Ski Area
- Zoning: R-2
- Fencing (Description): Partial
Financial Considerations
- Tax Amount: $2,746
- Tax Year: 2025
- Terms: 1031 Exchange, Cash, Conventional, Other
Disclosures and Reports
- Ownership: Individual
- Special Conditions: None
- Legal Description: PARCEL A BURNS SUBDIVISION EXEMPTION PLAT 411277 SAL388 REC 429858
- Exclusions: Sellers personal property. Most furnishings and kitchen items can be included with the home should Buyer wish to keep them. If this occurs, these items will be transferred by a Bill of Sale at closing.
- Property ID: R380705228410
Listed and Sold by Pinon Real Estate Group LLC
Listing agent
Pinon Real Estate Group LLC
lpeuser@pinonrealestate.com,719-207-0466

 NMLS#: 1598647
Schools serving 1302 I St
| Name | Grades | Distance |
|---|---|---|
Longfellow Elementary School 425 West 7th Street, Salida, CO 81201 | K-4 | 0.4 mi |
Salida Middle School 520 Milford Street, Salida, CO 81201 | 5-8 | 0.6 mi |
Salida High School 26 Jones Avenue, Salida, CO 81201 | 9-12 | 0.5 mi |
This is a carousel with tiles that activate property listing cards. Use the previous and next buttons to navigate.
- Single Family
- Active
- 3Beds
- 1Total Bath
- 1,209Sq. Ft.
- MLS # 6890222

- Single Family
- Active
- 4Beds
- 3Total Baths
- 2,592Sq. Ft.
- MLS # 4990163
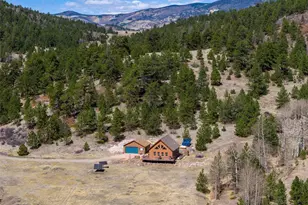
- Single Family
- Active
- 3Beds
- 2Total Baths
- 1,984Sq. Ft.
- MLS # 9191848
- Single Family
- Active
- 3Beds
- 2Total Baths
- 2,464Sq. Ft.
- MLS # 9160903

This is a carousel with tiles that activate property listing cards. Use the previous and next buttons to navigate.

- Single Family
- Active
- Updated 3 days ago
- 2Beds
- 2Total Baths
- 1,264Sq. Ft.
- MLS # 8770550

- Lots/Land
- Active
- Updated 8 hours ago
- 8.79Acres
- MLS # 6660606

- Mobile Home
- Active
- Updated 3 days ago
- 4Beds
- 2Total Baths
- 1,680Sq. Ft.
- MLS # 9731855
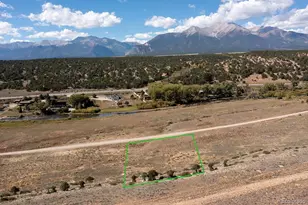
- Lots/Land
- Active
- Updated 2 days ago
- 0.92Acres
- MLS # 7442539
This is a carousel with tiles that activate property listing cards. Use the previous and next buttons to navigate.
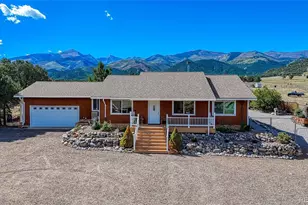
- Single Family
- Active
- Updated 4 days ago
- 6Beds
- 4Total Baths
- 2,208Sq. Ft.
- MLS # 2999452
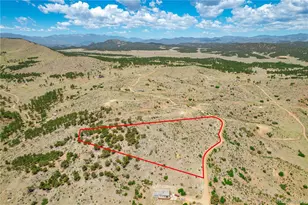
- Lots/Land
- Active
- Updated 11 hours ago
- 5.51Acres
- MLS # 4140045
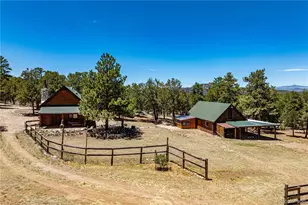
- Single Family
- Active
- Updated 2 days ago
- 2Beds
- 1Total Bath
- 792Sq. Ft.
- MLS # 5997818
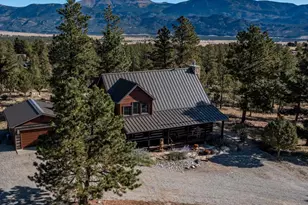
- Single Family
- Active
- Updated 6 days ago
- 3Beds
- 3Total Baths
- 2,027Sq. Ft.
- MLS # 3947268
This is a carousel with tiles that activate property listing cards. Use the previous and next buttons to navigate.

- Condo
- Closed
- 3Beds
- 3Total Baths
- 2,032Sq. Ft.
- MLS # 4640012
Sold by Century 21 Community First
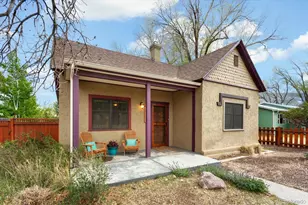
- Single Family
- Closed
- 3Beds
- 2Total Baths
- 1,204Sq. Ft.
- MLS # 8106339
Sold by Pinon Real Estate Group LLC
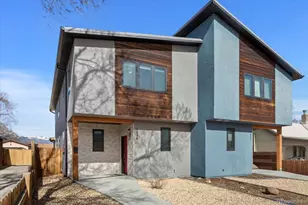
- Townhouse
- Closed
- 3Beds
- 3Total Baths
- 2,120Sq. Ft.
- MLS # 4816197
Sold by HomeSmart Preferred Realty
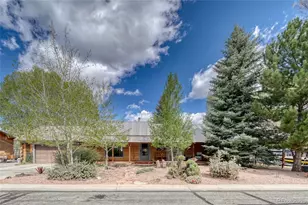
- Single Family
- Closed
- 2Beds
- 2Total Baths
- 1,400Sq. Ft.
- MLS # 7276671
1302 I Street, Salida, CO 81201 (MLS# 8627146) is a Single Family property that was sold at $746,000 on August 04, 2026. Want to learn more about 1302 I Street? Do you have questions about finding other Single Family real estate for sale in Salida? You can browse all Salida real estate or contact a Coldwell Banker agent to request more information.