No photo available
$825,000 New to Website
Property Description
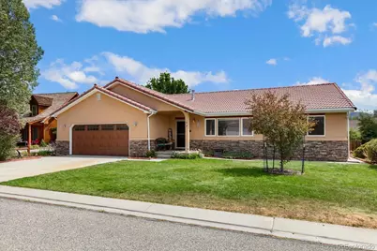
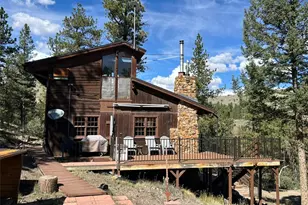
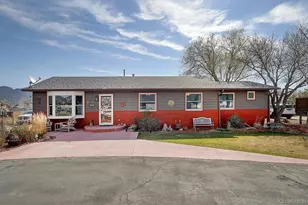
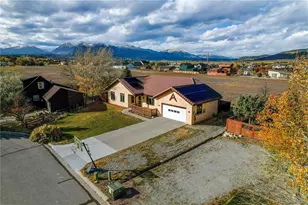
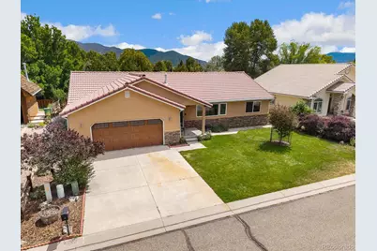
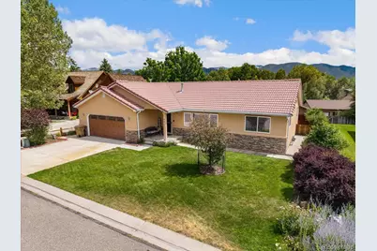
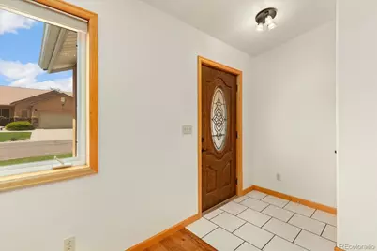
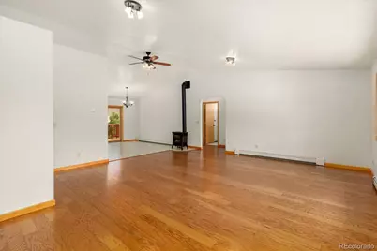
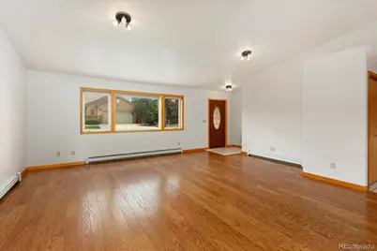
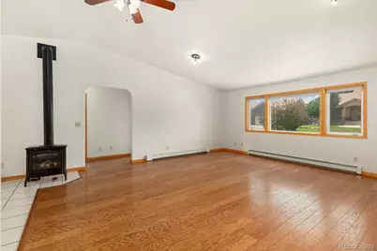
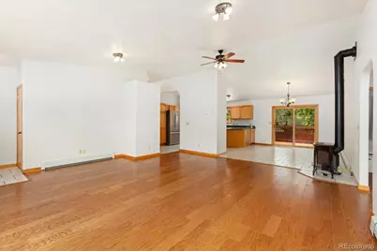
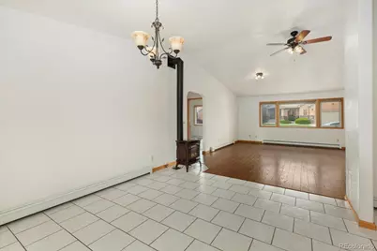
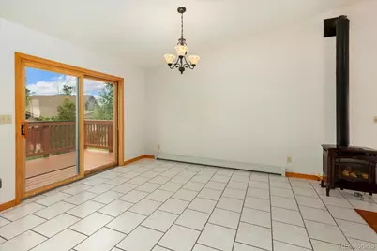
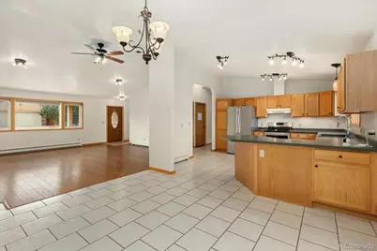
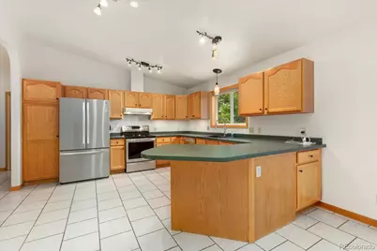
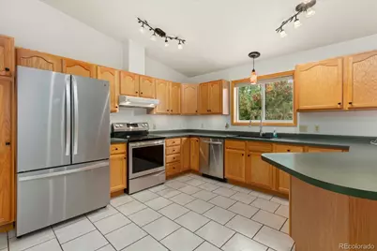
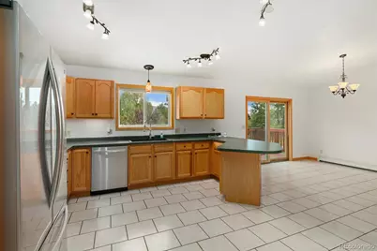
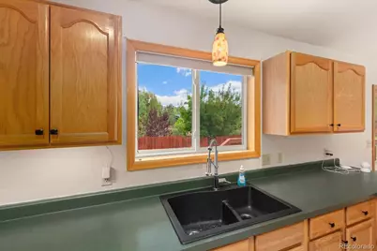
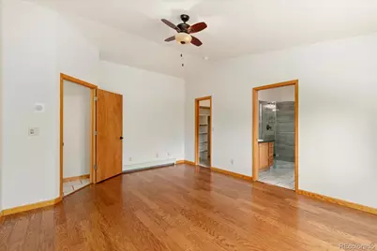
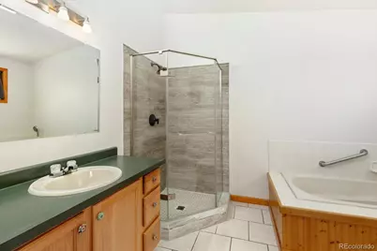
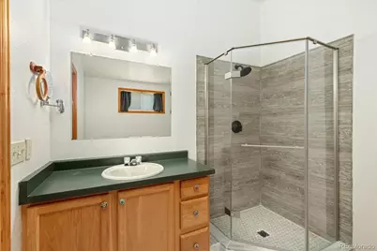
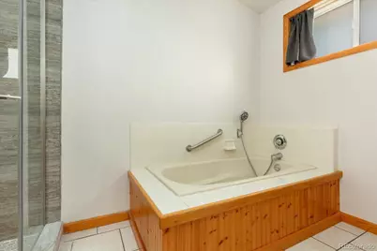
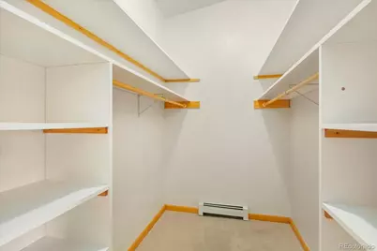
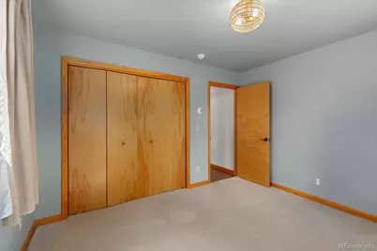
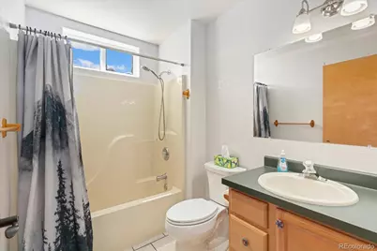
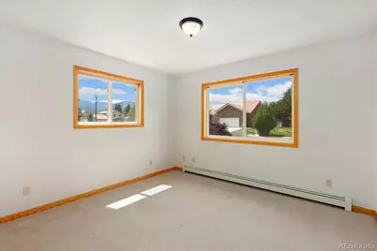
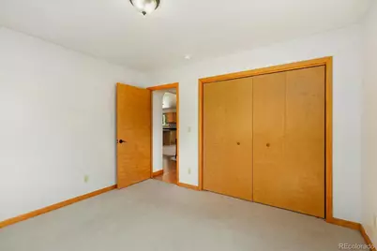
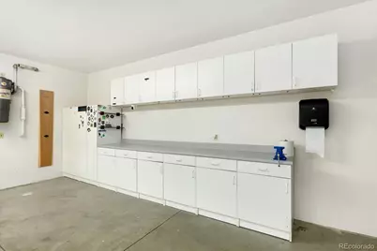
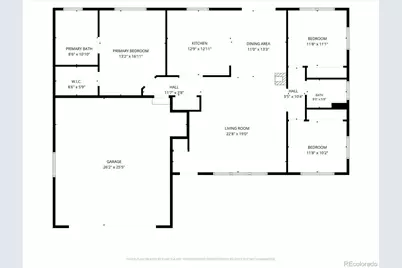
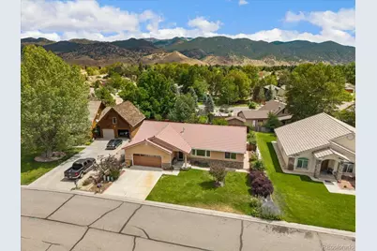
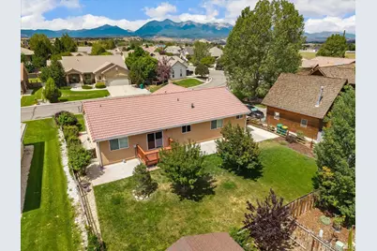
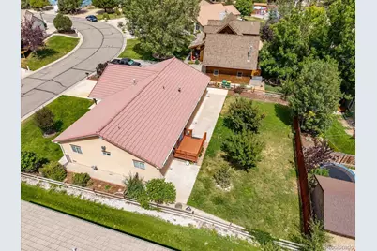
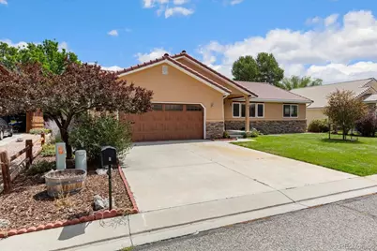
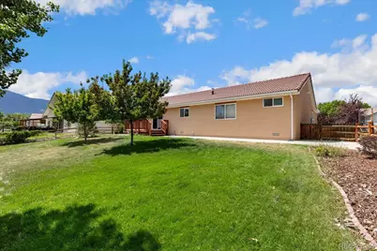
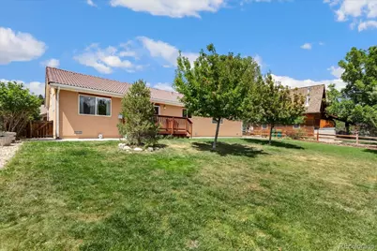
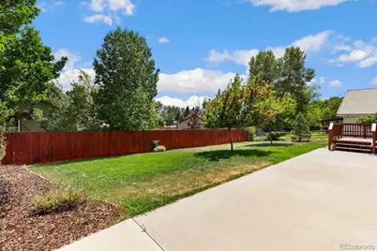
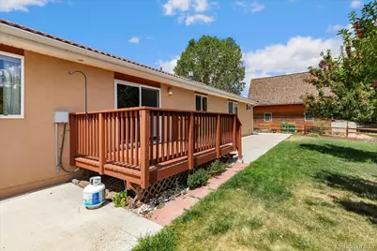
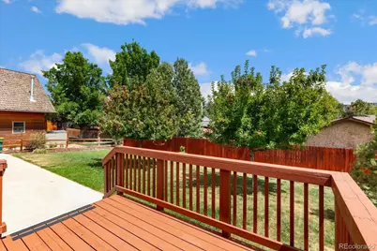
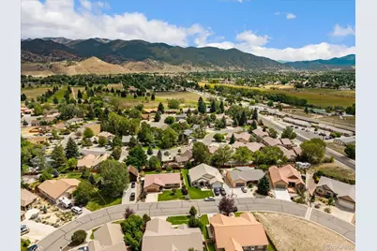
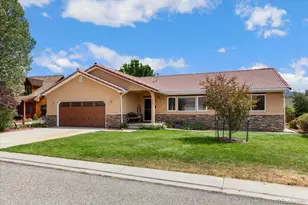
Enjoy single level living on the Mesa in Salida, where an established neighborhood, comfortable floor plan, and easy access to town come together. This 3 bedroom, 2 bathroom home offers 1,656 square feet with a split bedroom design and an open, vaulted living area filled with natural light. Hardwood floors extend through the spacious living room, where a freestanding fireplace adds warmth and character. The adjoining dining area flows into the kitchen featuring ample oak cabinetry, stainless steel appliances, generous counter space, an eating bar, and direct access to the backyard. The private primary suite includes a walk in closet and spacious full bath with a separate soaking tub and shower. Two additional bedrooms and a full bath are located on the opposite side of the home, creating a functional layout for family, guests, or a home office. An oversized finished two car garage provides excellent parking, workspace, and storage. Outside, the landscaped 0.19 acre lot offers mature trees, lawn, front and rear sprinklers, a backyard deck, patio areas, and mountain views. Located in Cochetopa Estates on Salida's Mesa, access to the CR 140 Trail is located at the end of the subdivision, connecting into Salida's Monarch Spur Trail for convenient walking and biking access throughout town. Downtown Salida, the Arkansas River, parks, schools, and everyday amenities are all close by.
Full Property Details
Full Property Details for 7 Silver Spruce Dr
Sign in to view more details. Local MLS Rules require you to be signed in. Not a member yet? Sign up now.
General
- Price: $825,000
- Taxes: $2,334 (2025)
- Status: Active
- Type: Single Family
- Source: MetroList_Colorado
- MLS ID: 4765327
- Updated: 8/27/2026
- Added to Site: 1 day(s) ago
Interior
- Interior Features: Ceiling Fan(s), High Ceilings, Kitchen Island, Laminate Counters, Open Floorplan, Primary Suite, Vaulted Ceiling(s), Walk-In Closet(s)
- Fireplace: Yes
- Number of Fireplaces: 1
- Fireplace(s): Free Standing, Living Room, Free Standing, Living Room, Free Standing, Living Room
- Appliances: Dishwasher, Dryer, Range, Refrigerator, Tankless Water Heater, Washer
- Flooring: Carpet, Tile, Wood
Rooms
Bathrooms
- Total Bathrooms: 2
- Full Bathrooms: 2
- Main Floor Baths: 2
Bedrooms
- Total Bedrooms: 3
- Bedrooms Main: 3
Other Rooms
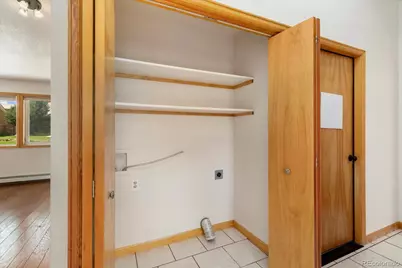
- Laundry: Laundry Closet
Exterior
- Exterior Features: Lighting, Private Yard
- Porch/Patio/Deck: Deck, Front Porch, Patio
Parking
- Garage: Yes
- Garage Spaces: 2
- Total Spaces: 2
- Parking Features: Concrete, Finished Garage, Lighted, Oversized, Storage
Location
- County: Chaffee
- Subdivision: Cochetopa Estates
- Direction Faces: West
School Information
- Elem School District: Salida R-32
- Midd School District: Salida R-32
- High School District: Salida R-32
- Elementary School: Longfellow
- Middle School: Salida
- High School: Salida
Community
- Pets Allowed: Yes
Heating & Cooling
- Cooling Type: None
- Heating Type: Baseboard, Hot Water
Utilities
- Gas: Yes
- Sewer: Public Sewer
- Water: Public
- Utility Description: Electricity Connected, Natural Gas Connected
Structural Information
- Architectural Style: Mountain Contemporary
- Structure Type: House
- Construction: Stucco
- Basement Desc.: Crawl Space
- Roof: Spanish Tile
- Square Feet: 1,656
- Sq. Ft. Source: Public Records
- Living Area: 1,656 Sq. Ft.
- Year Built: 1999
Lot Features
- Property View: Mountain(s), Valley
- Mountain views: Yes
- Lot Size (Acres): 0.19
- Lot Size (Sq. Ft.): 8,276
- Frontage: Public, Year Round
- Street/Road Desc.: Paved
- Road Maintenance: Public Maintained Road
- Fence: Yes
- Lot Features: Landscaped, Level, Sprinklers In Front, Sprinklers In Rear
- Fencing (Description): Partial
Financial Considerations
- Tax Amount: $2,334
- Tax Year: 2025
- Terms: Cash, Conventional, Other
Disclosures and Reports
- Ownership: Individual
- Special Conditions: None
- Legal Description: LOT 7 COCHETOPA ESTATES SALIDA REC 456874 486071
- Exclusions: Seller's Personal Property
- Property ID: R368131400110
- Lot Number: 7
Listed by Century 21 Community First
Get Pre-Approved Today
Schools
Schools serving 7 Silver Spruce Dr
School District:Salida School District R-32
| Name | Grades | Distance |
|---|---|---|
Longfellow Elementary School 425 West 7th Street, Salida, CO 81201 | K-4 | 0.8 mi |
Salida Middle School 520 Milford Street, Salida, CO 81201 | 5-8 | 1.2 mi |
Salida High School 26 Jones Avenue, Salida, CO 81201 | 9-12 | 1.2 mi |
Disclaimer:
School attendance boundaries provided by ATTOM Data Solutions and are for reference only. Contact the school directly to verify enrollment eligibility.
Price & Sales History for 7 Silver Spruce Dr
Date
Details
Price
Change
Source
1/31/2020
Sold
$459,000
—
Public Record
Disclaimer: Historical sales information is derived from public records provided by the county offices. Information is not guaranteed and should be independently verified.

Tax History
Tax History for 7 Silver Spruce Dr
Year
Property Taxes
Change
Tax Assessment
Change
2025
$2,334
24%
$46,820
12%
2024
$1,887
3%
$41,880
—
2023
$1,825
17%
$41,880
28%
2022
$1,565
—
$32,810
-3%
2021
$1,569
9%
$33,750
15%
2020
$1,437
—
$29,370
—
2019
$1,440
25%
$29,370
24%
2018
$1,150
3%
$23,780
—
2017
$1,120
11%
$23,780
15%
2016
$1,012
—
$20,600
—
Disclaimer: Historical tax information is derived from public records provided by the county offices. Information is not guaranteed and should be independently verified.
Estimate the Cost
Estimate the Cost for 7 Silver Spruce Dr
7 Silver Spruce Drive, Salida, CO 81201 (MLS# 4765327) is a Single Family property with 3 bedrooms and 2 full bathrooms. 7 Silver Spruce Drive is currently listed for $825,000 and was received on August 27, 2026. Want to learn more about 7 Silver Spruce Drive? Do you have questions about finding other Single Family real estate for sale in Salida? You can browse all Salida real estate or contact a Coldwell Banker agent to request more information.