No photo available
$1,035,000
Property Description
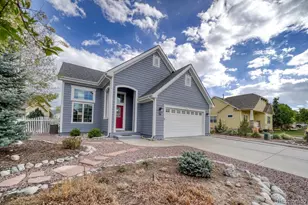
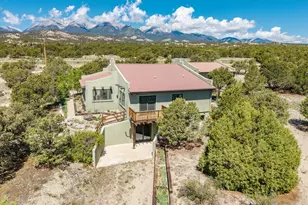
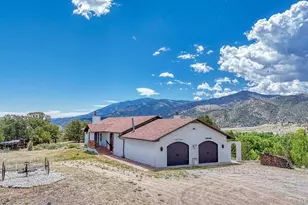
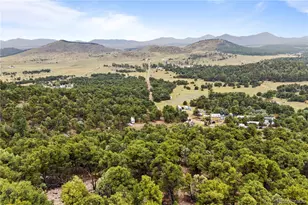
Mesa Ridge is a boutique collection of modern homes designed to take advantage of the excellent views to the north and south. Clean architecture meets natural materials, creating spaces that feel both contemporary and grounded. With 10' ceilings on the main floor, extensive glazing, and numerous windows, the houses reflect the mountainous landscape and provide extensive excuses for pausing to connect with the outdoors. The striking exteriors pair dark board-and-batten siding with warm cedar accents, large windows, and clean gabled rooflines. Inside, the open-concept main floor is appointed with a large island, a generous kitchen, dedicated butler pantry, and a backyard patio that flows naturally to the outside. The upstairs features 3 well-sized bedrooms plus an additional flex space and a dedicated office framed with beautiful corner windows. The primary bedroom is complemented by a vaulted ceiling and a private deck that faces directly towards the Collegiate Peaks and Arkansas River Valley. On the mesa yet effortlessly connected - easy bike ride to downtown Salida, the Arkansas River, Salida Golf Club, local restaurants, and Heart of the Rockies Regional Medical Center. Seller is a licensed agent. Anticipated Completion Date is August 14. Kick-off Promotion: First contract to close in Mesa Ridge will receive a complimentary 4 person Barrel Sauna.
Full Property Details
Full Property Details for 928 Crestone Ave
Sign in to view more details. Local MLS Rules require you to be signed in. Not a member yet? Sign up now.
General
- Price: $1,035,000
- HOA FEE: $17/month
- HOA FEE FREQ.: Annually
- Taxes: $107 (2025)
- Status: Active
- Type: Single Family
- Source: MetroList_Colorado
- MLS ID: 5855537
- Updated: 6/29/2026
- Added to Site: 13 day(s) ago
Interior
- Interior Features: Built-in Features, Ceiling Fan(s), High Ceilings, Kitchen Island, Pantry, Primary Suite, Smoke Free, Walk-In Closet(s)
- Fireplace: Yes
- Number of Fireplaces: 1
- Fireplace(s): Electric, Living Room, Electric, Living Room, Electric, Living Room
- Appliances: Dishwasher, Range, Refrigerator
- Flooring: Tile, Wood
Rooms
Bathrooms
- Total Bathrooms: 3
- Full Bathrooms: 1
- 3/4 Bathrooms: 1
- Half Bathrooms: 1
- Main Floor Baths: 1
Bedrooms
- Total Bedrooms: 3
Other Rooms
- Laundry: In Unit
Exterior
- Exterior Features: Balcony, Lighting, Rain Gutters
- Porch/Patio/Deck: Covered, Deck, Front Porch
Parking
- Garage: Yes
- Garage Spaces: 2
- Total Spaces: 2
- Parking Features: 220 Volts, Concrete, Dry Walled, Finished Garage, Insulated Garage, Lighted
Location
- County: Chaffee
- Subdivision: Mesa Ridge
School Information
- Elem School District: Salida R-32
- Midd School District: Salida R-32
- High School District: Salida R-32
- Elementary School: Longfellow
- Middle School: Salida
- High School: Salida
Community
- Association: Yes
- Assoc. Name: Mesa Ridge (TBD)
- Pets Allowed: Yes
- Management Type: Self Managed
Heating & Cooling
- Cooling Type: Central Air
- Heating Type: Forced Air, Heat Pump
Utilities
- Gas: Yes
- Sewer: Septic Tank
- Water: Public
- Utility Description: Electricity Connected, Natural Gas Connected
Structural Information
- Architectural Style: Mountain Contemporary
- Structure Type: House
- Construction: Frame, Wood Siding
- Basement Desc.: Crawl Space
- Roof: Metal
- Windows: Double Pane Windows
- Square Feet: 2,079
- Sq. Ft. Source: Plans
- Living Area: 2,079 Sq. Ft.
- Year Built: 2026
- Property Condition: New Construction
Lot Features
- Property View: Meadow, Mountain(s)
- Mountain views: Yes
- Lot Size (Acres): 0.22
- Lot Size (Sq. Ft.): 9,670
- Frontage: Public
- Street/Road Desc.: Paved
- Road Maintenance: Public Maintained Road
- Fence: Yes
- Lot Features: Landscaped, Level, Sloped
- Zoning: Residential (R2)
- Fencing (Description): Partial
Financial Considerations
- Association Fee: Yes
- Association Fee: $200
- Assoc Fee Freq.: Annually
- Assoc Fee /Annual: $200
- Tax Amount: $107
- Tax Year: 2025
- Terms: 1031 Exchange, Cash, Conventional, Jumbo, Other
Disclosures and Reports
- Ownership: Builder
- Special Conditions: None
- Documents Avail.: Plans, Plat, Soil Report
- Legal Description: LOT 3 MESA RIDGE SUBDIVISION PLAT 503497
- Exclusions: Sellers personal property
- Property ID: R368131400007
- Lot Number: 2
Listed by Pinon Real Estate Group LLC
Get Pre-Approved Today
Schools
Schools serving 928 Crestone Ave
School District:Salida School District R-32
| Name | Grades | Distance |
|---|---|---|
Longfellow Elementary School 425 West 7th Street, Salida, CO 81201 | K-4 | 0.8 mi |
Salida Middle School 520 Milford Street, Salida, CO 81201 | 5-8 | 1.4 mi |
Salida High School 26 Jones Avenue, Salida, CO 81201 | 9-12 | 1.3 mi |
Disclaimer:
School attendance boundaries provided by ATTOM Data Solutions and are for reference only. Contact the school directly to verify enrollment eligibility.
Tax History
Tax History for 928 Crestone Ave
Year
Property Taxes
Change
Tax Assessment
Change
2025
$107
—
$1,970
—
Disclaimer: Historical tax information is derived from public records provided by the county offices. Information is not guaranteed and should be independently verified.

Estimate the Cost
Estimate the Cost for 928 Crestone Ave
Home Warranty : Included
928 Crestone Avenue, Salida, CO 81201 (MLS# 5855537) is a Single Family property with 3 bedrooms, 1 full bathroom and 2 partial bathrooms. 928 Crestone Avenue is currently listed for $1,035,000 and was received on June 25, 2026. Want to learn more about 928 Crestone Avenue? Do you have questions about finding other Single Family real estate for sale in Salida? You can browse all Salida real estate or contact a Coldwell Banker agent to request more information.