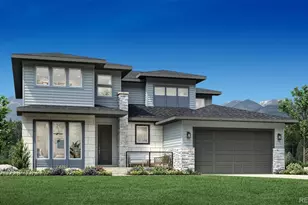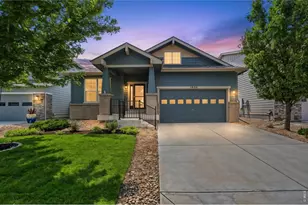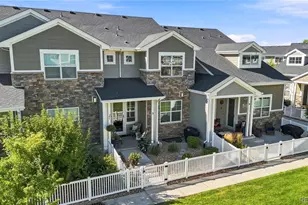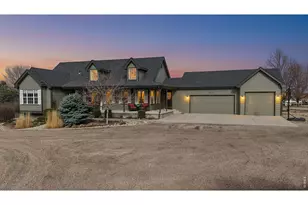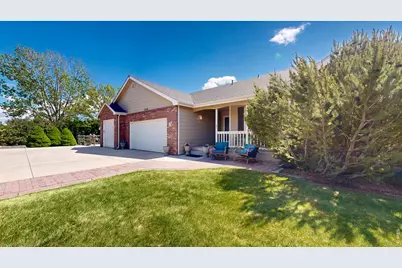
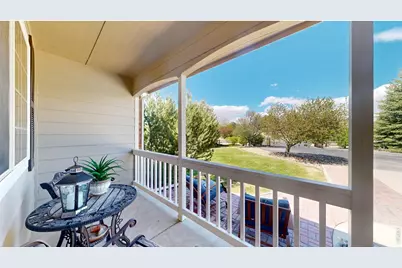
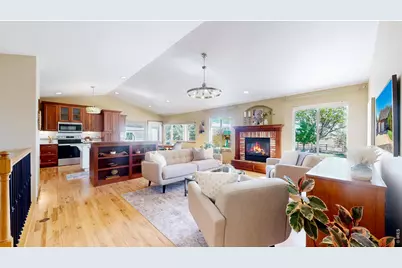
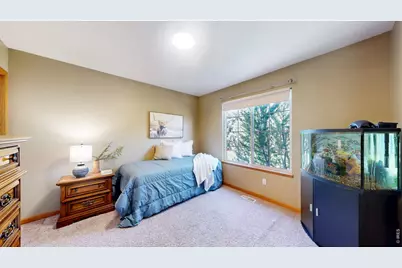
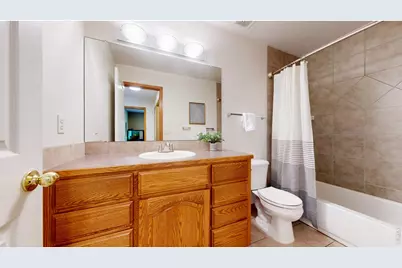
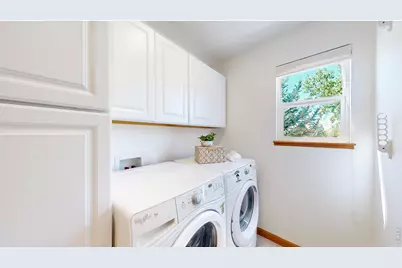
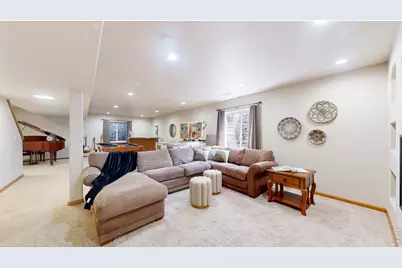
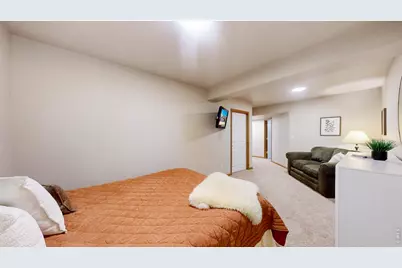

This is a carousel with tiles that activate property listing cards. Use the previous and next buttons to navigate.
$960,000 New to Website
This is a carousel with tiles that activate property listing cards. Use the previous and next buttons to navigate.
Full Property Details for 1104 San Miguel Dr
General
- Price: $960,000
- HOA FEE: $225/month
- Taxes: $4,424 (2025)
- Status: Active
- Type: Single Family
- Source: IRES
- MLS ID: 1065439
- Updated: 7/31/2026
- Added to Site: 3 day(s) ago
Interior
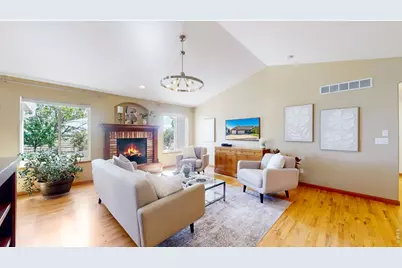
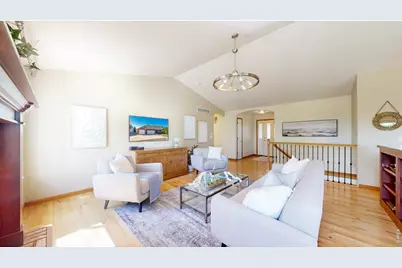
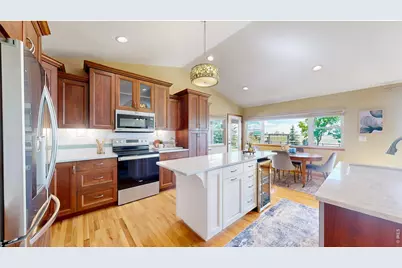
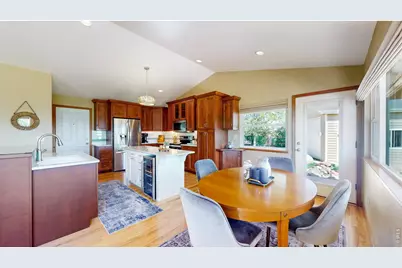
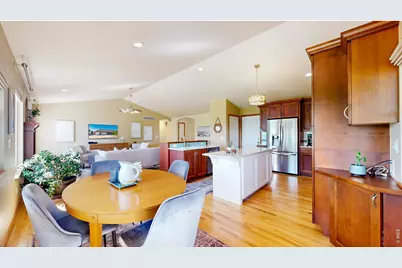
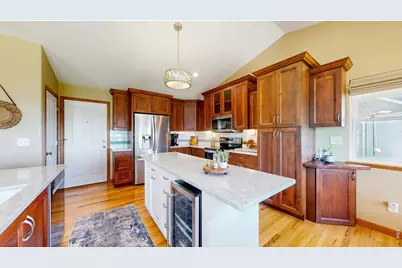
- Interior Features: Separate Dining Room, Cathedral Ceiling(s), Open Floorplan, Walk-In Closet(s), Washer/Dryer Hookup, Kitchen Island
- Fireplace: Yes
- Fireplace(s): Gas, Living Room
- Appliances: Electric Range, Self Cleaning Oven, Dishwasher, Refrigerator, Bar Fridge, Microwave, Disposal, Fire Alarm
- Flooring: Wood
Rooms
Bathrooms
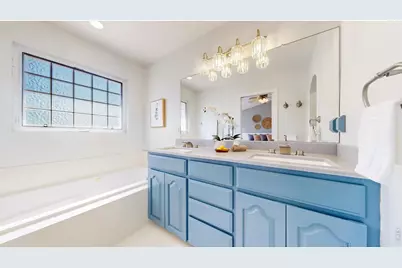
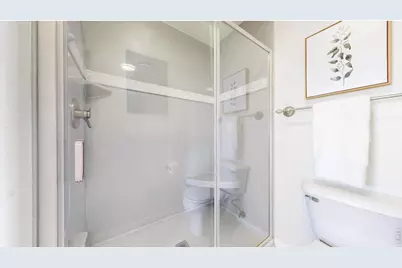
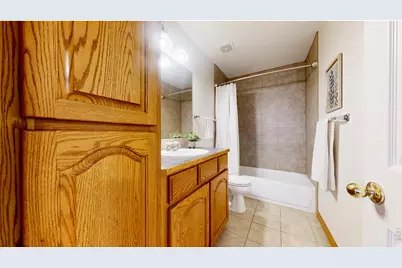
- Total Bathrooms: 3
- Full Bathrooms: 3
- Main Floor Baths: 2
- Basement Baths: 1
Bedrooms
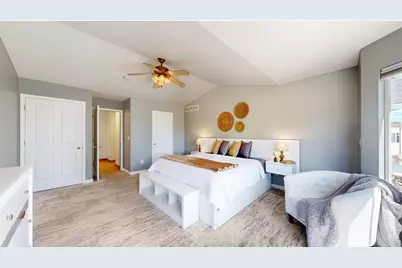
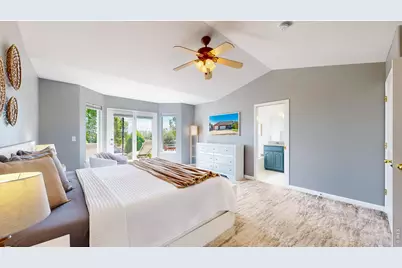
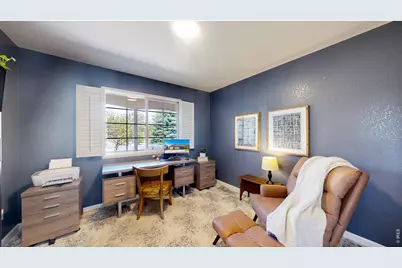
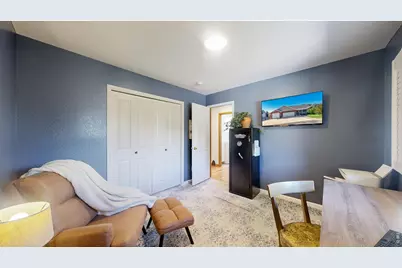
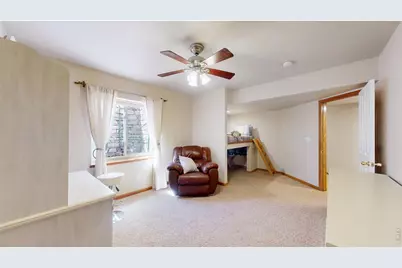
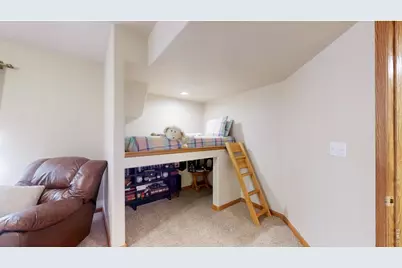
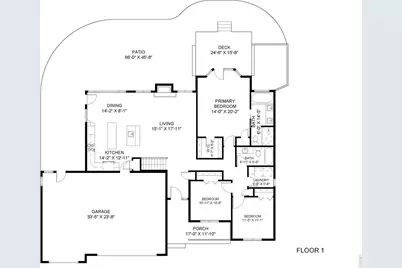
- Total Bedrooms: 4
Additional Information
- Spa: Yes
- Spa Description: Bath
Exterior
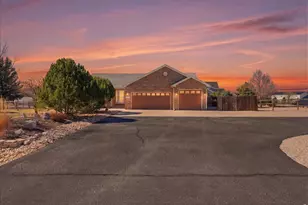
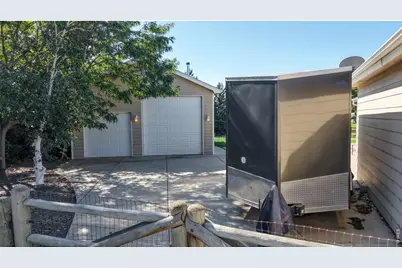
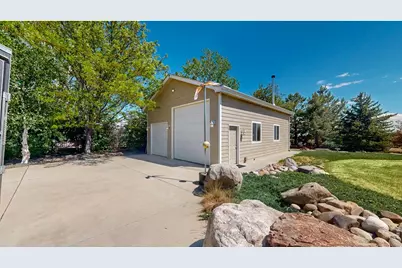
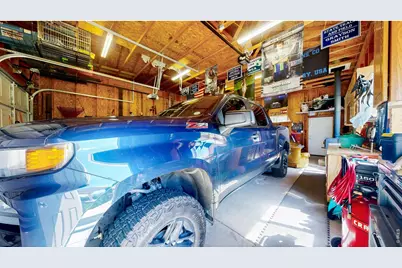
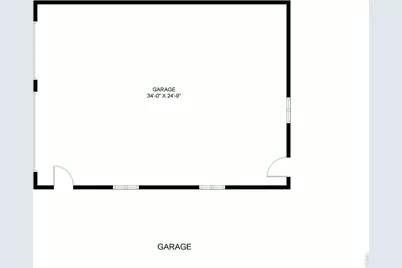
- Exterior Features: Sprinkler System, Garage Door More Than 8 Feet High, Heated Garage, Oversized Garage
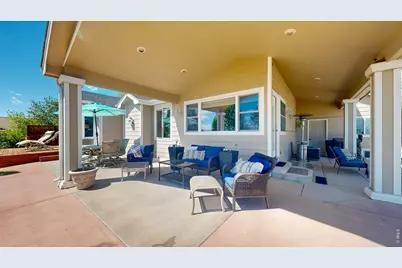
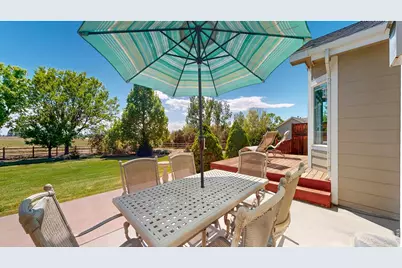
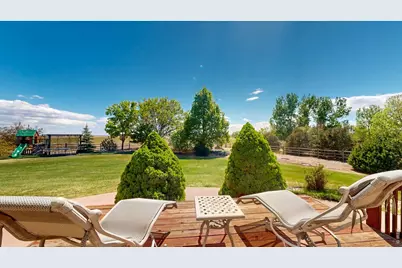
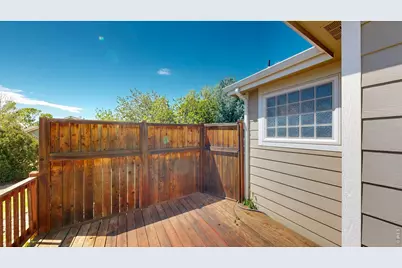
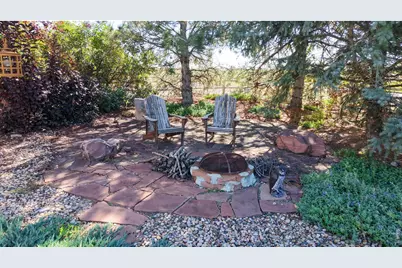
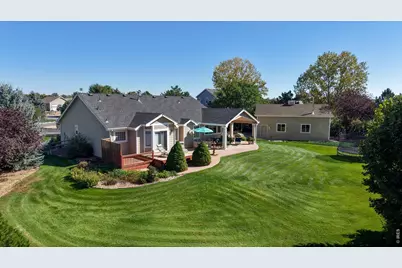
- Porch/Patio/Deck: Patio, Deck
Parking
- Garage: Yes
- Attached garage: Yes
- Garage Spaces: 3
- Parking Features: Garage Door Opener, RV Access/Parking, Attached
- Garage Description: Attached
Location
- Area: Severance
- County: Weld
- Subdivision: Casa Loma Sub
- Driving Directions: From I-25: Take E Harmony Rd, Turn Left onto 1st st / CR 23. Turn right onto San Miguel Drive, the property is the 2nd home on the right.
School Information
- School District: Weld RE-4
- Elementary School: Range View
- Middle School: Severance
- High School: Windsor
Community
- Association: Yes
- Assoc. Name: Casa Loma HOA
- Assoc. Fees Include: Common Amenities, Management
Heating & Cooling
- Cooling Type: Central Air, Ceiling Fan(s)
- Heating Type: Forced Air
Utilities
- Gas: Yes
- Gas: Xcel Energy
- Sewer: Septic Tank
- Water: City
- Utility Description: Natural Gas Available, Electricity Available, Cable Available, Satellite Available, High-Speed Internet Available
Structural Information
- Architectural Style: Contemporary
- Construction: Brick, Composition
- Exterior Const.: Brick, Composition
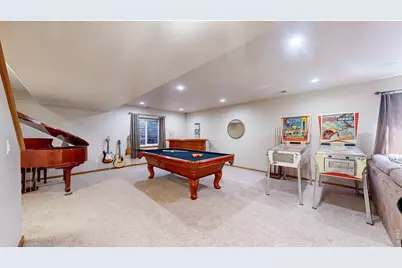
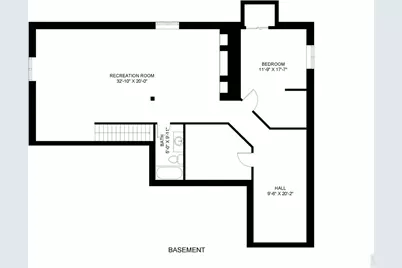
- Basement: Yes
- Basement Desc.: Full, Partially Finished, Built-In Radon, Radon Test Available
- Roof: Composition
- Windows: Window Coverings
- Square Feet: 3,142
- Sq. Ft. Source: Other
- Living Area: 2,888 Sq. Ft.
- Year Built: 2001
Lot Features
- Property View: Mountain(s)
- Mountain views: Yes
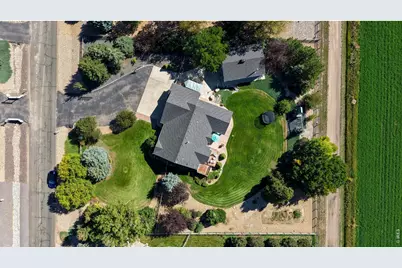
- Lot Size (Acres): 1.07
- Lot Size (Sq. Ft.): 46,493
- Street/Road Desc.: Asphalt
- Fence: Yes
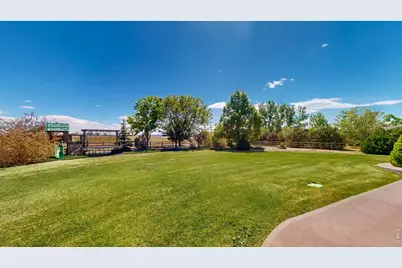
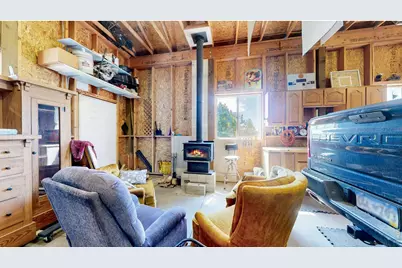
- Lot Features: Level, Abuts Private Open Space, Outbuildings, Paved
- Potential Use: Single-Family
- Zoning: RES
- Fencing (Description): Fenced, Other
Green Features
- Energy Efficient: Thermostat
Financial Considerations
- Association Fee: Yes
- Association Fee: $225
- Assoc Fee Freq.: Monthly
- Tax Amount: $4,424
- Tax Year: 2025
- Terms: Cash, Conventional, FHA, VA
Disclosures and Reports
- Special Conditions: Private Owner
- Property ID: R7571499
Listed by RE/MAX Alliance-FTC South (970) 226-3990
Schools serving 1104 San Miguel Dr
| Name | Grades | Distance |
|---|---|---|
Range View Elementary School 700 Ponderosa Drive, Severance, CO 80550 | PK-5 | 2.1 mi |
Severance Middle School 1801 Avery Plaza Street, Windsor, CO 80550 | 6-8 | 3.2 mi |
Severance High School 1200 Hidden Valley Parkway, Severance, CO 80550 | 9-12 | 3 mi |
Price & Sales History for 1104 San Miguel Dr
Tax History for 1104 San Miguel Dr
Estimate the Cost for 1104 San Miguel Dr
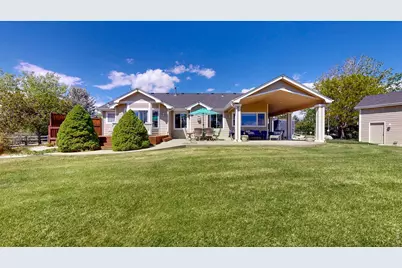
1104 San Miguel Dr, Severance, CO 80550 (MLS# 1065439) is a Single Family property with 4 bedrooms and 3 full bathrooms. 1104 San Miguel Dr is currently listed for $960,000 and was received on July 30, 2026. Want to learn more about 1104 San Miguel Dr? Do you have questions about finding other Single Family real estate for sale in Severance? You can browse all Severance real estate or contact a Coldwell Banker agent to request more information.