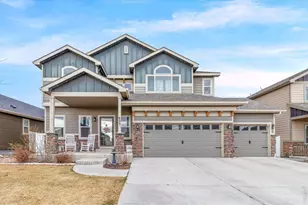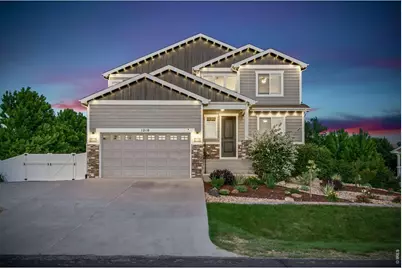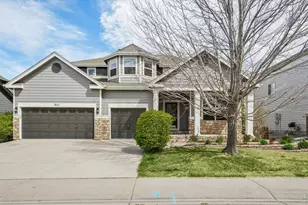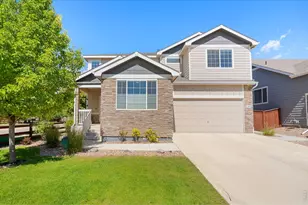
This is a carousel with tiles that activate property listing cards. Use the previous and next buttons to navigate.
1/1
$690,000
This is a carousel with tiles that activate property listing cards. Use the previous and next buttons to navigate.
1/1
Property Description
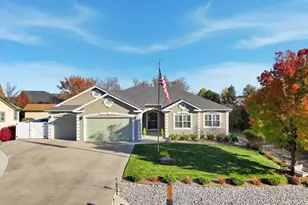

Sold Before Published. Impeccably maintained by the original owners, this semi-custom two-story home sits on a premier 0.39-acre lot. Features include a 3-car tandem garage with room for a future detached shop, and a fully permitted finished basement complete with a kitchenette. The stunning, diverse grounds boast mature evergreen and deciduous trees, a vibrant garden with fruit trees, irrigated beds, and berries. Recent updates include a new roof, new exterior paint, and a new back deck.
Full Property Details
Full Property Details for 1210 Bald Ridge Dr
General
- Sold For: $690,000
- HOA FEE: $26/month
- HOA FEE FREQ.: Annually
- Taxes: $3,863 (2025)
- Status: Closed
- Type: Single Family
- Source: IRES
- MLS ID: 1064261
- Added to Site: 38 day(s) ago
Interior
- Interior Features: Eat-In Kitchen, Walk-In Closet(s), Wet Bar, Washer/Dryer Hookup, Kitchen Island
- Appliances: Electric Range, Dishwasher, Refrigerator, Washer, Dryer, Microwave, Disposal
- Flooring: Wood
Rooms
Bathrooms
- Total Bathrooms: 4
- Full Bathrooms: 3
- Half Bathrooms: 1
- Basement Baths: 1
Bedrooms
- Total Bedrooms: 5
Exterior
- Exterior Features: Sprinkler System, Tandem Garage
- Porch/Patio/Deck: Deck
Parking
- Garage: Yes
- Attached garage: Yes
- Garage Spaces: 3
- Parking Features: RV Access/Parking, Attached
- Garage Description: Attached
Location
- Area: Severance
- County: Weld
- Subdivision: Baldridge
School Information
- School District: Eaton RE-2
- Elementary School: Eaton
- Middle School: Eaton
- High School: Eaton
Community
- Association: Yes
Heating & Cooling
- Cooling Type: Central Air
- Heating Type: Forced Air
Utilities
- Gas: Yes
- Gas: Xcel Energy
- Water: City
- Utility Description: Natural Gas Available, Electricity Available
Structural Information
- Construction: Frame, Brick
- Exterior Const.: Frame, Brick
- Basement: Yes
- Basement Desc.: Full, Partially Finished
- Roof: Composition
- Square Feet: 3,018
- Sq. Ft. Source: Other
- Living Area: 2,926 Sq. Ft.
- Year Built: 2015
Lot Features
- Property View: Hills
- Lot Size (Acres): 0.39
- Lot Size (Sq. Ft.): 16,890
- Fence: Yes
- Lot Features: Wooded, Evergreen Trees, Deciduous Trees, Native Grass, Rolling Lot, Abuts Ditch, House Faces West, Paved
- Potential Use: Single-Family
- Permitted Use: Single Family
- Zoning: RES
- Fencing (Description): Fenced, Vinyl
Financial Considerations
- Association Fee: Yes
- Association Fee: $310
- Assoc Fee Freq.: Annually
- Tax Amount: $3,863
- Tax Year: 2025
- Terms: Cash, Conventional, FHA, VA
Disclosures and Reports
- Special Conditions: Private Owner
- Exclusions: Seller's personal property, backyard play set, basement mini-fridge
- Property ID: R0017101
Listed and Sold by Group Harmony (970) 229-0700
Get Pre-Approved Today
Schools
Schools serving 1210 Bald Ridge Dr
School District:Eaton School District Re-2
| Name | Grades | Distance |
|---|---|---|
Eaton Elementary School 225 Juniper Avenue, Eaton, CO 80615 | K-5 | 6 mi |
Eaton Middle School 601 1st Street, Eaton, CO 80615 | 6-8 | 6.2 mi |
Eaton High School 1661 Collins Street, Eaton, CO 80615 | 9-12 | 5.4 mi |
Disclaimer:
School attendance boundaries provided by ATTOM Data Solutions and are for reference only. Contact the school directly to verify enrollment eligibility.
Price & Sales History for 1210 Bald Ridge Dr
Date
Details
Price
Change
Source
7/15/2026
Sold
$690,000
—
MLS
Disclaimer: Historical sales information is derived from public records provided by the county offices. Information is not guaranteed and should be independently verified.

1210 Baldridge Dr, Severance, CO 80615 (MLS# 1064261) is a Single Family property that was sold at $690,000 on July 15, 2026. Want to learn more about 1210 Baldridge Dr? Do you have questions about finding other Single Family real estate for sale in Severance? You can browse all Severance real estate or contact a Coldwell Banker agent to request more information.