This is a carousel with tiles that activate property listing cards. Use the previous and next buttons to navigate.
1/41
$569,900 New to Website
This is a carousel with tiles that activate property listing cards. Use the previous and next buttons to navigate.
1/41
Property Description
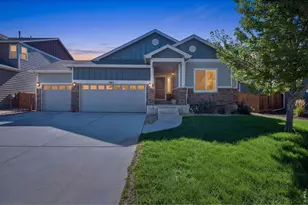
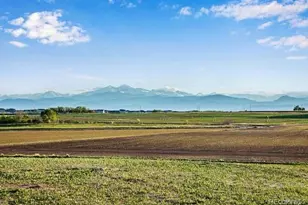
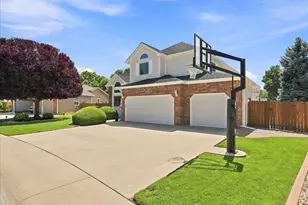
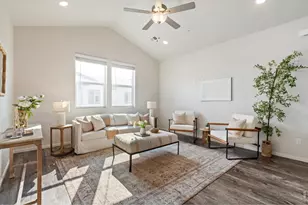
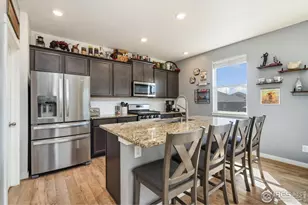
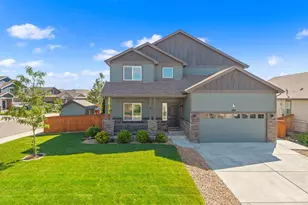
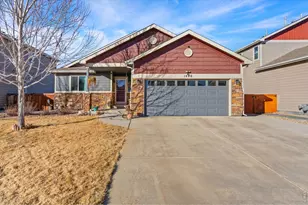
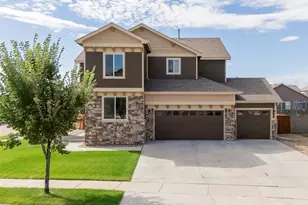
Welcome home to this beautifully designed ranch in the desirable Hidden Valley community! Offering 5 bedrooms, 3 bathrooms, and over 3,000 square feet of finished living space, this move-in ready home combines modern style, functional living, and exceptional space for entertaining. The open-concept main level is filled with natural light and features a spacious living room that flows seamlessly into the gourmet kitchen, complete with quartz countertops, stainless steel appliances, a large center island, abundant cabinetry, and a walk-in pantry. Whether you're hosting friends or enjoying a quiet evening at home, this layout was designed to bring people together. The private primary suite offers a peaceful retreat with vaulted ceiling and luxurious five-piece bath with luxury jacuzzi tub, and big walk-in closet. Two additional main-floor bedrooms and full bathroom provide flexibility for family, guests, or home office. The finished basement adds incredible living space with a large recreation room, two additional bedrooms, full bathroom, and impressive custom wet bar that creates the ultimate setting for quiet retreat or entertaining. Step outside to a fully landscaped backyard with space to relax, barbecue, or enjoy Colorado's beautiful evenings. The oversized 3-car garage provides plenty of room for vehicles & storage. Ideally located near neighborhood parks, schools, walking trails, and just minutes from Windsor, Fort Collins, and Greeley, this home offers the perfect balance of comfort, convenience, and community.
Full Property Details
Full Property Details for 1252 Wild Basin Rd
General
- Price: $569,900
- Taxes: $5,504 (2025)
- Status: Active
- Type: Single Family
- Source: IRES
- MLS ID: 1066037
- Updated: 8/7/2026
- Added to Site: 1 day(s) ago
Interior
- Interior Features: Eat-In Kitchen, Cathedral Ceiling(s), Open Floorplan, Pantry, Walk-In Closet(s), Wet Bar, Washer/Dryer Hookup, Kitchen Island, High Ceilings
- Fireplace(s): None
- Appliances: Gas Range, Dishwasher, Bar Fridge, Microwave, Disposal, Fire Alarm
Rooms
Bathrooms
- Total Bathrooms: 3
- Full Bathrooms: 3
- Main Floor Baths: 2
- Basement Baths: 1
Bedrooms
- Total Bedrooms: 5
Exterior
- Exterior Features: Sprinkler System, Garage Door More Than 8 Feet High, Oversized Garage
- Porch/Patio/Deck: Patio
Parking
- Garage: Yes
- Attached garage: Yes
- Garage Spaces: 3
- Parking Features: Garage Door Opener, Attached
- Garage Description: Attached
Location
- Area: Windsor
- County: Weld
- Subdivision: Hidden Valley Farm 5th Fg
- Driving Directions: From Hwy 392 and CR 21 (east of Windsor), go north on CR 21. Turn right (east) on Hidden Valley Pkwy. Turn left (north) on Avery Plaza St. Turn left (west) on Wild Basin Rd. Property is on the left.
School Information
- School District: Weld RE-4
- Elementary School: Range View
- Middle School: Severance
- High School: Severance High School
Heating & Cooling
- Cooling Type: Central Air
- Heating Type: Forced Air
Utilities
- Gas: Yes
- Gas: Excel Energy
- Sewer: Public Sewer
- Water: City
- Utility Description: Natural Gas Available, Electricity Available, Cable Available, Satellite Available, High-Speed Internet Available, Underground Utilities
Structural Information
- Architectural Style: Contemporary
- Construction: Frame, Composition
- Exterior Const.: Frame, Composition
- Basement: Yes
- Basement Desc.: Full, Partially Finished, Built-In Radon, Sump Pump
- Roof: Composition
- Windows: Window Coverings
- Square Feet: 3,205
- Sq. Ft. Source: Assessor
- Living Area: 3,060 Sq. Ft.
- Year Built: 2021
Lot Features
- Lot Size (Acres): 0.17
- Lot Size (Sq. Ft.): 7,268
- Frontage: City Street
- Street/Road Desc.: Asphalt
- Fence: Yes
- Lot Features: Level, House Faces South, Paved, Curbs, Gutters, Sidewalks, Street Light, Alley, Fire Hydrant within 500 Feet
- Potential Use: Single-Family
- Zoning: R1
- Fencing (Description): Fenced, Wood
Green Features
- Energy Efficient: Southern Exposure, Windows, High Efficiency Furnace, Thermostat
Financial Considerations
- Tax Amount: $5,504
- Tax Year: 2025
- Terms: Cash, Conventional, FHA, VA
Disclosures and Reports
- Special Conditions: Private Owner
- Property ID: R8961937
Listed by Resident Realty (970) 282-8585
Get Pre-Approved Today
Schools
Schools serving 1252 Wild Basin Rd
School District:Windsor School District Re-4
| Name | Grades | Distance |
|---|---|---|
Severance Middle School 1801 Avery Plaza Street, Windsor, CO 80550 | 6-8 | 0.4 mi |
Severance High School 1200 Hidden Valley Parkway, Severance, CO 80550 | 9-12 | 0.4 mi |
Disclaimer:
School attendance boundaries provided by ATTOM Data Solutions and are for reference only. Contact the school directly to verify enrollment eligibility.
Price & Sales History for 1252 Wild Basin Rd
Date
Details
Price
Change
Source
8/07/2026
Listed
$569,900
6.03%
MLS
12/23/2021
Sold
$537,496
—
Public Record
Disclaimer: Historical sales information is derived from public records provided by the county offices. Information is not guaranteed and should be independently verified.
Tax History
Tax History for 1252 Wild Basin Rd
Year
Property Taxes
Change
Tax Assessment
Change
2025
$5,504
—
$30,770
-2%
2025
$5,504
-8%
$31,430
-18%
2024
$6,014
6%
$38,410
-1%
2023
$5,667
479%
$38,830
509%
2021
$978
-79%
$6,380
-78%
2022
$4,714
1801%
$28,710
1630%
2020
$248
—
$1,660
—
Disclaimer: Historical tax information is derived from public records provided by the county offices. Information is not guaranteed and should be independently verified.
Estimate the Cost
Estimate the Cost for 1252 Wild Basin Rd
1252 Wild Basin Rd, Severance, CO 80550 (MLS# 1066037) is a Single Family property with 5 bedrooms and 3 full bathrooms. 1252 Wild Basin Rd is currently listed for $569,900 and was received on August 07, 2026. Want to learn more about 1252 Wild Basin Rd? Do you have questions about finding other Single Family real estate for sale in Severance? You can browse all Severance real estate or contact a Coldwell Banker agent to request more information.