This is a carousel with tiles that activate property listing cards. Use the previous and next buttons to navigate.
1/44
$750,000
This is a carousel with tiles that activate property listing cards. Use the previous and next buttons to navigate.
1/44
Property Description
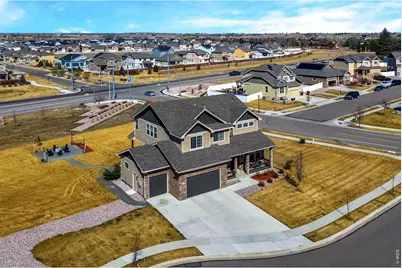
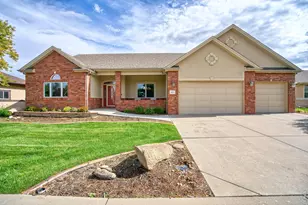
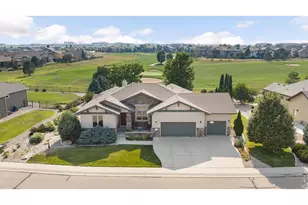
Space, privacy, and views all in one! Set on nearly three-quarters of an acre in a cul-de-sac, this two-story home offers a location that truly stands out. With gorgeous mountain views and a spacious lot surrounding you, the outdoor setting creates a peaceful backdrop that enhances everyday living and gives you room to spread out. Inside, you'll find quality finishes at every turn and newer major components, ensuring comfort and peace of mind from day one. Engineered hardwood flooring extends throughout the main level, from the foyer to the kitchen that features granite countertops, stainless steel appliances, subway tiled backsplash, a pantry, and a large center island, all of which come together to create a space with plenty of prep room and storage. A comfortable living area includes a fireplace, which serves as the centerpiece for gatherings and relaxation. Multiple dining areas are available to fit your routine, with a separate dining room for more formal gatherings, or a breakfast nook that overlooks the backyard. A dedicated office by the entrance provides a quiet and comfortable spot for productivity. The upper level includes a loft-style family area and four generously sized bedrooms, creating a comfortable separation from the main living spaces. The primary suite boasts a larger space and includes a 5-piece ensuite bath and a walk-in closet. The unfinished basement offers massive potential for expansion, storage, or customization, giving you the freedom to create additional living space to fit your needs. Step outside to a covered deck perfect for relaxing or entertaining, along with a dedicated firepit area that makes the most of the open space and views. The 3-car garage is finished with epoxy floors for a clean, polished look while offering plenty of room for vehicles and storage. Located in Hunters Crossing, this home puts you near the area's best dining, shopping, and entertainment, plus quick routes to Windsor, Greeley, and Fort Collins.
Full Property Details
Full Property Details for 1440 Markhor Dr
General
- Price: $750,000
- Taxes: $7,167 (2025)
- Status: Under Contract
- Type: Single Family
- Source: IRES
- MLS ID: 1054582
- Updated: 4/10/2026
- Added to Site: 63 day(s) ago
Interior
- Interior Features: Eat-In Kitchen, Separate Dining Room, Pantry, Walk-In Closet(s), Washer/Dryer Hookup, Kitchen Island, High Ceilings
- Fireplace: Yes
- Fireplace(s): Electric, Living Room
- Appliances: Electric Range, Dishwasher, Refrigerator, Microwave, Disposal, Fire Alarm
Rooms
Bathrooms
- Total Bathrooms: 4
- Full Bathrooms: 2
- 3/4 Bathrooms: 1
- Half Bathrooms: 1
Bedrooms
- Total Bedrooms: 4
Additional Information
- Security/Safety: Fire Sprinkler System
Exterior
- Exterior Features: Sprinkler System
- Porch/Patio/Deck: Patio, Deck
Parking
- Garage: Yes
- Attached garage: Yes
- Garage Spaces: 3
- Parking Features: Attached
- Garage Description: Attached
Location
- Area: Severance
- County: Weld
- Subdivision: Hunters Crossing
School Information
- School District: Weld RE-4
- Elementary School: Hollister Lake
- Middle School: Severance
- High School: Severance High School
Community
- Assoc. Fees Include: Common Amenities, Trash, Management
Heating & Cooling
- Cooling Type: Central Air, Ceiling Fan(s)
- Heating Type: Forced Air
Utilities
- Gas: Yes
- Gas: Xcel Energy
- Sewer: Public Sewer
- Water: City
- Utility Description: Natural Gas Available, Electricity Available
Structural Information
- Architectural Style: Contemporary
- Construction: Brick, Wood Shingle, Painted/Stained
- Exterior Const.: Brick, Wood Shingle, Painted/Stained
- Basement: Yes
- Basement Desc.: Unfinished
- Roof: Composition
- Doors: French Doors
- Square Feet: 4,447
- Sq. Ft. Source: Assessor
- Living Area: 3,058 Sq. Ft.
- Year Built: 2020
Lot Features
- Property View: Hills
- Lot Size (Acres): 0.68
- Lot Size (Sq. Ft.): 29,697
- Frontage: City Street
- Street/Road Desc.: Asphalt
- Lot Features: Cul-De-Sac, Corner Lot, Sloping Lot, City Limits
- Potential Use: Single-Family
- Zoning: RES
Green Features
- Energy Efficient: High Efficiency Furnace
Financial Considerations
- Tax Amount: $7,167
- Tax Year: 2025
- Terms: Cash, Conventional, FHA, VA
Disclosures and Reports
- Special Conditions: Private Owner
- Exclusions: Personal Property, Washer & Dryer
- Property ID: R8961217
Listed by Kittle Real Estate (970) 460-4444
Get Pre-Approved Today
Schools
Schools serving 1440 Markhor Dr
School District:Windsor School District Re-4
| Name | Grades | Distance |
|---|---|---|
Severance Middle School 1801 Avery Plaza Street, Windsor, CO 80550 | 6-8 | 1.7 mi |
Severance High School 1200 Hidden Valley Parkway, Severance, CO 80550 | 9-12 | 1.9 mi |
Disclaimer:
School attendance boundaries provided by ATTOM Data Solutions and are for reference only. Contact the school directly to verify enrollment eligibility.
Price & Sales History for 1440 Markhor Dr
Date
Details
Price
Change
Source
3/27/2026
Listed
$750,000
42.05%
MLS
1/20/2021
Sold
$527,992
—
Public Record
Disclaimer: Historical sales information is derived from public records provided by the county offices. Information is not guaranteed and should be independently verified.
Tax History
Tax History for 1440 Markhor Dr
Year
Property Taxes
Change
Tax Assessment
Change
2024
$6,852
—
$41,030
-7%
2024
$6,852
5%
$43,970
-1%
2023
$6,537
82%
$44,400
92%
2021
$3,588
-34%
$23,150
-29%
2022
$5,461
499%
$32,820
453%
2020
$911
—
$5,940
—
Disclaimer: Historical tax information is derived from public records provided by the county offices. Information is not guaranteed and should be independently verified.
Estimate the Cost
Estimate the Cost for 1440 Markhor Dr
1440 Markhor Dr, Severance, CO 80550 (MLS# 1054582) is a Single Family property with 4 bedrooms, 2 full bathrooms and 2 partial bathrooms. 1440 Markhor Dr is currently listed for $750,000 and was received on March 24, 2026. Want to learn more about 1440 Markhor Dr? Do you have questions about finding other Single Family real estate for sale in Severance? You can browse all Severance real estate or contact a Coldwell Banker agent to request more information.