This is a carousel with tiles that activate property listing cards. Use the previous and next buttons to navigate.
1/1
$1,100,000
This is a carousel with tiles that activate property listing cards. Use the previous and next buttons to navigate.
1/1
Property Description
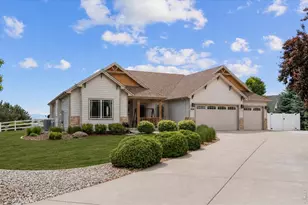
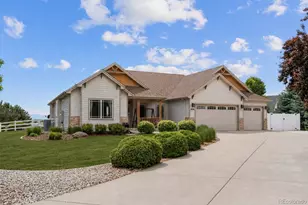
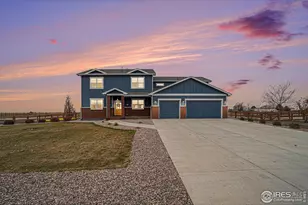
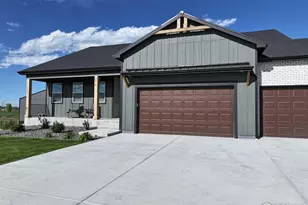
Enjoy Colorado living in this custom ranch estate on a landscaped corner lot with lake and mountain views. This home pairs upscale finishes and stunning views with space and flexibility rarely found in Northern Colorado. The gourmet kitchen features a large gas-cooktop island, stainless appliances, granite countertops, knotty alder cabinets with soft-close doors and pull-out shelving, a breakfast nook with water views, and a Butler's pantry with coffee and wine station. An office/craft room off the nook provides space for work, hobbies, or creative pursuits. Hardwood floors, granite and real wood windows and doors showcase the home's attention to detail. The primary suite offers a walk-in closet and luxurious 5-piece bath. The finished walkout basement is ideal for entertaining or multigenerational living, featuring a spacious family room, kitchenette with real wood cabinetry and wine storage, two bedrooms, a full bath, and direct outdoor access. Take in spectacular sunsets from the Trex deck or relax on the stone and concrete patio surrounded by mature landscaping, plum trees, ornamental grasses, and a split-rail vinyl fence. Designed for an active Colorado lifestyle, the property offers exceptional vehicle and equipment storage. The attached 3-car garage is complemented by a private gated vehicle court hidden behind white vinyl fencing, providing space for recreational vehicles, boats, trailers, specialty vehicles, or guest parking. The detached hobby building features a 12-foot overhead door, four-car capacity, and ample room for projects, equipment, collections, or workshop use. Additional improved parking along the south side adds even greater flexibility. Additional features include a whole-house Generac backup generator, central vacuum with kitchen crumb collector, and abundant storage. Conveniently located near Harmony Club, shopping, dining, and I-25, this exceptional property offers luxury, privacy, views, and room to fully enjoy the Colorado lifestyle.
Full Property Details
Full Property Details for 2024 Trail Ridge Cir
General
- Sold For: $1,100,000
- HOA FEE: $26/month
- HOA FEE FREQ.: Annually
- Taxes: $4,787 (2025)
- Status: Closed
- Type: Single Family
- Source: IRES
- MLS ID: 1060505
- Added to Site: 53 day(s) ago
Interior
- Interior Features: Eat-In Kitchen, Separate Dining Room, Cathedral Ceiling(s), Open Floorplan, Workshop, Pantry, Wood Windows, Bay or Bow Window, Natural Woodwork, Walk-In Closet(s), Wet Bar, Washer/Dryer Hookup, Skylights, Kitchen Island
- Fireplace: Yes
- Fireplace(s): Two or More, Gas, Gas Log, Family Room, Basement
- Appliances: Gas Range, Double Oven, Dishwasher, Refrigerator, Bar Fridge, Washer, Dryer, Microwave, Disposal, Fire Alarm
- Flooring: Wood
Rooms
Bathrooms
- Total Bathrooms: 4
- Full Bathrooms: 3
- Half Bathrooms: 1
- Main Floor Baths: 2
- Basement Baths: 1
Bedrooms
- Total Bedrooms: 4
Exterior
- Exterior Features: Sprinkler System, Garage Door More Than 8 Feet High, Oversized Garage
- Porch/Patio/Deck: Patio, Deck, Enclosed
Parking
- Garage: Yes
- Attached garage: Yes
- Garage Spaces: 7
- Parking Features: Garage Door Opener, RV Access/Parking, Attached
- Garage Description: Attached
Location
- Area: Severance
- County: Weld
- Subdivision: Baldridge Sub 2nd Fg
- Driving Directions: Via Weld County Rd 74, head toward 1st St/Weld County Rd 23. Continue onto East 4th Ave. Continue onto Weld County Rd 74. Turn right onto Bald Ridge Dr. Turn right onto Trail Ridge Cir. Property will be on the left.
School Information
- School District: Eaton RE-2
- Elementary School: Eaton
- Middle School: Eaton
- High School: Eaton
Community
- Association: Yes
- Assoc. Name: Baldridge Estates
- Assoc. Fees Include: Management
Heating & Cooling
- Cooling Type: Central Air, Ceiling Fan(s), Attic Fan, Whole House Fan
- Heating Type: Forced Air, Heat Pump, 2 or more Heat Sources
Utilities
- Gas: Yes
- Gas: Xcel Energy
- Sewer: Public Sewer
- Water: City
- Utility Description: Natural Gas Available, Electricity Available, Cable Available, Satellite Available, High-Speed Internet Available
Structural Information
- Architectural Style: Contemporary
- Construction: Frame, Stone, Composition, Cedar
- Exterior Const.: Frame, Stone, Composition, Cedar
- Basement: Yes
- Basement Desc.: Full, Partially Finished, Walk-Out Access, Sump Pump
- Roof: Fiberglass
- Windows: Skylight(s), Window Coverings
- Doors: French Doors
- Square Feet: 3,663
- Sq. Ft. Source: Other
- Living Area: 3,663 Sq. Ft.
- Year Built: 2004
Additional Structures
- Other Structures: Storage
Lot Features
- Property View: Mountain(s), Hills, City, Water
- Mountain views: Yes
- Lot Size (Acres): 0.73
- Lot Size (Sq. Ft.): 31,655
- Frontage: City Street
- Street/Road Desc.: Asphalt
- Fence: Yes
- Lot Features: Corner Lot, Evergreen Trees, Deciduous Trees, Level, Outbuildings, House/Lot Faces NE, City Limits, Paved, Street Light
- Potential Use: Single-Family
- Permitted Use: Single Family
- Zoning: SFR
- Fencing (Description): Fenced
Water Features
- Water View: Yes
Green Features
- Energy Efficient: Trombe Wall, Sun Space, Southern Exposure, Windows, Doors, High Efficiency Furnace, Thermostat
Financial Considerations
- Association Fee: Yes
- Association Fee: $310
- Assoc Fee Freq.: Annually
- Tax Amount: $4,787
- Tax Year: 2025
- Terms: Cash, Conventional, FHA, VA
Disclosures and Reports
- Special Conditions: Private Owner
- Exclusions: Sellers personal property
- Property ID: R0011301
Listed by C3 Real Estate Solutions, LLC (970) 225-5152
Sold by eXp Realty - Hub (202) 701-9254

Get Pre-Approved Today
Schools
Schools serving 2024 Trail Ridge Cir
School District:Eaton School District Re-2
| Name | Grades | Distance |
|---|---|---|
Eaton Elementary School 225 Juniper Avenue, Eaton, CO 80615 | K-5 | 6 mi |
Eaton Middle School 601 1st Street, Eaton, CO 80615 | 6-8 | 6.3 mi |
Eaton High School 1661 Collins Street, Eaton, CO 80615 | 9-12 | 5.5 mi |
Disclaimer:
School attendance boundaries provided by ATTOM Data Solutions and are for reference only. Contact the school directly to verify enrollment eligibility.
Price & Sales History for 2024 Trail Ridge Cir
Date
Details
Price
Change
Source
7/20/2026
Sold
$1,100,000
-1.35%
MLS
6/25/2026
Price Reduced
$1,115,000
-0.89%
MLS
6/02/2026
Price Increased
$1,125,000
7.14%
MLS
5/29/2026
Listed
$1,050,000
—
MLS
Disclaimer: Historical sales information is derived from public records provided by the county offices. Information is not guaranteed and should be independently verified.
2024 Trail Ridge Cir, Severance, CO 80615 (MLS# 1060505) is a Single Family property that was sold at $1,100,000 on July 20, 2026. Want to learn more about 2024 Trail Ridge Cir? Do you have questions about finding other Single Family real estate for sale in Severance? You can browse all Severance real estate or contact a Coldwell Banker agent to request more information.