This is a carousel with tiles that activate property listing cards. Use the previous and next buttons to navigate.
1/1
$1,384,100
This is a carousel with tiles that activate property listing cards. Use the previous and next buttons to navigate.
1/1
Property Description
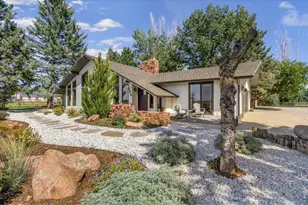
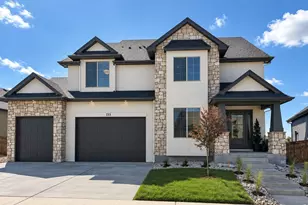
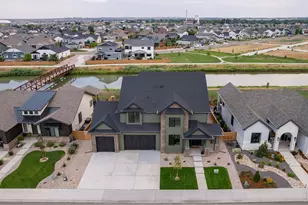
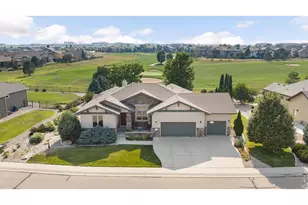
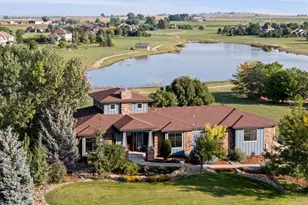
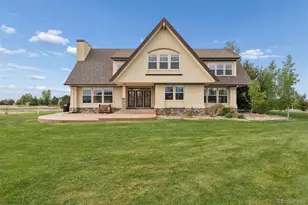
OPEN HOUSE SUNDAY OFFERING AN ADDITIONAL 25,000 IN INCENTIVES! You read that right!!! Builder says "SELL" so we reduced the price by 48,000 and will throw an additional 25,000 at the price, buy down your loan or other improvements if desired. Set on 1.5 acres, this custom home offers the space, freedom, and functionality that are becoming increasingly difficult to find along the Front Range. Inside, you'll find thoughtfully designed living spaces, quality finishes, and room for everyone to spread out. Outside, the possibilities truly open up. The standout feature is the incredible RV and toy garage, offering space for boats, campers, cars, side-by-sides, hobbies, and projects without compromise. No storage fees. No off-site parking. No sacrifices. This home represents an exceptional value compared to many luxury homes packed tightly onto small lots with limited storage and little privacy. If you've been searching for a property that supports your lifestyle instead of restricting it, this may be the opportunity you've been waiting for. Luxury isn't just about finishes. It's about freedom and opportunity and that time is NOW!
Full Property Details
Full Property Details for 2664 Cutter Dr
General
- Sold For: $1,384,100
- Taxes: $5,477 (2024)
- Status: Closed
- Type: Single Family
- Source: IRES
- MLS ID: 1038608
- Added to Site: 459 day(s) ago
Interior
- Interior Features: Eat-In Kitchen, Separate Dining Room, Cathedral Ceiling(s), Open Floorplan, Pantry, Walk-In Closet(s), Washer/Dryer Hookup, Kitchen Island, High Ceilings, Split Bedroom Plan
- Fireplace: Yes
- Fireplace(s): Gas, Gas Log
- Appliances: Gas Range, Dishwasher, Refrigerator, Microwave, Disposal, Fire Alarm
- Flooring: Wood
Rooms
Bathrooms
- Total Bathrooms: 3
- Full Bathrooms: 2
- Half Bathrooms: 1
- Main Floor Baths: 2
Bedrooms
- Total Bedrooms: 3
Exterior
- Exterior Features: Garage Door More Than 8 Feet High, Oversized Garage, Tandem Garage
- Porch/Patio/Deck: Patio
Parking
- Garage: Yes
- Attached garage: Yes
- Garage Spaces: 5
- Parking Features: Garage Door Opener, RV Access/Parking, Attached
- Garage Description: Attached
Location
- Area: Severance
- County: Weld
- Subdivision: Saddler PUD Rplt
School Information
- School District: Weld RE-4
- Elementary School: Range View
- Middle School: Severance
- High School: Severance High School
Community
- Assoc. Fees Include: Management
Heating & Cooling
- Cooling Type: Central Air, Ceiling Fan(s)
- Heating Type: Forced Air
Utilities
- Gas: Yes
- Gas: Xcel
- Sewer: Public Sewer, See Remarks
- Water: District
- Utility Description: Natural Gas Available, Electricity Available, High-Speed Internet Available, Underground Utilities
Structural Information
- Architectural Style: Contemporary
- Builder: Nutrend Homes, LLC
- Model: Breckenridge
- Construction: Frame, Stone, Composition, Stucco
- Exterior Const.: Frame, Stone, Composition, Stucco
- Basement: Yes
- Basement Desc.: Full, Unfinished, Built-In Radon, Radon Test Available
- Roof: Composition
- Square Feet: 4,468
- Sq. Ft. Source: Plans
- Living Area: 2,234 Sq. Ft.
- Year Built: 2026
Lot Features
- Property View: Plains View
- Lot Size (Acres): 1.53
- Lot Size (Sq. Ft.): 66,647
- Street/Road Desc.: Asphalt
- Lot Features: Level, House Faces East, Unincorporated
- Potential Use: Single-Family, Multi-Family
- Permitted Use: Single Family, Multi-Family
- Zoning: SFR
Green Features
- Energy Efficient: Windows
Financial Considerations
- Tax Amount: $5,477
- Tax Year: 2024
- Terms: Cash, Conventional, FHA, VA
Disclosures and Reports
- Special Conditions: Private Owner, Builder
- Property ID: R8952571
Listed by RE/MAX Alliance-FTC South (970) 226-3990
Sold by RE/MAX Alliance-FTC South (970) 412-7743

Get Pre-Approved Today
Schools
Schools serving 2664 Cutter Dr
School District:Windsor School District Re-4
| Name | Grades | Distance |
|---|---|---|
Grandview Elementary School 1583 Grand Avenue, Windsor, CO 80550 | PK-5 | 7.3 mi |
Severance Middle School 1801 Avery Plaza Street, Windsor, CO 80550 | 6-8 | 6.2 mi |
Severance High School 1200 Hidden Valley Parkway, Severance, CO 80550 | 9-12 | 6.3 mi |
Disclaimer:
School attendance boundaries provided by ATTOM Data Solutions and are for reference only. Contact the school directly to verify enrollment eligibility.
Price & Sales History for 2664 Cutter Dr
Date
Details
Price
Change
Source
8/31/2026
Sold
$1,384,100
-0.92%
MLS
6/12/2026
Price Reduced
$1,397,000
-3.32%
MLS
11/07/2025
Price Increased
$1,445,000
1.4%
MLS
7/08/2025
Listed
$1,425,000
—
MLS
Disclaimer: Historical sales information is derived from public records provided by the county offices. Information is not guaranteed and should be independently verified.
2664 Cutter Dr, Severance, CO 80524 (MLS# 1038608) is a Single Family property that was sold at $1,384,100 on August 31, 2026. Want to learn more about 2664 Cutter Dr? Do you have questions about finding other Single Family real estate for sale in Severance? You can browse all Severance real estate or contact a Coldwell Banker agent to request more information.