This is a carousel with tiles that activate property listing cards. Use the previous and next buttons to navigate.
1/43
$485,000
This is a carousel with tiles that activate property listing cards. Use the previous and next buttons to navigate.
1/43
Property Description
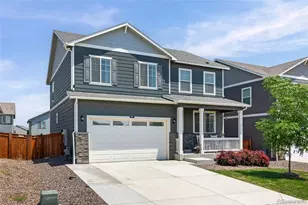
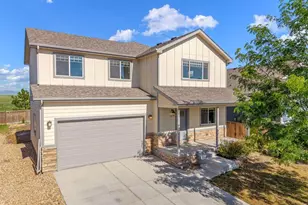
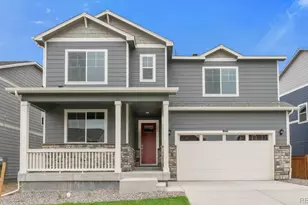
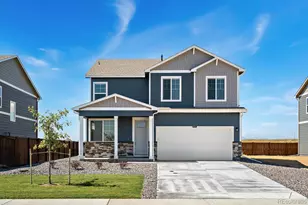
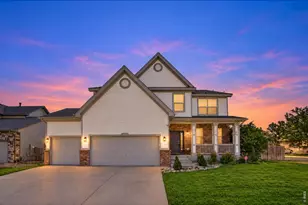
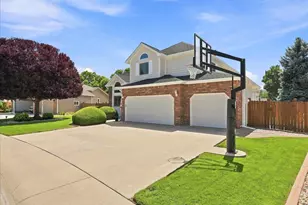
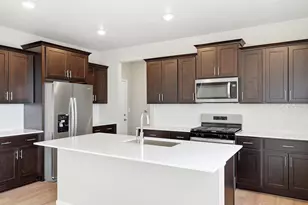
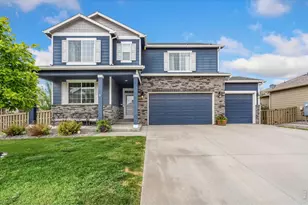
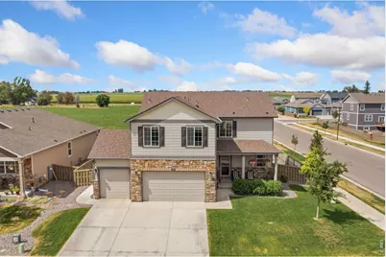
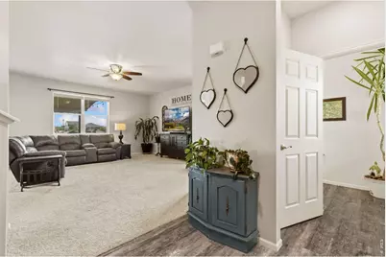
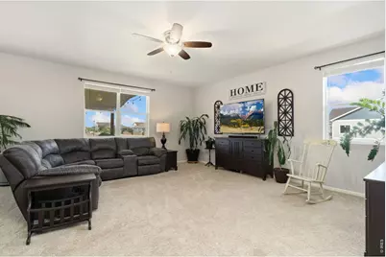
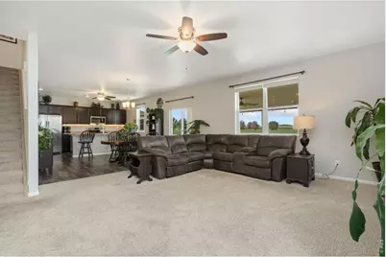
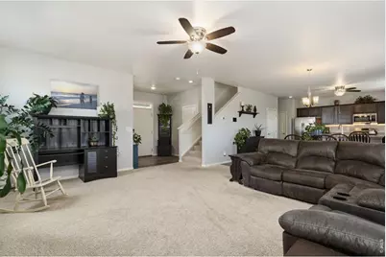
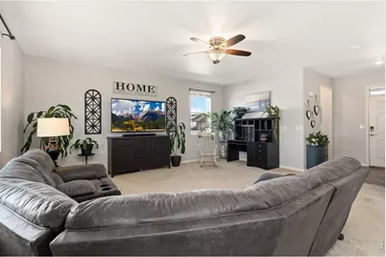
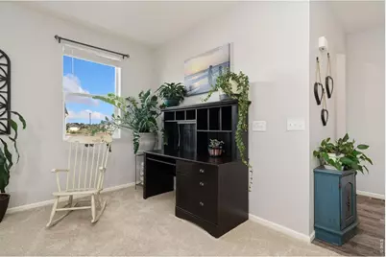
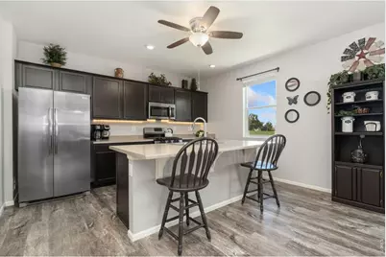
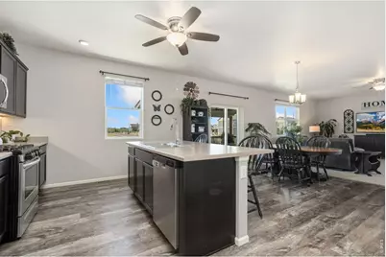
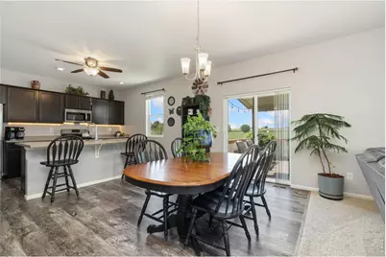
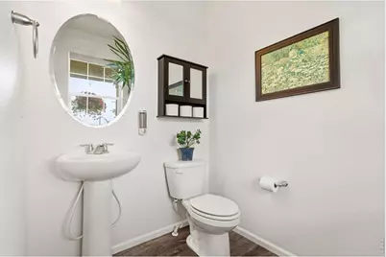
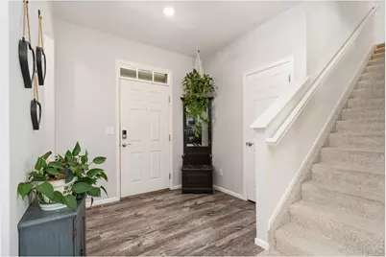
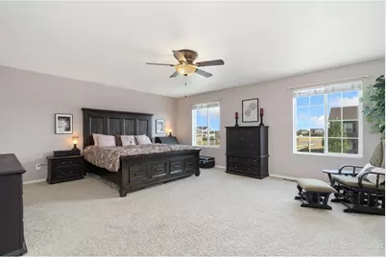
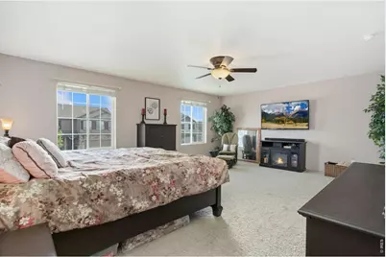
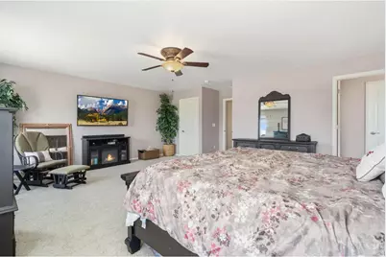
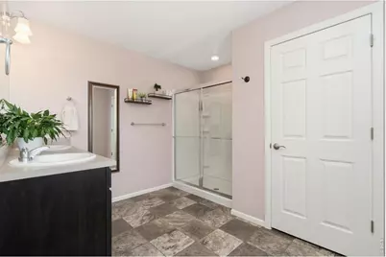
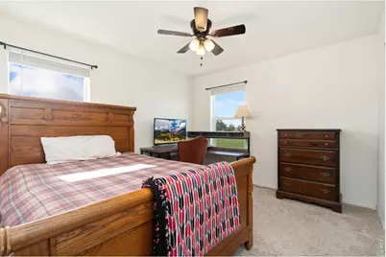
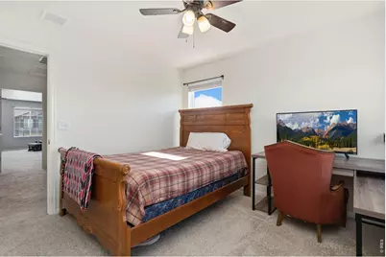
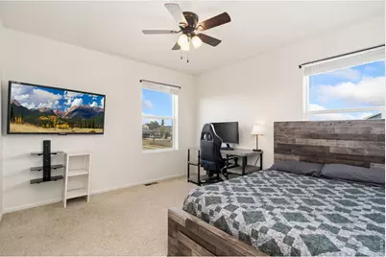
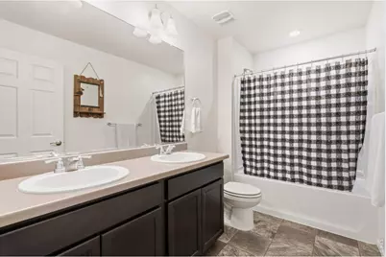
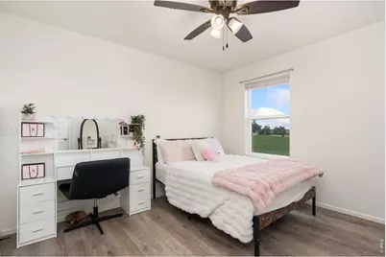
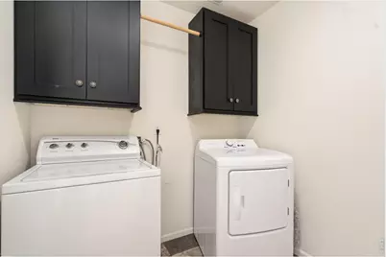
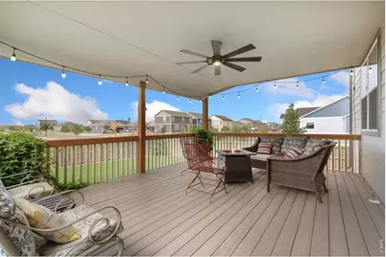
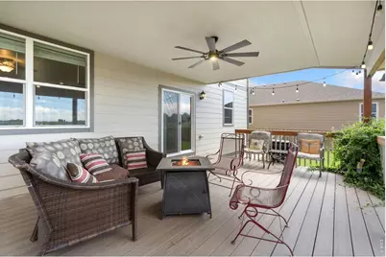
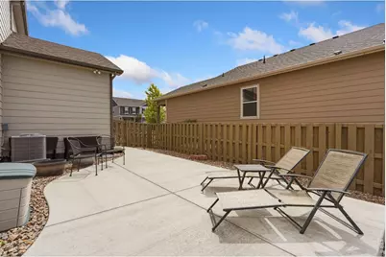
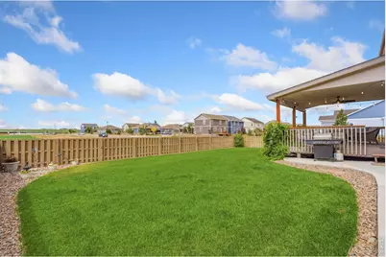
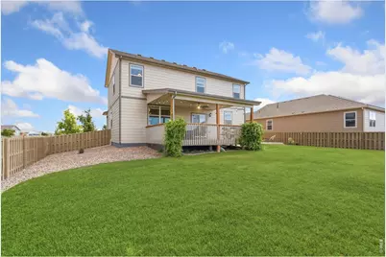
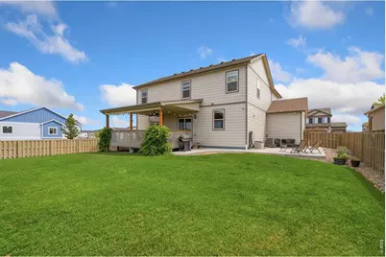
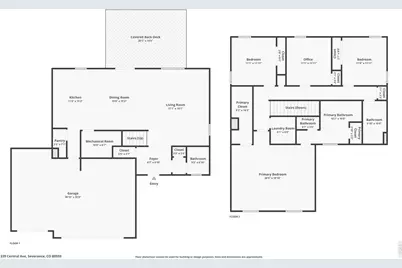
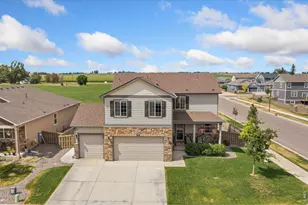
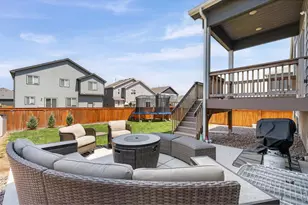
This inviting two-story home offers low-maintenance living with a flexible floor plan and a massive backyard, all set on a prime corner lot in the Tailholt community. The spacious main level features an open-concept layout where the living room flows naturally into the dining area and kitchen, creating a comfortable setting for everything from quiet mornings to casual gatherings. The kitchen is equipped with stainless steel appliances, a center island with bar seating, and a large pantry that provides an excellent mix of storage and prep space. Three bedrooms are positioned upstairs, including a spacious primary suite with an en-suite bathroom and walk-in closet. A versatile bonus room adds even more utility, serving perfectly as a lounge, home office, or a 4th non-conforming bedroom. Upper-level laundry adds functional ease to daily chores. Outside, the fully fenced yard is a true sanctuary, featuring a covered Trex deck, an extended concrete patio, and automated sprinklers. There is ample room for outdoor dining, gardening, play, or simply soaking up the Colorado sunshine. The attached 3-car garage provides secure parking and valuable extra room for gear or workshop projects. Roof was also replaced with Owens Corning Storm Impact Resistant shingles. Enjoy local amenities like the nearby skate park and dog park, plus effortless commuting access to Fort Collins, Windsor, and Greeley. This Tailholt home delivers a well-rounded combination of comfort, function, and flexibility!
Full Property Details
Full Property Details for 339 Central Ave
General
- Price: $485,000
- Taxes: $4,977 (2025)
- Status: Active
- Type: Single Family
- Source: IRES
- MLS ID: 1066628
- Updated: 9/21/2026
- Added to Site: 50 day(s) ago
Interior
- Interior Features: Eat-In Kitchen, Open Floorplan, Pantry, Walk-In Closet(s), Washer/Dryer Hookup, Kitchen Island
- Appliances: Gas Range, Dishwasher, Refrigerator, Washer, Dryer, Microwave, Disposal, Fire Alarm
Rooms
Bathrooms
- Total Bathrooms: 3
- Full Bathrooms: 1
- 3/4 Bathrooms: 1
- Half Bathrooms: 1
Bedrooms
- Total Bedrooms: 3
Exterior
- Exterior Features: Sprinkler System
- Porch/Patio/Deck: Patio, Deck
Parking
- Garage: Yes
- Attached garage: Yes
- Garage Spaces: 3
- Parking Features: Attached
- Garage Description: Attached
Location
- Area: Severance
- County: Weld
- Subdivision: Tailholt
School Information
- School District: Weld RE-4
- Elementary School: Range View
- Middle School: Severance
- High School: Severance High School
Community
- Assoc. Fees Include: Common Amenities, Management
Heating & Cooling
- Cooling Type: Central Air, Ceiling Fan(s)
- Heating Type: Forced Air
Utilities
- Gas: Yes
- Gas: Xcel Energy
- Sewer: Public Sewer
- Water: Public
- Utility Description: Natural Gas Available, Electricity Available
Structural Information
- Architectural Style: Contemporary
- Construction: Frame, Composition
- Exterior Const.: Frame, Composition
- Basement: Yes
- Basement Desc.: Crawl Space
- Roof: Composition
- Windows: Window Coverings
- Square Feet: 2,384
- Sq. Ft. Source: Assessor
- Living Area: 2,384 Sq. Ft.
- Year Built: 2019
Lot Features
- Lot Size (Acres): 0.19
- Lot Size (Sq. Ft.): 8,382
- Frontage: City Street
- Street/Road Desc.: Asphalt
- Fence: Yes
- Lot Features: Corner Lot, City Limits
- Potential Use: Single-Family
- Zoning: RES
- Fencing (Description): Fenced, Wood
Green Features
- Energy Efficient: Southern Exposure, Doors
Financial Considerations
- Tax Amount: $4,977
- Tax Year: 2025
- Terms: Cash, Conventional, FHA, VA
Disclosures and Reports
- Special Conditions: Private Owner
- Exclusions: Personal Property, Gas BBQ, TV Wall Mounts, TVs
- Property ID: R8955322
Listed by Kittle Real Estate (970) 460-4444
Get Pre-Approved Today
Schools
Schools serving 339 Central Ave
School District:Windsor School District Re-4
| Name | Grades | Distance |
|---|---|---|
Range View Elementary School 700 Ponderosa Drive, Severance, CO 80550 | PK-5 | 1.1 mi |
Severance Middle School 1801 Avery Plaza Street, Windsor, CO 80550 | 6-8 | 1.7 mi |
Severance High School 1200 Hidden Valley Parkway, Severance, CO 80550 | 9-12 | 1.3 mi |
Disclaimer:
School attendance boundaries provided by ATTOM Data Solutions and are for reference only. Contact the school directly to verify enrollment eligibility.
Price & Sales History for 339 Central Ave
Date
Details
Price
Change
Source
9/21/2026
Price Reduced
$485,000
-1.02%
MLS
8/17/2026
Listed
$490,000
34.25%
MLS
3/30/2020
Sold
$364,990
—
Public Record
Disclaimer: Historical sales information is derived from public records provided by the county offices. Information is not guaranteed and should be independently verified.
Tax History
Tax History for 339 Central Ave
Year
Property Taxes
Change
Tax Assessment
Change
2025
$4,977
—
$29,590
-2%
2025
$4,977
6%
$30,220
-11%
2024
$4,714
5%
$33,950
-1%
2023
$4,477
24%
$34,280
38%
2021
$3,599
-3%
$24,890
3%
2022
$3,719
254%
$24,190
229%
2020
$1,050
40%
$7,350
39%
2019
$752
6167%
$5,290
10480%
2018
$12
—
$50
—
Disclaimer: Historical tax information is derived from public records provided by the county offices. Information is not guaranteed and should be independently verified.

Estimate the Cost
Estimate the Cost for 339 Central Ave
339 Central Ave, Severance, CO 80550 (MLS# 1066628) is a Single Family property with 3 bedrooms, 1 full bathroom and 2 partial bathrooms. 339 Central Ave is currently listed for $485,000 and was received on August 17, 2026. Want to learn more about 339 Central Ave? Do you have questions about finding other Single Family real estate for sale in Severance? You can browse all Severance real estate or contact a Coldwell Banker agent to request more information.