This is a carousel with tiles that activate property listing cards. Use the previous and next buttons to navigate.
1/1
$465,000
This is a carousel with tiles that activate property listing cards. Use the previous and next buttons to navigate.
1/1
Property Description
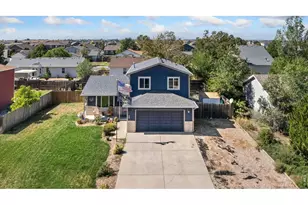
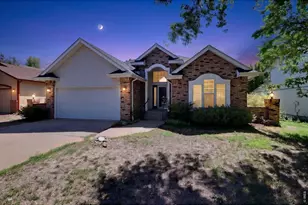
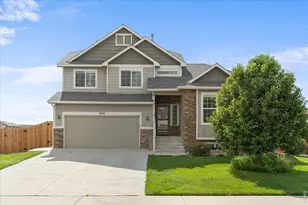
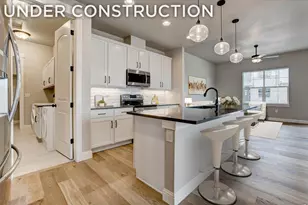
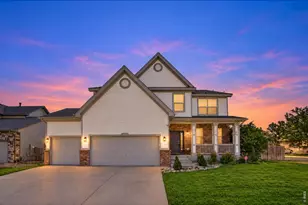
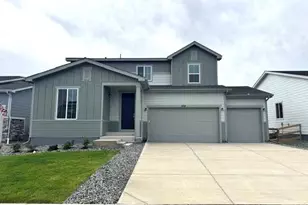
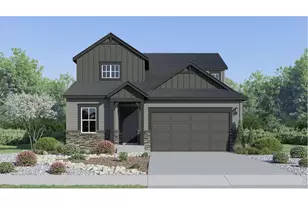
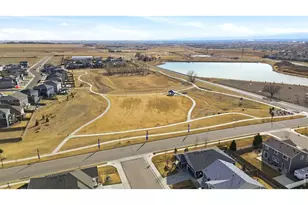
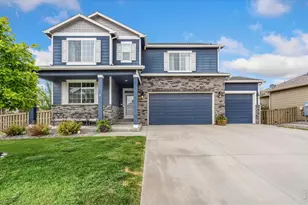
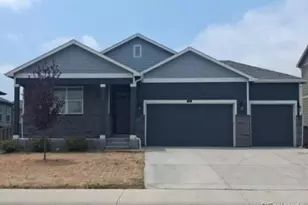
Largest 4 bedroom Ranch Style plan available with an oversized 3 car garage! Move in ready! The home features a flowing open layout - from the entrance-way, all the way through the kitchen, great room, and dining room. Plenty of natural light throughout and backed up to a large greenbelt. Kitchen includes sleek granite countertops, and a large island that opens to the great room with durable LPV flooring. Primary bedroom includes an attached bathroom with his & her sinks, and spacious walk-in closet. The large unfinished basement includes rough-ins. Built in 2018 and well-maintained, this home is in excellent shape, including a new roof installed in 2022. Quick access to downtown Windsor and Timnath for shopping / dining. Other amenities include Windsor Lake, Windsor Reservoir, bordering Green Belt, nearby Dog Park, Baseball Field, Pickleball Courts, and Community Park. Easy access to I-25. Currently there is a farmer's market hosted from late May to Mid-October at the community park, as well an annual Fireworks show nearby. Fiber Internet is available through Lightgig. Metro tax is for operations and non potable water for irrigation.
Full Property Details
Full Property Details for 413 Harrow St
General
- Sold For: $465,000
- Taxes: $5,078 (2025)
- Status: Closed
- Type: Single Family
- Source: IRES
- MLS ID: 1063086
- Added to Site: 52 day(s) ago
Interior
- Appliances: Gas Range, Dishwasher, Refrigerator, Washer, Dryer, Microwave, Disposal, Fire Alarm
Rooms
Bathrooms
- Total Bathrooms: 2
- Full Bathrooms: 1
- 3/4 Bathrooms: 1
- Main Floor Baths: 1
Bedrooms
- Total Bedrooms: 4
Exterior
- Exterior Features: Sprinkler System
- Porch/Patio/Deck: Patio
Parking
- Garage: Yes
- Attached garage: Yes
- Garage Spaces: 3
- Parking Features: Attached
- Garage Description: Attached
Location
- Area: Severance
- County: Weld
- Subdivision: Tailholt 1st Fg
- Driving Directions: East on East 4th ave (Weld County Rd 74), South on S 3rd St, East on Harrow St, 7th house on the South
School Information
- School District: Weld RE-4
- Elementary School: Range View
- Middle School: Severance
- High School: Severance High School
Heating & Cooling
- Heating Type: Forced Air
Utilities
- Gas: Yes
- Gas: Xcel
- Water: City
- Utility Description: Natural Gas Available, Electricity Available, Cable Available, Satellite Available, High-Speed Internet Available
Structural Information
- Architectural Style: Legal Conforming
- Builder: D.R Horton
- Model: The Cali
- Construction: Frame
- Exterior Const.: Frame
- Basement: Yes
- Basement Desc.: Unfinished
- Roof: Composition
- Windows: Window Coverings
- Square Feet: 2,914
- Sq. Ft. Source: Assessor
- Living Area: 1,880 Sq. Ft.
- Year Built: 2018
Lot Features
- Lot Size (Acres): 0.17
- Lot Size (Sq. Ft.): 7,365
- Frontage: City Street
- Fence: Yes
- Lot Features: House Faces North, Paved, Curbs, Gutters, Sidewalks, Street Light, Fire Hydrant within 500 Feet
- Potential Use: Single-Family
- Permitted Use: Single Family
- Zoning: Sbrb Perim
- Fencing (Description): Wood
Financial Considerations
- Tax Amount: $5,078
- Tax Year: 2025
- Terms: Cash, Conventional, FHA, VA
Disclosures and Reports
- Special Conditions: Private Owner
- Exclusions: Seller's Personal Property
- Property ID: R8947004
Listed by Keller Williams Realty NoCo (970) 449-7100
Sold by C3 Real Estate Solutions, LLC (970) 412-4553

Get Pre-Approved Today
Schools
Schools serving 413 Harrow St
School District:Windsor School District Re-4
| Name | Grades | Distance |
|---|---|---|
Range View Elementary School 700 Ponderosa Drive, Severance, CO 80550 | PK-5 | 1 mi |
Severance Middle School 1801 Avery Plaza Street, Windsor, CO 80550 | 6-8 | 1.6 mi |
Severance High School 1200 Hidden Valley Parkway, Severance, CO 80550 | 9-12 | 1.2 mi |
Disclaimer:
School attendance boundaries provided by ATTOM Data Solutions and are for reference only. Contact the school directly to verify enrollment eligibility.
Price & Sales History for 413 Harrow St
Date
Details
Price
Change
Source
8/21/2026
Sold
$465,000
—
MLS
7/01/2026
Listed
$465,000
—
MLS
Disclaimer: Historical sales information is derived from public records provided by the county offices. Information is not guaranteed and should be independently verified.
413 Harrow St, Severance, CO 80550 (MLS# 1063086) is a Single Family property that was sold at $465,000 on August 21, 2026. Want to learn more about 413 Harrow St? Do you have questions about finding other Single Family real estate for sale in Severance? You can browse all Severance real estate or contact a Coldwell Banker agent to request more information.