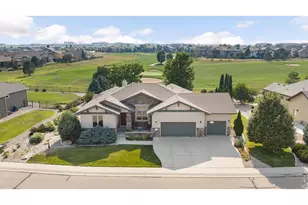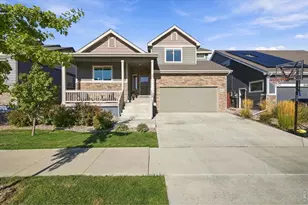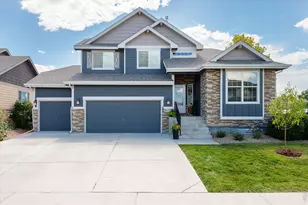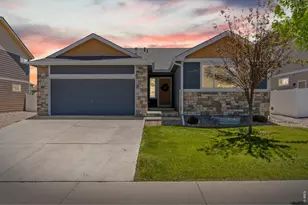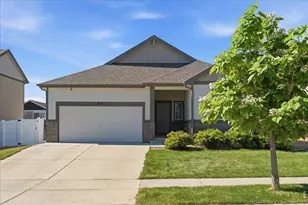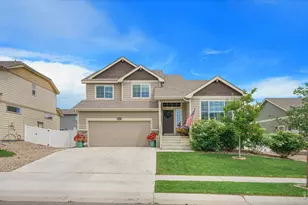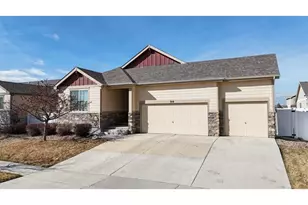
This is a carousel with tiles that activate property listing cards. Use the previous and next buttons to navigate.
$449,000 New to Website
This is a carousel with tiles that activate property listing cards. Use the previous and next buttons to navigate.
Full Property Details for 454 Mt. Sherman Ave
General
- Price: $449,000
- Taxes: $5,020 (2025)
- Status: Active
- Type: Single Family
- Source: IRES
- MLS ID: 1066095
- Updated: Today (8/8/2026)
- Added to Site: Today
Interior
- Interior Features: Eat-In Kitchen, Separate Dining Room, Cathedral Ceiling(s), Open Floorplan, Pantry, Walk-In Closet(s), Washer/Dryer Hookup, Kitchen Island, High Ceilings
- Fireplace(s): None
- Appliances: Gas Range, Dishwasher, Refrigerator, Microwave, Disposal, Fire Alarm
- Flooring: Wood
Rooms
Bathrooms
- Total Bathrooms: 2
- Full Bathrooms: 1
- 3/4 Bathrooms: 1
- Main Floor Baths: 1
Bedrooms
- Total Bedrooms: 3
Exterior
- Exterior Features: Sprinkler System
- Porch/Patio/Deck: Patio
Parking
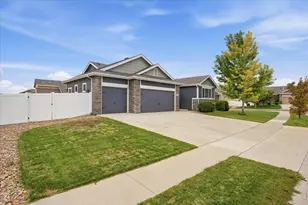
- Garage: Yes
- Attached garage: Yes
- Garage Spaces: 3
- Parking Features: Attached
- Garage Description: Attached
Location
- Area: Severance
- County: Weld
- Subdivision: The Overlook
- Driving Directions: Follow E Harmony Rd and Weld County Rd 74 to Tinsman Ave/Weld County Rd 72 in Severance, Turn right onto Weld County Rd 21, Turn left onto Tinsman Ave, Turn left onto Audubon Blvd, Turn right onto Mount Andrew Dr, Turn left onto Mt. Sherman Ave
School Information
- School District: Weld RE-4
- Elementary School: Range View
- Middle School: Severance
- High School: Severance High School
Heating & Cooling
- Cooling Type: Central Air, Ceiling Fan(s)
- Heating Type: Forced Air
Utilities
- Gas: Yes
- Gas: Xcel
- Sewer: Public Sewer
- Water: City, District
- Utility Description: Natural Gas Available, Electricity Available, Cable Available, Satellite Available, High-Speed Internet Available
Structural Information
- Construction: Frame, Stone, Composition
- Exterior Const.: Frame, Stone, Composition
- Basement: Yes
- Basement Desc.: Full, Unfinished, Built-In Radon
- Roof: Composition
- Windows: Window Coverings
- Square Feet: 3,128
- Sq. Ft. Source: Other
- Living Area: 1,564 Sq. Ft.
- Year Built: 2017
Lot Features
- Lot Size (Acres): 0.14
- Lot Size (Sq. Ft.): 6,000
- Frontage: City Street
- Street/Road Desc.: Asphalt
- Fence: Yes
- Lot Features: Level, House Faces West, Xeriscape, Paved, Curbs, Gutters, Sidewalks, Street Light
- Potential Use: Single-Family
- Zoning: RES
- Fencing (Description): Vinyl
Green Features
- Energy Efficient: Windows, High Efficiency Furnace, Photovoltaic Owned
Financial Considerations
- Tax Amount: $5,020
- Tax Year: 2025
- Terms: Cash, Conventional, FHA, VA, USDA Loan
Disclosures and Reports
- Special Conditions: Private Owner
- Exclusions: Clothes Washer, Clothes Dryer, Basement Refrigerator, Garage Refrigerator, Husky Workbenches in Garage along with Air Hose Reel and Attachments, Extension Cord Pulley, and Ryobi Link Tool Holder; Network Equipment in Basement, Security Cameras and Smart Doorbell.
- Property ID: R8949432
Listed by Group Harmony (970) 229-0700
Schools serving 454 Mt. Sherman Ave
| Name | Grades | Distance |
|---|---|---|
Range View Elementary School 700 Ponderosa Drive, Severance, CO 80550 | PK-5 | 0.5 mi |
Severance Middle School 1801 Avery Plaza Street, Windsor, CO 80550 | 6-8 | 0.7 mi |
Severance High School 1200 Hidden Valley Parkway, Severance, CO 80550 | 9-12 | 0.7 mi |
Price & Sales History for 454 Mt. Sherman Ave
Tax History for 454 Mt. Sherman Ave
Estimate the Cost for 454 Mt. Sherman Ave
454 Mt Sherman Ave, Severance, CO 80550 (MLS# 1066095) is a Single Family property with 3 bedrooms, 1 full bathroom and 1 partial bathroom. 454 Mt Sherman Ave is currently listed for $449,000 and was received on August 08, 2026. Want to learn more about 454 Mt Sherman Ave? Do you have questions about finding other Single Family real estate for sale in Severance? You can browse all Severance real estate or contact a Coldwell Banker agent to request more information.