This is a carousel with tiles that activate property listing cards. Use the previous and next buttons to navigate.
1/1
$540,000
This is a carousel with tiles that activate property listing cards. Use the previous and next buttons to navigate.
1/1
Property Description
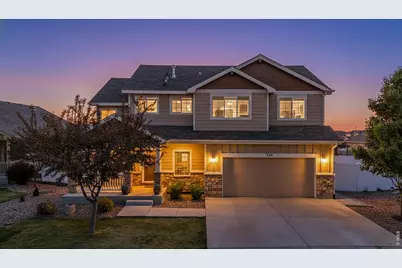
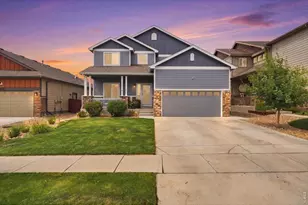
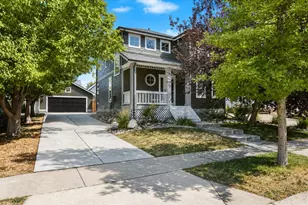
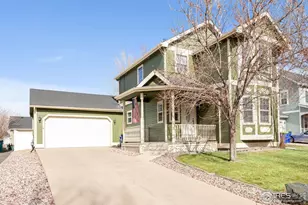
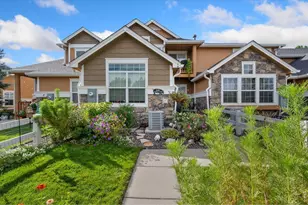
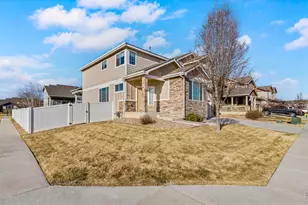
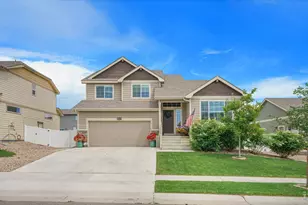
Welcome home to this spacious 2-story in Severance featuring a beautiful stamped concrete patio, large backyard, finished basement, mountain views from the upstairs bedrooms, and an oversized shed/shop that is a rare find for the neighborhood. Perfectly positioned directly across from the park, this home combines everyday functionality with the Colorado lifestyle buyers are looking for.The inviting front porch welcomes you into a bright and open floorplan filled with natural light, soaring ceilings, and comfortable gathering spaces. The kitchen serves as the heart of the home with ample cabinetry, generous counter space, and an easy flow into the dining and living areas, creating the ideal setup for entertaining or everyday living.Upstairs, the spacious primary suite offers a relaxing retreat featuring a beautifully upgraded custom shower, stand-alone soaking tub, and walk-in closet that create a luxurious spa-like feel. Additional bedrooms provide flexibility for guests, hobbies, or work-from-home needs. The finished basement expands the living space even further with room for a media area, fitness space, playroom, or second living area.Step outside to enjoy the fully fenced backyard with plenty of room to relax, garden, entertain, or play, all centered around the beautifully finished stamped concrete patio. The oversized shed/shop provides exceptional storage and workspace opportunities rarely available in the area. Irrigation water is supplied through the metro district using non-potable water, helping reduce outdoor watering costs.Pride of ownership shines throughout with thoughtful updates and a functional layout designed for comfortable living. Conveniently located near parks, trails, schools, and with easy access to Fort Collins, Windsor, and Greeley, this home offers the space, comfort, and neighborhood feel that make it easy to picture yourself at home.
Full Property Details
Full Property Details for 548 El Diente Ave
General
- Sold For: $540,000
- Taxes: $5,010 (2025)
- Status: Closed
- Type: Single Family
- Source: IRES
- MLS ID: 1059554
- Added to Site: 97 day(s) ago
Interior
- Interior Features: Eat-In Kitchen, Cathedral Ceiling(s), Open Floorplan, Workshop, Pantry, Walk-In Closet(s), Washer/Dryer Hookup, Kitchen Island
- Appliances: Gas Range, Dishwasher, Refrigerator, Microwave, Disposal, Fire Alarm
- Flooring: Wood
Rooms
Bathrooms
- Total Bathrooms: 4
- Full Bathrooms: 2
- 3/4 Bathrooms: 1
- Half Bathrooms: 1
Bedrooms
- Total Bedrooms: 4
Exterior
- Exterior Features: Sprinkler System, Hot Tub, Oversized Garage, Tandem Garage
- Porch/Patio/Deck: Patio, Deck
Parking
- Garage: Yes
- Attached garage: Yes
- Garage Spaces: 3
- Parking Features: Attached
- Garage Description: Attached
Location
- Area: Severance
- County: Weld
- Subdivision: Overlook Fg # 1
School Information
- School District: Weld RE-4
- Elementary School: Range View
- Middle School: Severance
- High School: Severance High School
Community
- Assoc. Fees Include: Common Amenities
Heating & Cooling
- Cooling Type: Central Air
- Heating Type: Forced Air
Utilities
- Gas: Yes
- Gas: Xcel Energy
- Sewer: Public Sewer
- Water: City
- Utility Description: Natural Gas Available, Electricity Available, Cable Available
Structural Information
- Construction: Frame, Composition
- Exterior Const.: Frame, Composition
- Basement: Yes
- Basement Desc.: Full, Partially Finished
- Roof: Composition
- Square Feet: 2,516
- Sq. Ft. Source: Other
- Living Area: 2,516 Sq. Ft.
- Year Built: 2018
Additional Structures
- Other Structures: Storage
Lot Features
- Property View: Mountain(s)
- Mountain views: Yes
- Lot Size (Acres): 0.22
- Lot Size (Sq. Ft.): 9,563
- Frontage: City Street
- Fence: Yes
- Lot Features: Abuts Park, House Faces West, Paved, Curbs, Gutters, Sidewalks
- Potential Use: Single-Family
- Permitted Use: Single Family
- Zoning: SFR
- Fencing (Description): Partial, Fenced
Green Features
- Energy Efficient: Windows
Financial Considerations
- Tax Amount: $5,010
- Tax Year: 2025
- Terms: Cash, Conventional, FHA, VA
Disclosures and Reports
- Special Conditions: Private Owner
- Exclusions: Seller Personal Property, Clothes Washer, Clothes Dryer, Curtains, TV Mount in Basement
- Property ID: R8949553
Listed by Berkshire Hathaway HomeServices Colorado Real Estate Erie (303) 289-7009
Sold by Daniels Group Real Estate (970) 682-4972

Get Pre-Approved Today
Schools
Schools serving 548 El Diente Ave
School District:Windsor School District Re-4
| Name | Grades | Distance |
|---|---|---|
Range View Elementary School 700 Ponderosa Drive, Severance, CO 80550 | PK-5 | 0.3 mi |
Severance Middle School 1801 Avery Plaza Street, Windsor, CO 80550 | 6-8 | 0.9 mi |
Severance High School 1200 Hidden Valley Parkway, Severance, CO 80550 | 9-12 | 0.9 mi |
Disclaimer:
School attendance boundaries provided by ATTOM Data Solutions and are for reference only. Contact the school directly to verify enrollment eligibility.
Price & Sales History for 548 El Diente Ave
Date
Details
Price
Change
Source
7/27/2026
Sold
$540,000
—
MLS
5/22/2026
Listed
$540,000
—
MLS
Disclaimer: Historical sales information is derived from public records provided by the county offices. Information is not guaranteed and should be independently verified.
548 El Diente Ave, Severance, CO 80550 (MLS# 1059554) is a Single Family property that was sold at $540,000 on July 27, 2026. Want to learn more about 548 El Diente Ave? Do you have questions about finding other Single Family real estate for sale in Severance? You can browse all Severance real estate or contact a Coldwell Banker agent to request more information.