This is a carousel with tiles that activate property listing cards. Use the previous and next buttons to navigate.
1/44
$699,000
This is a carousel with tiles that activate property listing cards. Use the previous and next buttons to navigate.
1/44
Property Description
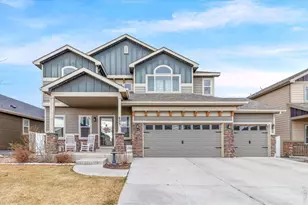
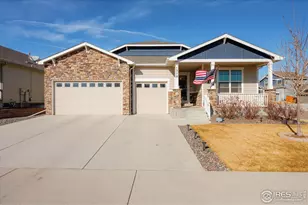
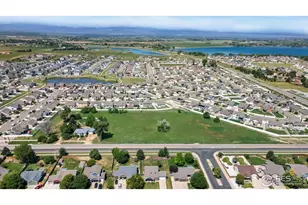
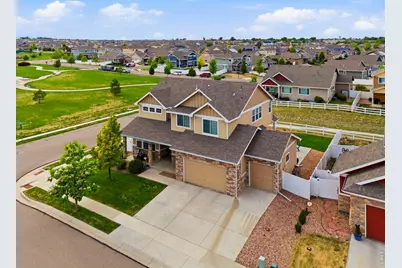
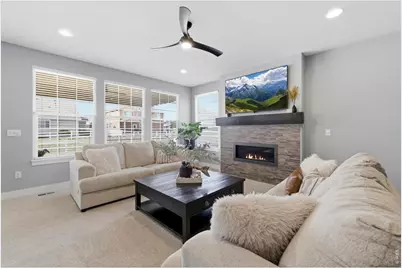
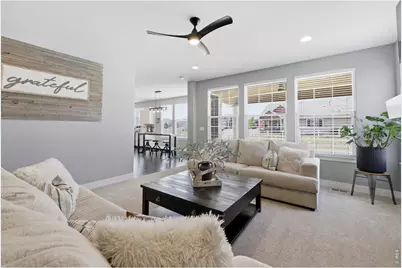
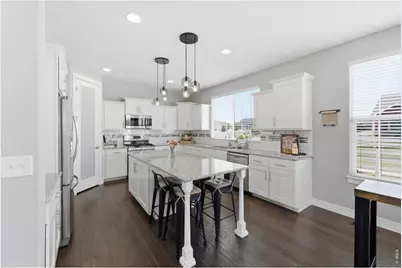
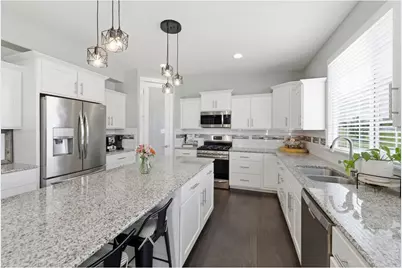
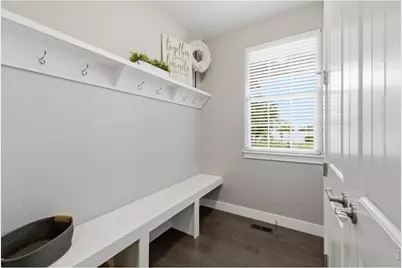
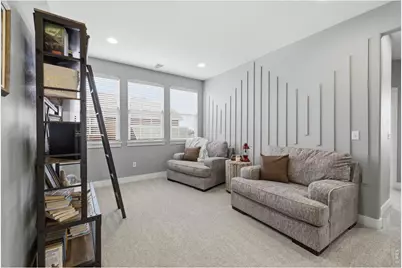
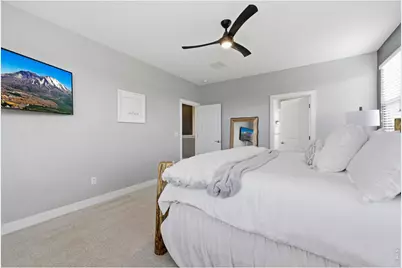
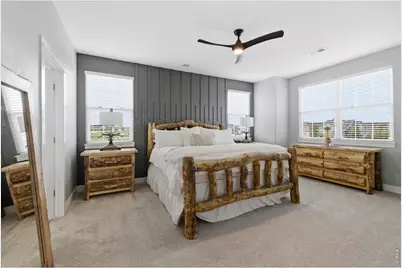
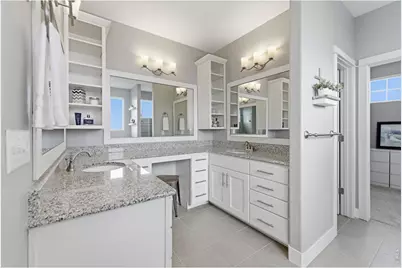
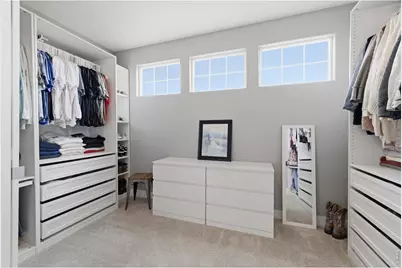
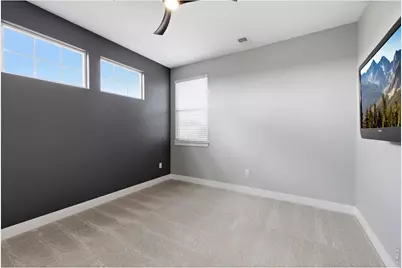
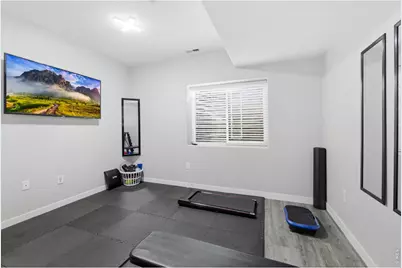
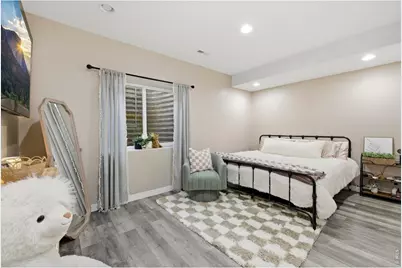
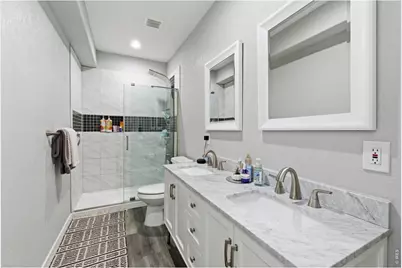
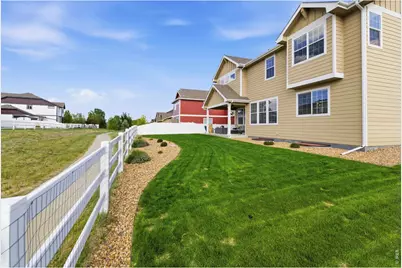
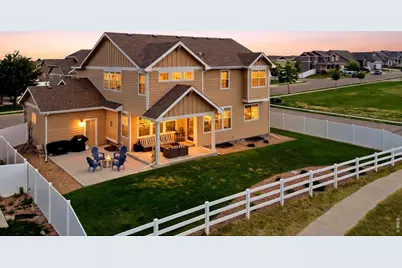
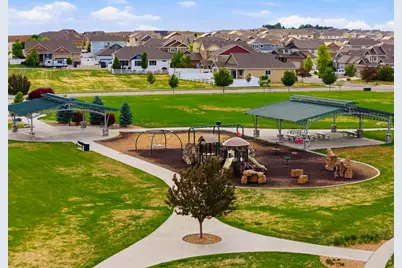
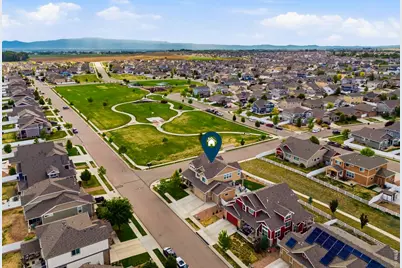
Immaculate, upgraded, and beautifully positioned, this gorgeous Severance home sits on a desirable corner lot backing to greenbelt and siding to the community park. The large open-concept layout features 9' ceilings, engineered hardwood floors, fresh interior paint, custom wall moldings, and designer touches throughout. The massive kitchen offers white shaker cabinetry, subway tile backsplash, granite countertops, abundant storage, and a walk-in pantry. The professionally finished basement is a true standout with a movie lover's dream theater featuring a 150" 4K screen and 7.2.4 Atmos surround sound, plus a safe room for added flexibility. Thoughtful upgrades include custom wood shelving, UV sanitizing lights on both furnaces, updated fixtures and ceiling fans, overhead garage storage, electric vehicle charging in garage, custom primary closet system, and custom office cabinetry/displays. Enjoy the landscaped backyard with a large extended patio. Truly move-in ready with exceptional features throughout.
Full Property Details
Full Property Details for 610 Gore Range Dr
General
- Price: $699,000
- Taxes: $6,817 (2025)
- Status: Active
- Type: Single Family
- Source: IRES
- MLS ID: 1060744
- Updated: 7/9/2026
- Added to Site: 53 day(s) ago
Interior
- Interior Features: Eat-In Kitchen, Separate Dining Room, Cathedral Ceiling(s), Pantry, Walk-In Closet(s), Washer/Dryer Hookup, Kitchen Island, Theatre Room, High Ceilings
- Appliances: Gas Range, Dishwasher, Refrigerator, Washer, Dryer, Microwave
Rooms
Bathrooms
- Total Bathrooms: 5
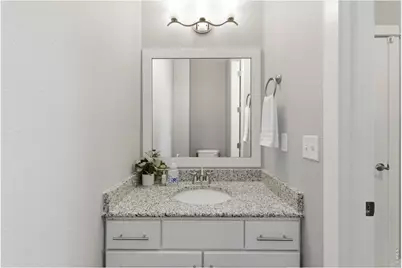
- Full Bathrooms: 2
- 3/4 Bathrooms: 2
- Half Bathrooms: 1
Bedrooms
- Total Bedrooms: 6
Exterior
- Exterior Features: Sprinkler System
- Porch/Patio/Deck: Patio
Parking
- Garage: Yes
- Attached garage: Yes
- Garage Spaces: 3
- Parking Features: Attached
- Garage Description: Attached
Location
- Area: Severance
- County: Weld
- Subdivision: Overlook
School Information
- School District: Weld RE-4
- Elementary School: Range View
- Middle School: Severance
- High School: Severance High School
Community
- Assoc. Fees Include: Common Amenities, Management
Heating & Cooling
- Cooling Type: Central Air, Ceiling Fan(s)
- Heating Type: Forced Air
Utilities
- Gas: Yes
- Gas: Xcel Energy
- Sewer: Public Sewer
- Water: District
- Utility Description: Natural Gas Available, Electricity Available
Structural Information
- Architectural Style: Contemporary
- Construction: Frame, Stone
- Exterior Const.: Frame, Stone
- Basement: Yes
- Basement Desc.: Full, Partially Finished
- Roof: Composition
- Windows: Window Coverings
- Square Feet: 4,453
- Sq. Ft. Source: Other
- Living Area: 4,301 Sq. Ft.
- Year Built: 2017
Lot Features
- Lot Size (Acres): 0.19
- Lot Size (Sq. Ft.): 8,414
- Frontage: City Street
- Street/Road Desc.: Asphalt
- Fence: Yes
- Lot Features: Corner Lot, Paved, Curbs, Gutters, Sidewalks
- Potential Use: Single-Family
- Zoning: Res
- Fencing (Description): Fenced, Vinyl
Financial Considerations
- Tax Amount: $6,817
- Tax Year: 2025
- Terms: Cash, Conventional, FHA, VA
Disclosures and Reports
- Special Conditions: Private Owner
- Exclusions: Seller's Personal Property
- Property ID: R8949469
Listed by Group Centerra (970) 613-0700
Get Pre-Approved Today
Schools
Schools serving 610 Gore Range Dr
School District:Windsor School District Re-4
| Name | Grades | Distance |
|---|---|---|
Range View Elementary School 700 Ponderosa Drive, Severance, CO 80550 | PK-5 | 0.4 mi |
Severance Middle School 1801 Avery Plaza Street, Windsor, CO 80550 | 6-8 | 0.9 mi |
Severance High School 1200 Hidden Valley Parkway, Severance, CO 80550 | 9-12 | 0.8 mi |
Disclaimer:
School attendance boundaries provided by ATTOM Data Solutions and are for reference only. Contact the school directly to verify enrollment eligibility.
Price & Sales History for 610 Gore Range Dr
Date
Details
Price
Change
Source
7/09/2026
Price Reduced
$699,000
-1.55%
MLS
6/24/2026
Price Reduced
$710,000
-0.7%
MLS
6/03/2026
Listed
$715,000
1.42%
MLS
4/11/2022
Sold
$705,000
—
Public Record
Disclaimer: Historical sales information is derived from public records provided by the county offices. Information is not guaranteed and should be independently verified.
Tax History
Tax History for 610 Gore Range Dr
Year
Property Taxes
Change
Tax Assessment
Change
2025
$6,817
—
$37,810
-2%
2025
$6,817
-3%
$38,620
-13%
2024
$7,038
5%
$44,630
-1%
2023
$6,717
33%
$45,050
39%
2021
$5,052
-4%
$32,510
3%
2022
$5,272
11%
$31,610
2%
2020
$4,771
11%
$31,040
10%
2019
$4,310
140%
$28,180
147%
2018
$1,797
12736%
$11,420
18933%
2017
$14
—
$60
—
Disclaimer: Historical tax information is derived from public records provided by the county offices. Information is not guaranteed and should be independently verified.

Estimate the Cost
Estimate the Cost for 610 Gore Range Dr
610 Gore Range Dr, Severance, CO 80550 (MLS# 1060744) is a Single Family property with 6 bedrooms, 2 full bathrooms and 3 partial bathrooms. 610 Gore Range Dr is currently listed for $699,000 and was received on June 03, 2026. Want to learn more about 610 Gore Range Dr? Do you have questions about finding other Single Family real estate for sale in Severance? You can browse all Severance real estate or contact a Coldwell Banker agent to request more information.