This is a carousel with tiles that activate property listing cards. Use the previous and next buttons to navigate.
1/1
$580,000
This is a carousel with tiles that activate property listing cards. Use the previous and next buttons to navigate.
1/1
Property Description
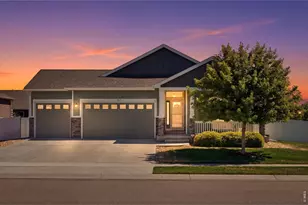
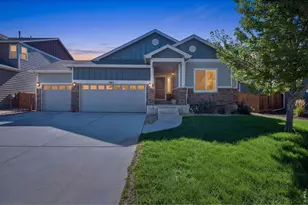
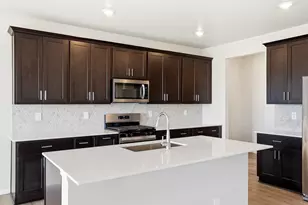
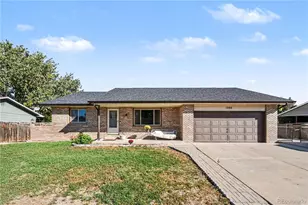
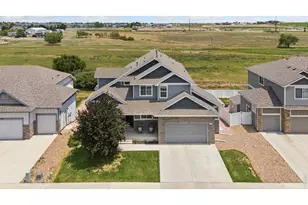
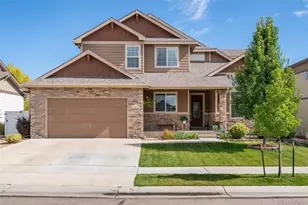
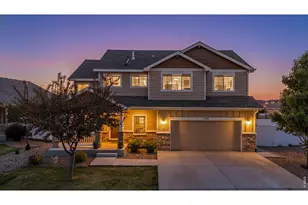
DO NOT CONTACT SELLERS, STILL UNDER ACTIVE LISTING AGREEMENT. WITHDRAWING TO RENOVATE AND WILL BE RELISTED SOON. Call Erin Moomey with questions. PREFERRED LENDER INCENTIVES AVAILABLE! This is the one you've been waiting for! Don't miss this beautifully upgraded 5 bedroom spacious ranch-style home just minutes from Harmony Road, Windsor or Greeley. Offering the perfect blend of luxury, space, and functionality-all at an exceptional value for this sought-after neighborhood. This 5-bedroom, 3-bathroom ranch home features cathedral ceilings, rich wood flooring, and an open, light-filled layout designed for both everyday living and entertaining. The main level showcases a spacious living area with vaulted ceilings, a well-appointed kitchen with high-end finishes, and generous bedrooms that provide comfort and flexibility. The fully finished and permitted basement expands your living space with a huge recreation room, two additional bedrooms, and a spa-like bathroom, making it ideal for guests, a home gym, movie room, or multigenerational living. Step outside to your private backyard retreat featuring a deluxe outdoor kitchen, stamped concrete patio, concrete curbing and plenty of room to relax or entertain. The corner lot provides added privacy and curb appeal, while the new roof (2024) and Seller-included one year First American Home warranty offer peace of mind and long-term value.Located in a great Severance neighborhood, this home is close to parks, schools, and Northern Colorado amenities while still offering a quiet residential feel. At $600K, this property represents a rare opportunity to own a highly upgraded ranch home at an incredible price point for the area.
Full Property Details
Full Property Details for 611 Gore Range Dr
General
- Sold For: $580,000
- HOA FEE: $102/month
- HOA FEE FREQ.: Annually
- Taxes: $6,023 (2025)
- Status: Closed
- Type: Single Family
- Source: IRES
- MLS ID: 1050177
- Added to Site: 211 day(s) ago
Interior
- Interior Features: Eat-In Kitchen, Cathedral Ceiling(s), Open Floorplan, Pantry, Walk-In Closet(s), Wet Bar, Washer/Dryer Hookup, Kitchen Island
- Fireplace: Yes
- Fireplace(s): Gas, Living Room
- Appliances: Electric Range, Dishwasher, Refrigerator, Bar Fridge, Microwave, Disposal
- Flooring: Wood
Rooms
Bathrooms
- Total Bathrooms: 3
- Full Bathrooms: 2
- 3/4 Bathrooms: 1
- Main Floor Baths: 1
- Basement Baths: 1
Bedrooms
- Total Bedrooms: 5
Additional Information
- Security/Safety: Security System
Exterior
- Exterior Features: Sprinkler System, Heated Garage, Oversized Garage
- Porch/Patio/Deck: Patio
Parking
- Garage: Yes
- Attached garage: Yes
- Garage Spaces: 3
- Parking Features: Garage Door Opener, Attached
- Garage Description: Attached
Location
- Area: Severance
- County: Weld
- Subdivision: Overlook Fg # 1
School Information
- School District: Weld RE-4
- Elementary School: Range View
- Middle School: Severance
- High School: Severance High School
Community
- Association: Yes
- Assoc. Name: FROMM
- Assoc. Fees Include: Common Amenities, Management
Heating & Cooling
- Cooling Type: Central Air
- Heating Type: Forced Air
Utilities
- Gas: Yes
- Gas: Xcel Energy
- Sewer: Public Sewer
- Water: City
- Utility Description: Natural Gas Available, Electricity Available, Cable Available, Satellite Available, High-Speed Internet Available
Structural Information
- Architectural Style: Legal Conforming
- Construction: Brick
- Exterior Const.: Brick
- Basement: Yes
- Basement Desc.: Partial, Partially Finished, Built-In Radon
- Roof: Composition
- Square Feet: 3,274
- Sq. Ft. Source: Assessor
- Living Area: 3,082 Sq. Ft.
- Year Built: 2017
Additional Structures
- Other Structures: Storage
Lot Features
- Lot Size (Acres): 0.19
- Lot Size (Sq. Ft.): 8,414
- Frontage: City Street
- Street/Road Desc.: Concrete
- Fence: Yes
- Lot Features: Corner Lot, Evergreen Trees, Level, Paved, Curbs, Gutters, Sidewalks, Street Light
- Potential Use: Single-Family
- Permitted Use: Single Family
- Zoning: RES
- Fencing (Description): Fenced, Vinyl
Green Features
- Energy Efficient: Doors
Financial Considerations
- Association Fee: Yes
- Association Fee: $1,225
- Assoc Fee Freq.: Annually
- Tax Amount: $6,023
- Tax Year: 2025
- Terms: Cash, Conventional, FHA, VA, USDA Loan
Disclosures and Reports
- Special Conditions: Private Owner
- Exclusions: Garage chest freezer, Ice maker, Clothes Washer, Clothes Dryer, Seller's Personal Property
- Property ID: R8949446
Listed by Elevations Real Estate, LLC (970) 535-2000
Sold by Group Mulberry (970) 692-0119

Get Pre-Approved Today
Schools
Schools serving 611 Gore Range Dr
School District:Windsor School District Re-4
| Name | Grades | Distance |
|---|---|---|
Range View Elementary School 700 Ponderosa Drive, Severance, CO 80550 | PK-5 | 0.4 mi |
Severance Middle School 1801 Avery Plaza Street, Windsor, CO 80550 | 6-8 | 0.8 mi |
Severance High School 1200 Hidden Valley Parkway, Severance, CO 80550 | 9-12 | 0.8 mi |
Disclaimer:
School attendance boundaries provided by ATTOM Data Solutions and are for reference only. Contact the school directly to verify enrollment eligibility.
Price & Sales History for 611 Gore Range Dr
Date
Details
Price
Change
Source
6/10/2026
Sold
$580,000
-0.85%
MLS
2/19/2026
Price Reduced
$585,000
-2.5%
MLS
1/23/2026
Listed
$600,000
—
MLS
Disclaimer: Historical sales information is derived from public records provided by the county offices. Information is not guaranteed and should be independently verified.
611 Gore Range Dr, Severance, CO 80550 (MLS# 1050177) is a Single Family property that was sold at $580,000 on June 10, 2026. Want to learn more about 611 Gore Range Dr? Do you have questions about finding other Single Family real estate for sale in Severance? You can browse all Severance real estate or contact a Coldwell Banker agent to request more information.